
109 James Road, Galway, NY 12074
Local realty services provided by:CENTURY 21 Adirondacks
Listed by: amy smith-magur
Office: kw platform
MLS#:202625694
Source:Global MLS
Price summary
- Price:$375,000
- Price per sq. ft.:$277.37
About this home
OPEN HOUSE SATURDAY 10/17 11-1. NEW AND IMPROVED PRICE, SAME AMAZING HOME! Tucked away on over an acre in Galway, with lake rights to Providence Beach on the Great Sacandaga Lake, this warm and inviting 3-bedroom, 1.5-bath home offers the perfect blend of space, updates, and charm. The updated kitchen and bathrooms bring a fresh, modern feel, while the wood-burning fireplace adds the kind of cozy character that makes a house feel like home. Step outside and enjoy a spacious, fenced-in yard offering privacy and plenty of room for pets, entertaining, gardening, or simply enjoying the peaceful surroundings. An attached garage provides everyday convenience, while the bonus detached garage offers valuable additional space for vehicles, storage, hobbies, or a workshop. As an added bonus, enjoy access to Providence Beach, a resident-restricted swimming and recreation area on the beautiful Great Sacandaga Lake. Spend summer days swimming, relaxing by the water, and enjoying all that lake life has to offer, without the expense of owning waterfront property. Beach access is subject to applicable residency requirements and regulations. Comfortable, well-maintained, and thoughtfully updated, this property delivers a wonderful combination of privacy, functionality, country charm, and access to one of the Capital Region's most treasured lakes! Please note: Seller will have the existing solar panels removed prior to title transfer, and the roof will be professionally repaired following their removal....
Contact an agent
Home facts
- Year built:1993
- Subdivision & Development:Saratogian Estates
- Listing ID #:202625694
- Added:45 day(s) ago
- Updated:October 25, 2026 at 08:16 AM
Rooms and interior
- Bedrooms:3
- Total bathrooms:2
- Full bathrooms:1
- Half bathrooms:1
- Rooms Total:8
- Kitchen Description:Electric Oven, Microwave, Range, Refrigerator
- Basement Description:Full, Interior Entry, Sump Pump, Unfinished
- Living area:1,352 sq. ft.
Heating and cooling
- Cooling:Window Unit(s)
- Heating:Forced Air, Oil
Structure and exterior
- Roof:Asphalt
- Year built:1993
- Building area:1,352 sq. ft.
- Lot area:1.16 Acres
- Lot Features:Cleared, Landscaped, Level, Private, Road Frontage, Sloped
- Architectural Style:Colonial
- Construction Materials:Vinyl Siding
- Exterior Features:Deck, Drive-Paved, Garden, Pressure Treated Deck
Schools
- High school:Galway
- Elementary school:Joseph Henry
Utilities
- Sewer:Septic Tank
Finances and disclosures
- Price:$375,000
- Price per sq. ft.:$277.37
- Tax amount:$4,908
Features and amenities
- Laundry features:In Basement, Washer/Dryer
- Amenities:Drive-Paved, Other
Parking
- Total parking spaces:10
- Parking description:Attached, Detached, Driveway, Paved
- Garage:Yes
- Garage spaces:3
New listings near 109 James Road
- New
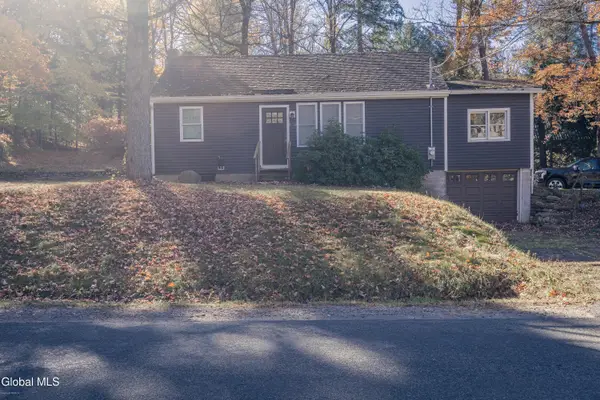 $380,000Active2 beds 2 baths948 sq. ft.
5779 Lake Road, Galway, NY 12074
MLS# 202628805Listed by: INGLENOOK REALTY INC - New
 $418,000Active3 beds 1 baths1,470 sq. ft.
1814 Mechanic Street, Galway, NY 12074
MLS# 202628406Listed by: DARBY REAL ESTATE OF NEW YORK INC 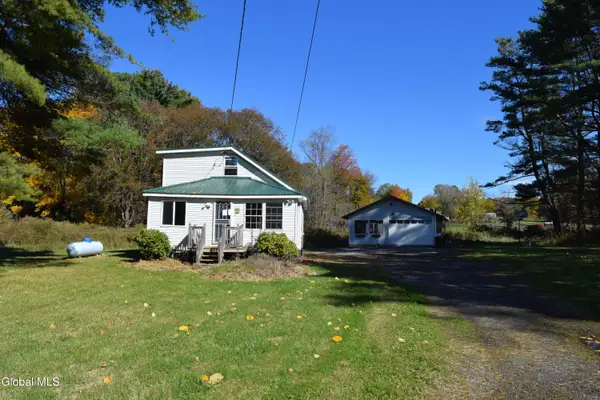 $298,900Active3 beds 1 baths1,327 sq. ft.
5886 Lake Road, Galway, NY 12074
MLS# 202628155Listed by: HOWARD HANNA CAPITAL INC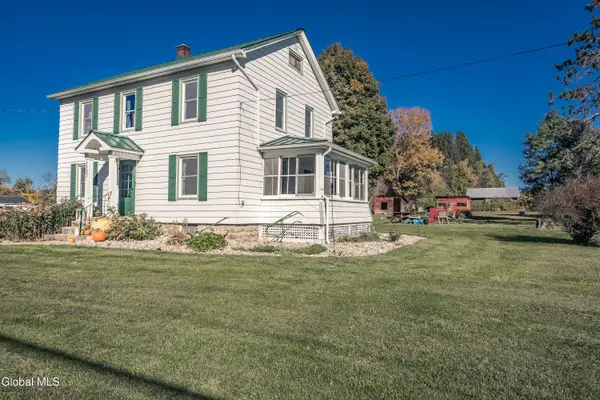 $369,900Pending3 beds 1 baths1,488 sq. ft.
1121 W Galway Road, Galway, NY 12074
MLS# 202628139Listed by: INGLENOOK REALTY INC $380,000Pending3 beds 2 baths1,740 sq. ft.
106 James Road, Galway, NY 12074
MLS# 202627865Listed by: FIND ADVISORS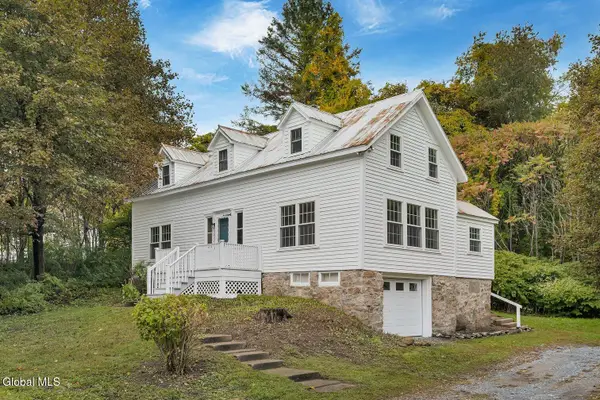 $275,000Active2 beds 1 baths1,071 sq. ft.
1832 Perth Road, Galway, NY 12074
MLS# 202627424Listed by: FIND ADVISORS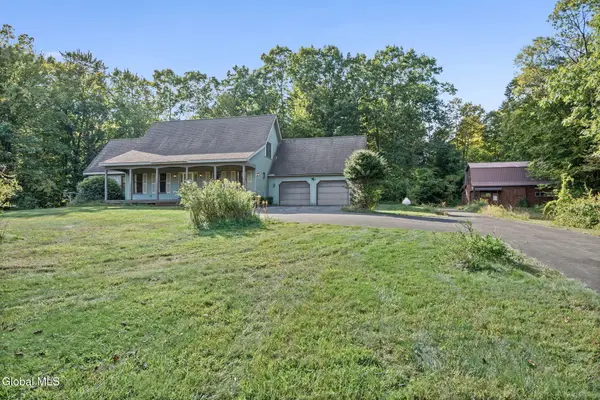 $450,000Pending3 beds 3 baths2,480 sq. ft.
5525 Mack Road, Galway, NY 12074
MLS# 202627099Listed by: MIRANDA REAL ESTATE GROUP INC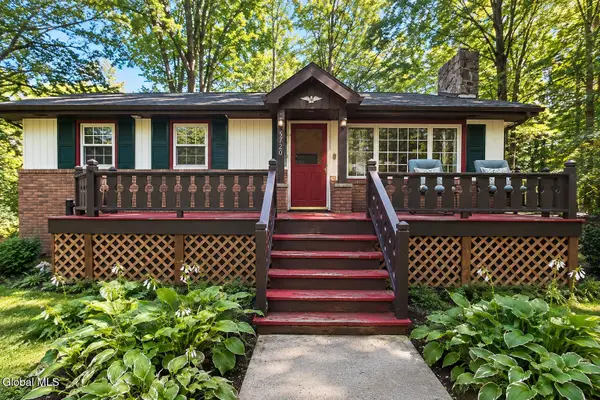 $178,000Pending3 beds 1 baths897 sq. ft.
5720 Lake Road, Galway, NY 12074
MLS# 202626695Listed by: J PAUL REALTY GROUP LLC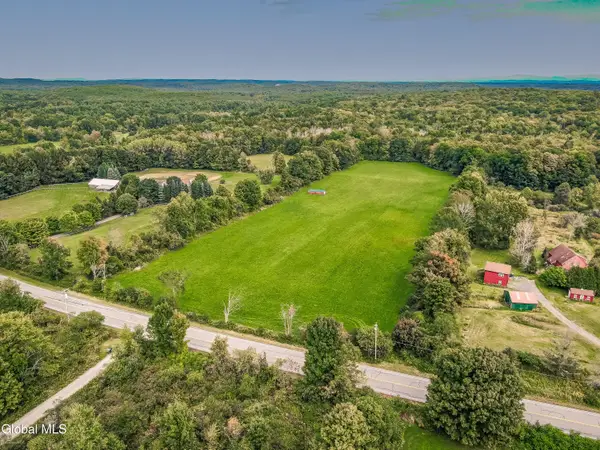 $149,900Pending8.76 Acres
L11.12 Jockey Street, Galway, NY 12074
MLS# 202626494Listed by: INGLENOOK REALTY INC


Protect your home and budget from life's surprises with an Assurant Home Warranty, backed by a partner that supports you through every step of homeownership. Explore Plans.
©2026 Century 21 Real Estate LLC. All rights reserved. CENTURY 21®, the CENTURY 21 Logo and C21® are service marks owned by Century 21 Real Estate LLC. Century 21 Real Estate LLC fully supports the principles of the Fair Housing Act and the Equal Opportunity Act. Each office is independently owned and operated. Listing information is deemed reliable but not guaranteed accurate.