
108 Tanners Pond Road, Garden City, NY 11530
Local realty services provided by:CENTURY 21 Kafcos Realty
108 Tanners Pond Road,Garden City, NY 11530
$2,899,000
- 6 Beds
- 6 Baths
- 3,700 sq. ft.
- Single family
- Active
Upcoming open houses
- Sun, Oct 2502:30 pm - 04:00 pm
Listed by: elise l. ronzetti psa rsps sfr sre
Office: howard hanna coach
MLS#:1029663
Source:OneKey MLS
Price summary
- Price:$2,899,000
- Price per sq. ft.:$783.51
About this home
Welcome to this stunning renovated home in the Estates Section of Garden City crafted with exceptional quality and attention to detail blending timeless style with contemporary luxury. This sophisticated 6 bedroom, 5 full and 1 half bath, home has been thoughtfully designed to create a functional living space for today’s modern lifestyle. The home features an expansive 2-story entry foyer with elegant marble flooring and custom architectural details, a flexible open concept layout, high end finishes, and lovely millwork throughout. The main level offers a sun-lit living room and a large family room with an electric fireplace with a custom marble surround. The chef’s kitchen features a quartz waterfall countertop island, premier Wolf and Sub-Zero appliances, a dual-zoned wine cooler, and flows into a formal dining room with a convenient butler’s pantry. The first level also features a large entry-way custom walk-in closet meticulously configured for all your storage needs, stylish half bath and a versatile ensuite bedroom which is ideal as a guest suite or home office.
The second level features a luxurious primary bedroom suite with a spa-like bath with radiant heated floors, double vanity with quartz countertops, a soaking tub, and a large thoughtfully designed custom walk-in closet. The primary suite is designed as a private sanctuary with a Trex deck off the bedroom designed for quiet relaxation. The second level features 4 additional generously sized bedrooms and 2 beautifully appointed baths with modern finishes. A hall laundry area with a LG washer and dryer providing added convenience completes the second level. The finished basement is designed for comfort and flexibility, and features a large recreation area, a separate room for flexible uses, a full modern bath, a thoughtfully designed laundry room with a dedicated pet washing station, and walk-out stairs directly to the backyard.
The newly landscaped yard on an expansive 90’ by 100’ lot offers the perfect mix of relaxation and entertaining space. Enjoy a charming, covered porch, a spacious bluestone patio, and ample space for gatherings. Additional features include 5-inch oak floors throughout, 9-foot ceilings on both levels, Andersen windows, 2-zone central air conditioning, a gas heating system, a Navien tankless hot water heater for modern efficiency, composite siding, 4-zone in-ground sprinkler system, a 2 car attached garage with an EV-ready wiring, screened gutters, and a new asphalt driveway. Conveniently located close to the LIRR, shopping, schools and parks. This exceptional house offering timeless design paired with today’s sought-after amenities is not to be missed....
Contact an agent
Home facts
- Year built:1952
- Listing ID #:1029663
- Added:73 day(s) ago
- Updated:October 25, 2026 at 08:43 PM
Rooms and interior
- Bedrooms:6
- Total bathrooms:6
- Full bathrooms:5
- Half bathrooms:1
- Rooms Total:10
- Dining Description:Eat-In Kitchen, Formal Dining
- Bathrooms Description:Double Vanity, Soaking Tub
- Kitchen Description:Chefs Kitchen, Cooktop, Dishwasher, Eat-in Kitchen, Freezer, Kitchen Island, Microwave, Pantry, Refrigerator
- Bedroom Description:First Floor Bedroom, Master Downstairs
- Basement:Yes
- Basement Description:Finished, Full
- Living area:3,700 sq. ft.
Heating and cooling
- Cooling:Central Air
- Heating:Natural Gas
- Central air:Yes
Structure and exterior
- Year built:1952
- Building area:3,700 sq. ft.
- Lot area:0.21 Acres
- Architectural Style:Colonial
- Construction Materials:Vinyl Siding
Schools
- High school:Garden City High School
- Middle school:Garden City Middle School
- Elementary school:Stratford Avenue School
Utilities
- Water:Public
- Sewer:Public Sewer
Finances and disclosures
- Price:$2,899,000
- Price per sq. ft.:$783.51
- Tax amount:$20,195 (2026)
Features and amenities
- Appliances:Cooktop, Dishwasher, Dryer, Freezer, Microwave, Refrigerator, Tankless Water Heater, Washer
- Laundry features:Dryer, Washer
- Amenities:Double Vanity, Entrance Foyer, High Ceilings, Open Floorplan, Storage, Walk-In Closet(s)
Parking
- Parking description:Garage
- Garage:Yes
- Garage spaces:2
New listings near 108 Tanners Pond Road
- Open Sun, 1 to 3pmNew
 $1,649,000Active3 beds 3 baths2,413 sq. ft.
143 Tullamore Road, Garden City, NY 11530
MLS# 1061916Listed by: HOWARD HANNA COACH - New
 $1,249,000Active3 beds 2 baths1,568 sq. ft.
214 Wetherill Road, Garden City, NY 11530
MLS# 1064831Listed by: DANIEL GALE SOTHEBYS INTL RLTY - Open Sun, 1 to 3pmNew
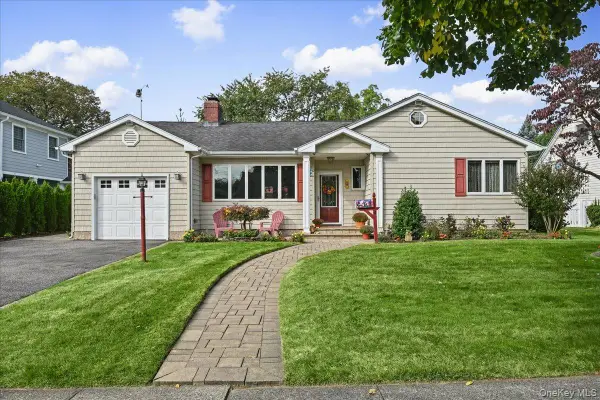 $1,439,000Active3 beds 3 baths1,488 sq. ft.
4 Lincoln Street, Garden City, NY 11530
MLS# 1059555Listed by: HOWARD HANNA COACH - New
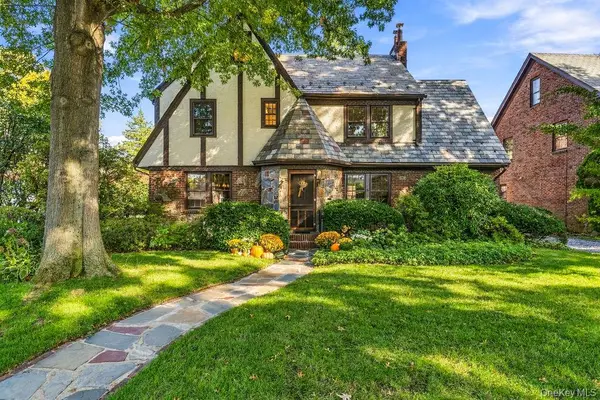 $1,595,000Active6 beds 4 baths2,556 sq. ft.
123 Weyford Terrace, Garden City, NY 11530
MLS# 1062751Listed by: COMPASS GREATER NY LLC 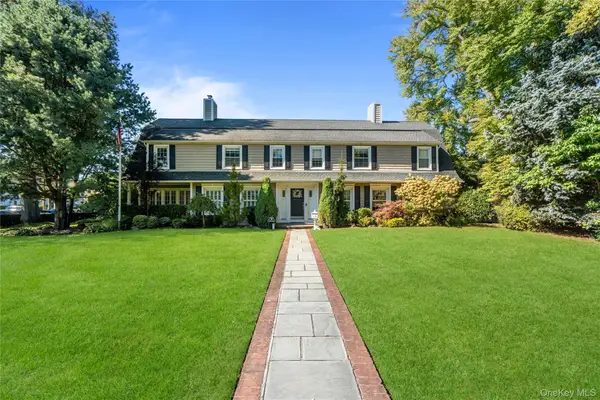 $2,495,000Active7 beds 6 baths4,713 sq. ft.
22 Nassau Boulevard, Garden City, NY 11530
MLS# 1054532Listed by: DOUGLAS ELLIMAN REAL ESTATE- Open Sun, 12 to 1:30pm
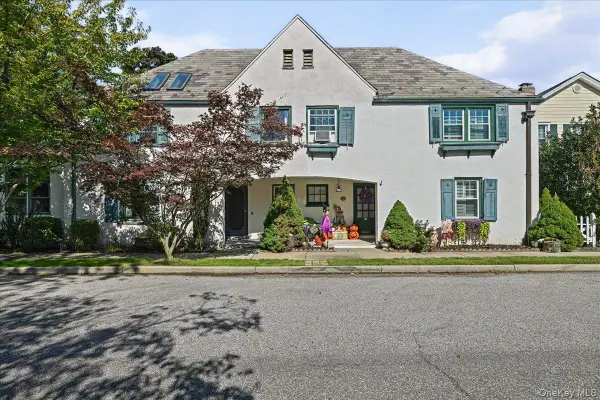 $1,485,000Active3 beds 2 baths2,186 sq. ft.
5 1st Place, Garden City, NY 11530
MLS# 1061583Listed by: COMPASS GREATER NY LLC  $1,249,000Active4 beds 2 baths2,168 sq. ft.
6 6th Place, Garden City, NY 11530
MLS# 1057039Listed by: COMPASS GREATER NY LLC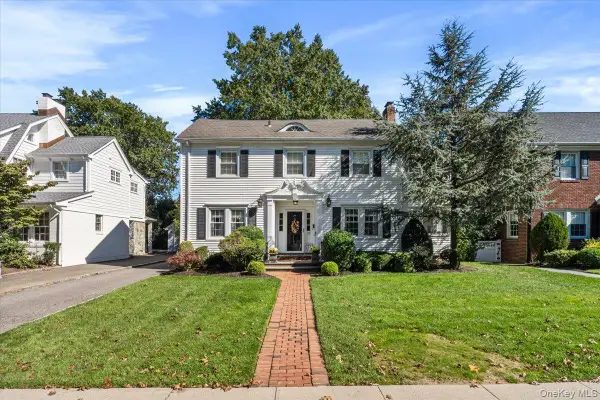 $1,599,000Active4 beds 4 baths2,379 sq. ft.
39 Euston Road, Garden City, NY 11530
MLS# 1060489Listed by: DANIEL GALE SOTHEBYS INTL RLTY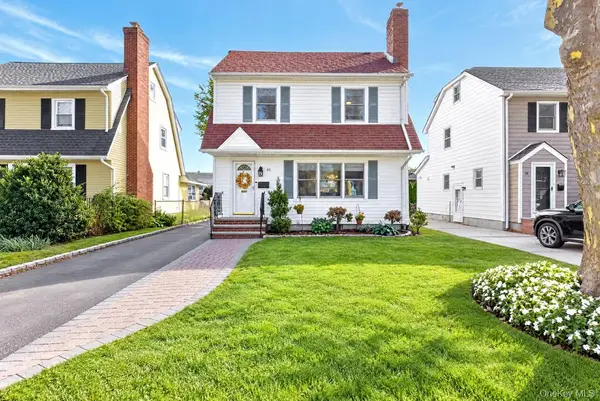 $1,100,000Active3 beds 2 baths1,345 sq. ft.
40 Cambridge Avenue, Garden City, NY 11530
MLS# 1061812Listed by: COMPASS GREATER NY LLC- Open Sun, 12 to 2pm
 $350,000Active1 beds 1 baths600 sq. ft.
115 15th Street #C1, Garden City, NY 11530
MLS# 1061253Listed by: COMPASS GREATER NY LLC


Protect your home and budget from life's surprises with an Assurant Home Warranty, backed by a partner that supports you through every step of homeownership. Explore Plans.
©2026 Century 21 Real Estate LLC. All rights reserved. CENTURY 21®, the CENTURY 21 Logo and C21® are service marks owned by Century 21 Real Estate LLC. Century 21 Real Estate LLC fully supports the principles of the Fair Housing Act and the Equal Opportunity Act. Each office is independently owned and operated. Listing information is deemed reliable but not guaranteed accurate.