
248 Kensington Road S, Garden City, NY 11530
Local realty services provided by:CENTURY 21 Monticello Realty
248 Kensington Road S,Garden City, NY 11530
$750,000
- 3 Beds
- 3 Baths
- 1,332 sq. ft.
- Single family
- Active
Listed by: halldora capio
Office: hbc landmark realty llc.
MLS#:1025448
Source:OneKey MLS
Price summary
- Price:$750,000
- Price per sq. ft.:$539.96
About this home
Welcome to the Heart of Garden City South
Warm, inviting, and thoughtfully updated, this charming Cape Cod offers a versatile layout and comfortable living in a highly desirable Garden City South location. The updated kitchen features stainless steel appliances and provides a welcoming space for everyday living and entertaining.
The first floor has been thoughtfully reconfigured, combining two original bedrooms into a spacious family room with direct access to the private backyard. This flexible space is ideal for relaxing, entertaining, and gathering with family and friends, while offering the potential to easily restore the original two-bedroom configuration to suit your needs.
The second-floor features two additional bedrooms and a full bathroom. A fully finished basement with an additional full bath provides valuable bonus space and offers excellent flexibility for guests, extended family, a home office, recreation, or additional living needs.
Ideally situated close to shopping, restaurants, and the Long Island Railroad, with an easy commute to New York City, this inviting home combines comfort, flexibility, and convenience in one of Garden City South’s sought-after neighborhoods....
Contact an agent
Home facts
- Year built:1946
- Listing ID #:1025448
- Added:96 day(s) ago
- Updated:October 25, 2026 at 10:54 AM
Rooms and interior
- Bedrooms:3
- Total bathrooms:3
- Full bathrooms:3
- Rooms Total:6
- Dining Description:Eat-In Kitchen, Formal Dining
- Kitchen Description:Dishwasher, Eat-in Kitchen, Microwave, Refrigerator
- Bedroom Description:First Floor Bedroom
- Basement:Yes
- Basement Description:Finished
- Living area:1,332 sq. ft.
Heating and cooling
- Cooling:Zoned
- Heating:Forced Air
Structure and exterior
- Year built:1946
- Building area:1,332 sq. ft.
- Lot area:0.1 Acres
- Architectural Style:Cape Cod
- Construction Materials:Brick, Frame
Schools
- High school:H Frank Carey High School
- Middle school:H Frank Carey High School
- Elementary school:Washington Street School
Utilities
- Water:Public
- Sewer:Public Sewer
Finances and disclosures
- Price:$750,000
- Price per sq. ft.:$539.96
- Tax amount:$10,496 (2024)
Features and amenities
- Appliances:Dishwasher, Dryer, Microwave, Refrigerator, Washer
- Laundry features:Dryer, Washer, Washer/Dryer Hookup
Parking
- Parking description:Driveway
- Garage:Yes
- Garage spaces:1
New listings near 248 Kensington Road S
- Open Sun, 1 to 3pmNew
 $1,649,000Active3 beds 3 baths2,413 sq. ft.
143 Tullamore Road, Garden City, NY 11530
MLS# 1061916Listed by: HOWARD HANNA COACH - New
 $1,249,000Active3 beds 2 baths1,568 sq. ft.
214 Wetherill Road, Garden City, NY 11530
MLS# 1064831Listed by: DANIEL GALE SOTHEBYS INTL RLTY - Open Sun, 1 to 3pmNew
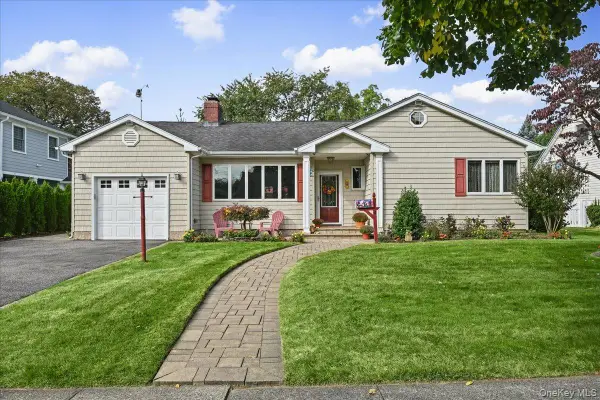 $1,439,000Active3 beds 3 baths1,488 sq. ft.
4 Lincoln Street, Garden City, NY 11530
MLS# 1059555Listed by: HOWARD HANNA COACH - New
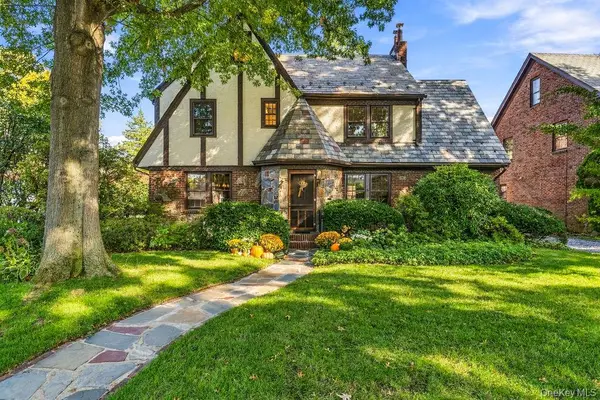 $1,595,000Active6 beds 4 baths2,556 sq. ft.
123 Weyford Terrace, Garden City, NY 11530
MLS# 1062751Listed by: COMPASS GREATER NY LLC - New
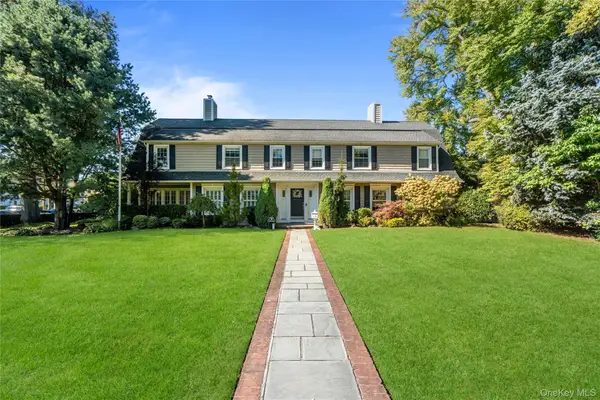 $2,495,000Active7 beds 6 baths4,713 sq. ft.
22 Nassau Boulevard, Garden City, NY 11530
MLS# 1054532Listed by: DOUGLAS ELLIMAN REAL ESTATE - Open Sun, 12 to 1:30pm
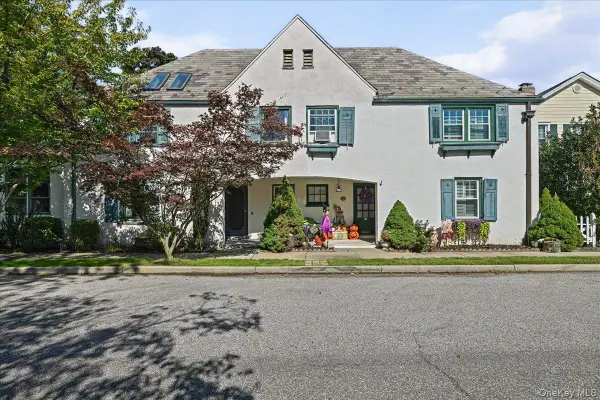 $1,485,000Active3 beds 2 baths2,186 sq. ft.
5 1st Place, Garden City, NY 11530
MLS# 1061583Listed by: COMPASS GREATER NY LLC  $1,249,000Active4 beds 2 baths2,168 sq. ft.
6 6th Place, Garden City, NY 11530
MLS# 1057039Listed by: COMPASS GREATER NY LLC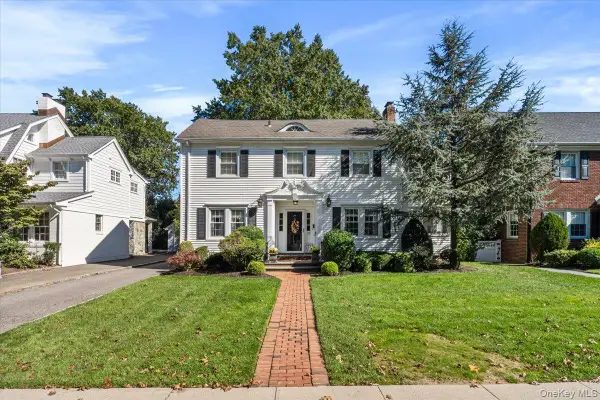 $1,599,000Active4 beds 4 baths2,379 sq. ft.
39 Euston Road, Garden City, NY 11530
MLS# 1060489Listed by: DANIEL GALE SOTHEBYS INTL RLTY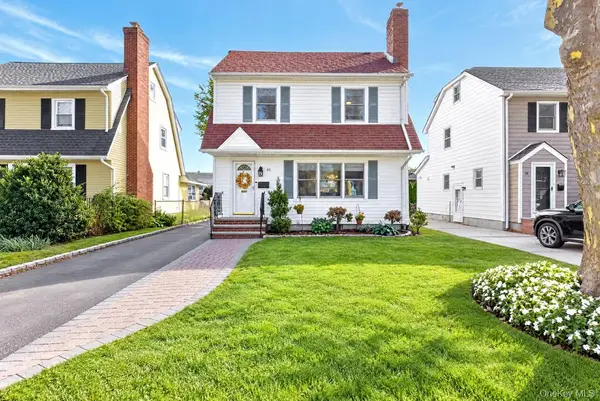 $1,100,000Active3 beds 2 baths1,345 sq. ft.
40 Cambridge Avenue, Garden City, NY 11530
MLS# 1061812Listed by: COMPASS GREATER NY LLC- Open Sun, 12 to 2pm
 $350,000Active1 beds 1 baths600 sq. ft.
115 15th Street #C1, Garden City, NY 11530
MLS# 1061253Listed by: COMPASS GREATER NY LLC


Protect your home and budget from life's surprises with an Assurant Home Warranty, backed by a partner that supports you through every step of homeownership. Explore Plans.
©2026 Century 21 Real Estate LLC. All rights reserved. CENTURY 21®, the CENTURY 21 Logo and C21® are service marks owned by Century 21 Real Estate LLC. Century 21 Real Estate LLC fully supports the principles of the Fair Housing Act and the Equal Opportunity Act. Each office is independently owned and operated. Listing information is deemed reliable but not guaranteed accurate.