185 Old West Point Road E, Garrison, NY 10524
Local realty services provided by:CENTURY 21 Stoeckeler Real Estate
185 Old West Point Road E,Garrison, NY 10524
$695,000
- 3 Beds
- 2 Baths
- 1,446 sq. ft.
- Single family
- Active
Listed by: melissa carlton
Office: houlihan lawrence inc.
MLS#:1047475
Source:OneKey MLS
Price summary
- Price:$695,000
- Price per sq. ft.:$480.64
About this home
A charming 1929 Garrison cottage with a storybook sensibility and a wonderfully convenient location. With high ceilings, casement windows, hardwood floors, built-in shelving, and a wood-burning fireplace, this three-bedroom, one-and-a-half-bath home is a petite house with outsized character, perfectly positioned for enjoying all that Garrison has to offer. At the heart of the home is a beautifully appointed chef’s kitchen, finished with slate floors, ceramic wall tile, Carrera marble countertops, and Venetian lime plaster walls. From the sunroom, French palladium doors open to a private gravel patio, a charming spot for morning coffee or summer dinners. Conveniently access to major thoroughfares, walking distance the Appalachian trail, and 2 miles to Metro North to be in the city in just over an hour. A compelling option for a weekend escape or full time Hudson Valley living.
Contact an agent
Home facts
- Year built:1929
- Listing ID #:1047475
- Added:3 day(s) ago
- Updated:September 21, 2026 at 11:04 AM
Rooms and interior
- Bedrooms:3
- Total bathrooms:2
- Full bathrooms:1
- Half bathrooms:1
- Rooms Total:5
- Flooring:Hardwood
- Dining Description:Formal Dining
- Kitchen Description:Dishwasher, Oven, Range, Refrigerator, Stainless Steel Appliance(s)
- Basement:Yes
- Basement Description:Full, Unfinished, Walk-Out Access
- Living area:1,446 sq. ft.
Heating and cooling
- Heating:Hot Water, Oil
Structure and exterior
- Year built:1929
- Building area:1,446 sq. ft.
- Lot area:1.02 Acres
- Lot Features:Near Public Transit, Stone/Brick Wall
- Architectural Style:Mediterranean
- Construction Materials:Stucco
- Levels:2 Story
Schools
- High school:Haldane High School
- Middle school:Garrison School
- Elementary school:Garrison
Utilities
- Water:Public
- Sewer:Septic Tank
Finances and disclosures
- Price:$695,000
- Price per sq. ft.:$480.64
- Tax amount:$7,126 (2025)
Features and amenities
- Appliances:Dishwasher, Dryer, Oven, Refrigerator, Stainless Steel Appliance(s), Washer
- Laundry features:Dryer, Washer
- Amenities:Marble Counters
Parking
- Parking description:Driveway, Garage, Private
- Garage:Yes
- Garage spaces:1
New listings near 185 Old West Point Road E
- New
 $675,000Active3 beds 2 baths1,234 sq. ft.
212 Old Albany Post Road, Garrison, NY 10524
MLS# 1044682Listed by: COMPASS GREATER NY, LLC  $699,000Active3 beds 3 baths2,000 sq. ft.
23 Allen Road, Garrison, NY 10524
MLS# 1046623Listed by: WILLIAM RAVEIS REAL ESTATE $6,500,000Active8 beds 8 baths11,560 sq. ft.
20 Nazareth Way, Garrison, NY 10516
MLS# 1039174Listed by: NORTH COUNTRY SOTHEBYS INT RLT $75,000Active0.25 Acres
3 Morris Road, Garrison, NY 10524
MLS# 1038347Listed by: BROWN HARRIS STEVENS $1,500,000Active4 beds 5 baths5,906 sq. ft.
19 Twin Bridges Road, Garrison, NY 10524
MLS# 1042131Listed by: HOULIHAN LAWRENCE INC. $2,300,000Active6 beds 7 baths5,781 sq. ft.
15-18 Normandy Grange, Garrison, NY 10524
MLS# 1041990Listed by: HOULIHAN LAWRENCE INC. $700,000Active3 beds 2 baths2,338 sq. ft.
1 Morris Road, Garrison, NY 10524
MLS# 1038331Listed by: BROWN HARRIS STEVENS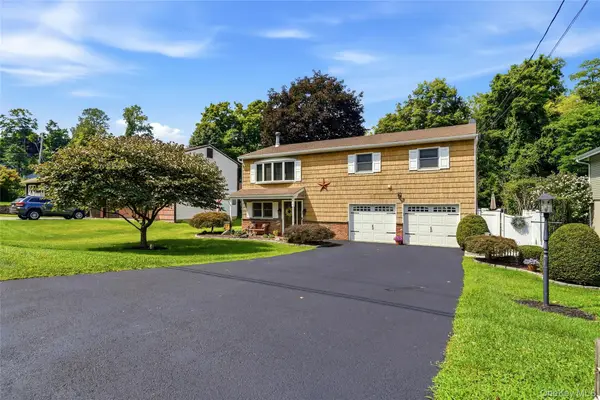 $549,000Pending3 beds 2 baths1,512 sq. ft.
355 Sprout Brook Road, Garrison, NY 10524
MLS# 1032743Listed by: COLDWELL BANKER REALTY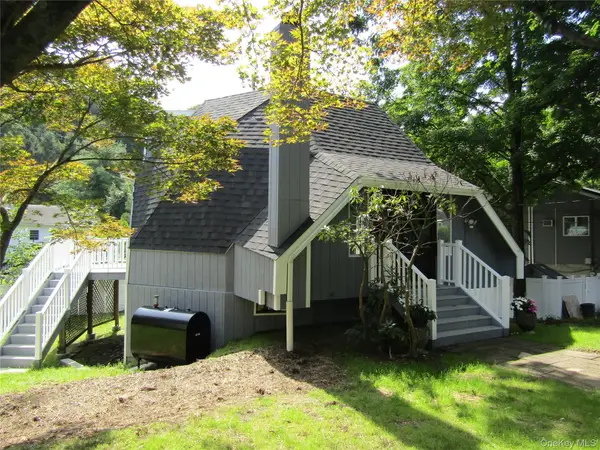
 $365,000Active2 beds 3 baths1,200 sq. ft.
374 Sprout Brook Road, Garrison, NY 10524
MLS# 1033998Listed by: CENTURY 21 ALLIANCE RLTY GROUP


Protect your home and budget from life's surprises with an Assurant Home Warranty, backed by a partner that supports you through every step of homeownership. Explore Plans.
©2026 Century 21 Real Estate LLC. All rights reserved. CENTURY 21®, the CENTURY 21 Logo and C21® are service marks owned by Century 21 Real Estate LLC. Century 21 Real Estate LLC fully supports the principles of the Fair Housing Act and the Equal Opportunity Act. Each office is independently owned and operated. Listing information is deemed reliable but not guaranteed accurate.