
212 Old Albany Post Road, Garrison, NY 10524
Local realty services provided by:CENTURY 21 Hudson Valley Realty
212 Old Albany Post Road,Garrison, NY 10524
$675,000
- 3 Beds
- 2 Baths
- 1,234 sq. ft.
- Single family
- Active
Upcoming open houses
- Sun, Sep 1301:00 pm - 03:00 pm
Listed by: austin wright moore, jr., lindsay rothman
Office: compass greater ny, llc.
MLS#:1044682
Source:OneKey MLS
Price summary
- Price:$675,000
- Price per sq. ft.:$547
About this home
Beyond its rustic stone wall, discover 212 Old Albany Post Road, a charming split-level three-bedroom, two-bath ranch tucked back on a lovely, level two-acre parcel in Garrison, New York. A generous setback provides both privacy and wonderful curb appeal along this historic country lane as it meanders through Garrison's bucolic landscape.
Cheerful and inviting, the home offers a pass-through floor plan, two-inch oak floors, two wood-burning fireplaces—one in the living room and another in the primary bedroom—a kitchen with newly updated appliances and granite countertops, and large, sun-flooded picture windows with picture-perfect views of the front lawn. Extending the living space outdoors, an expansive two-level deck offers nearly 1,000 square feet for dining, entertaining and relaxing, with easy access to the backyard. Together, the front and back lawns provide plenty of room for games, picnics, gardening and entertaining.
Recent improvements include a new roof and fresh exterior paint in 2026, along with an updated stove and microwave in 2025, dishwasher in 2021 and refrigerator in 2021. Two existing sheds provide abundant storage for gardening and outdoor equipment. A pond and charming pergola complete the property's exceptional outdoor setting, making this an appealing Garrison country retreat with room to enjoy, garden and gather.
Everyday conveniences remain close at hand, with Cortlandt Town Center and major shopping nearby. With two level acres and a generous setback, the property also presents intriguing possibilities for a future owner looking to reimagine or expand the existing home, subject to all applicable municipal approvals....
Contact an agent
Home facts
- Year built:1960
- Listing ID #:1044682
- Added:1 day(s) ago
- Updated:September 12, 2026 at 12:54 PM
Rooms and interior
- Bedrooms:3
- Total bathrooms:2
- Full bathrooms:2
- Rooms Total:9
- Flooring:Hardwood
- Dining Description:Formal Dining
- Kitchen Description:Dishwasher, Freezer, Microwave, Refrigerator, Walk Through Kitchen
- Living area:1,234 sq. ft.
Heating and cooling
- Cooling:Central Air
- Heating:Oil
- Central air:Yes
Structure and exterior
- Year built:1960
- Building area:1,234 sq. ft.
- Lot area:2 Acres
- Architectural Style:Split Level
- Construction Materials:Frame
Schools
- High school:Walter Panas High School
- Middle school:Lakeland-Copper Beech Middle Sch
- Elementary school:Van Cortlandtville
Utilities
- Water:Water Available, Well
- Sewer:Septic Tank
Finances and disclosures
- Price:$675,000
- Price per sq. ft.:$547
- Tax amount:$13,515 (2025)
Features and amenities
- Appliances:Dishwasher, Dryer, Freezer, Microwave, Refrigerator, Washer
- Laundry features:Dryer, Washer, Washer/Dryer Hookup
- Amenities:Granite Counters, Storage
Parking
- Parking description:Attached, Garage
- Garage:Yes
- Garage spaces:2
New listings near 212 Old Albany Post Road
- New
 $699,000Active3 beds 3 baths2,000 sq. ft.
23 Allen Road, Garrison, NY 10524
MLS# 1046623Listed by: WILLIAM RAVEIS REAL ESTATE - Open Sat, 1 to 3pm
 $6,500,000Active8 beds 8 baths11,560 sq. ft.
20 Nazareth Way, Garrison, NY 10516
MLS# 1039174Listed by: NORTH COUNTRY SOTHEBYS INT RLT  $75,000Active0.25 Acres
3 Morris Road, Garrison, NY 10524
MLS# 1038347Listed by: BROWN HARRIS STEVENS $1,500,000Active5 beds 5 baths5,906 sq. ft.
19 Twin Bridges Road, Garrison, NY 10524
MLS# 1042131Listed by: HOULIHAN LAWRENCE INC. $2,300,000Active6 beds 7 baths5,781 sq. ft.
15-18 Normandy Grange, Garrison, NY 10524
MLS# 1041990Listed by: HOULIHAN LAWRENCE INC.- Open Sun, 1 to 3pm
 $700,000Active3 beds 2 baths2,338 sq. ft.
1 Morris Road, Garrison, NY 10524
MLS# 1038331Listed by: BROWN HARRIS STEVENS 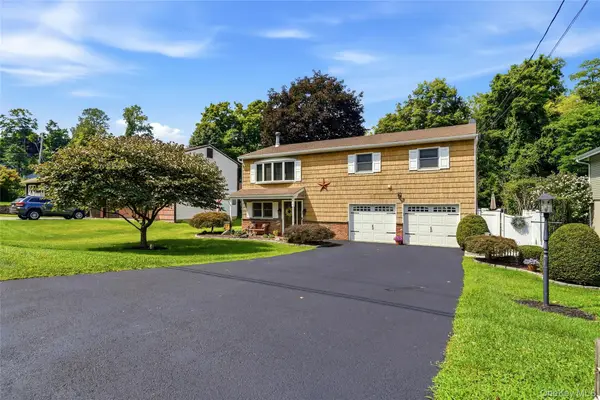 $549,000Pending3 beds 2 baths1,512 sq. ft.
355 Sprout Brook Road, Garrison, NY 10524
MLS# 1032743Listed by: COLDWELL BANKER REALTY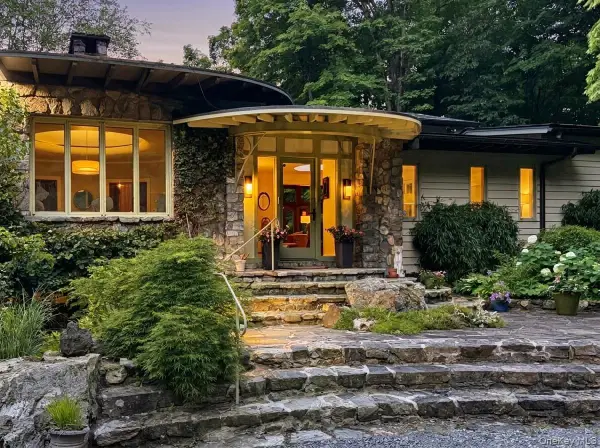 $3,100,000Active3 beds 4 baths3,896 sq. ft.
481 Old Albany Post Road, Garrison, NY 10524
MLS# 1026489Listed by: COMPASS GREATER NY, LLC $535,000Pending3 beds 2 baths1,365 sq. ft.
311 Sprout Brook Road, Garrison, NY 10524
MLS# 1024383Listed by: COMPASS GREATER NY, LLC


Protect your home and budget from life's surprises with an Assurant Home Warranty, backed by a partner that supports you through every step of homeownership. Explore Plans.
©2026 Century 21 Real Estate LLC. All rights reserved. CENTURY 21®, the CENTURY 21 Logo and C21® are service marks owned by Century 21 Real Estate LLC. Century 21 Real Estate LLC fully supports the principles of the Fair Housing Act and the Equal Opportunity Act. Each office is independently owned and operated. Listing information is deemed reliable but not guaranteed accurate.