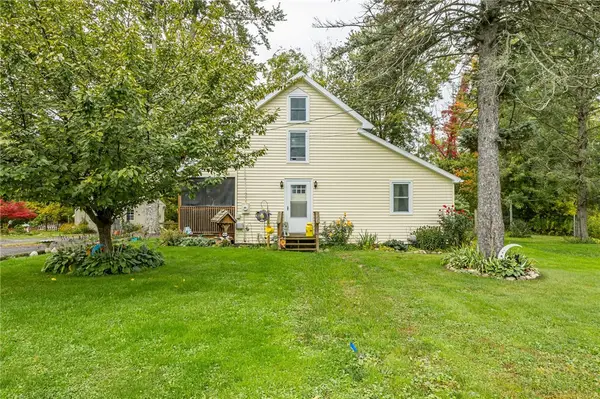
193 N Main Street, Geneva, NY 14456
Local realty services provided by:CENTURY 21 Turner Brokers
193 N Main Street,Geneva, NY 14456
$70,000
- 3 Beds
- 1 Baths
- 1,922 sq. ft.
- Single family
- Active
Listed by: kaycie japp
Office: howard hanna
MLS#:R1721691
Source:NY_GENRIS
Price summary
- Price:$70,000
- Price per sq. ft.:$36.42
About this home
Welcome to 193 N Main in Geneva NY! Enter into the front door into a formal living room with french doors & beautiful hardwoods. A formal dining room & eat in-kitchen. The upstairs features all hardwood flooring under carpets & a full bath! A large private backyard located close proximity to the library & downtown Geneva! This home is in need of repair & being sold cash only or renovation loan. Bring your vision and transform this house into a home!
Contact an agent
Home facts
- Year built:1900
- Listing ID #:R1721691
- Added:1 day(s) ago
- Updated:October 15, 2026 at 03:50 PM
Rooms and interior
- Bedrooms:3
- Total bathrooms:1
- Full bathrooms:1
- Rooms Total:6
- Flooring:Carpet, Hardwood, Laminate, Varies
- Dining Description:Separate Formal Dining Room
- Kitchen Description:Kitchen Island, Pantry, Refrigerator
- Basement:Yes
- Basement Description:Full
- Living area:1,922 sq. ft.
Heating and cooling
- Heating:Forced Air, Gas
Structure and exterior
- Roof:Asphalt
- Year built:1900
- Building area:1,922 sq. ft.
- Lot area:0.12 Acres
- Lot Features:Rectangular
- Architectural Style:Two Story
- Exterior Features:Open, Porch
- Foundation Description:Block
- Levels:2 Stories
Utilities
- Water:Public, Water Available
- Sewer:Sewer Available
Finances and disclosures
- Price:$70,000
- Price per sq. ft.:$36.42
- Tax amount:$5,087
Features and amenities
- Appliances:Dryer, Refrigerator, Washer
- Laundry features:Dryer, Main Level, Washer
- Amenities:Storage, int_feat_Workshop
Parking
- Parking description:No Garage
New listings near 193 N Main Street
- New
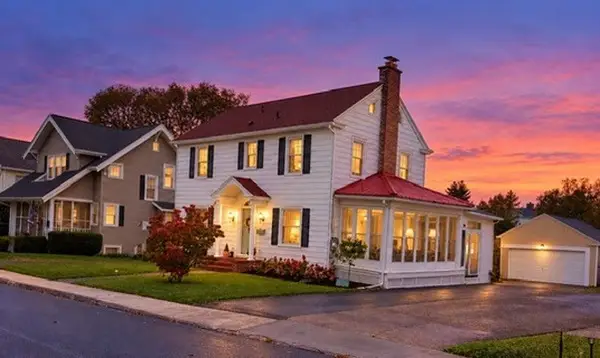 $264,900Active3 beds 2 baths1,484 sq. ft.
85 Maple Street, Geneva, NY 14456
MLS# R1722310Listed by: KELLER WILLIAMS REALTY GATEWAY - New
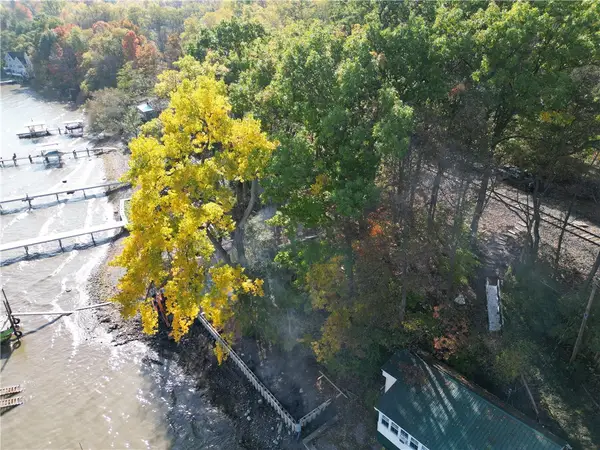 $275,000Active0.16 Acres
4707 Whites Point, Geneva, NY 14456
MLS# R1721692Listed by: HOWARD HANNA - New
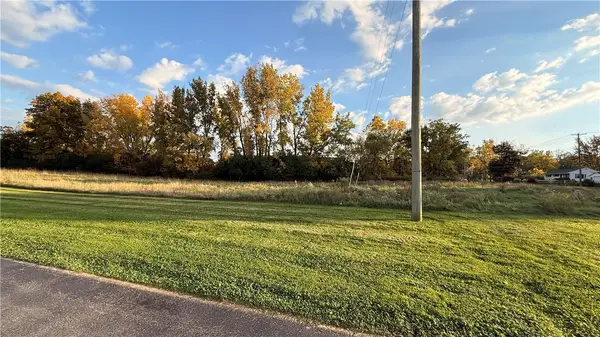 $99,900Active3.3 Acres
County Road 6, Geneva, NY 14456
MLS# R1721945Listed by: HOWARD HANNA - Open Sun, 11am to 1pmNew
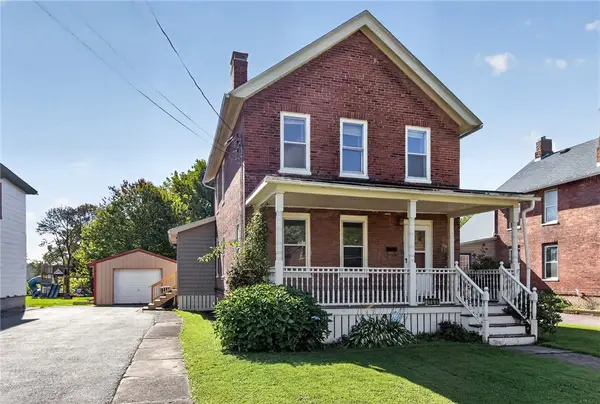 $149,900Active3 beds 2 baths1,554 sq. ft.
164 E North Street, Geneva, NY 14456
MLS# R1719814Listed by: KELLER WILLIAMS REALTY GATEWAY - New
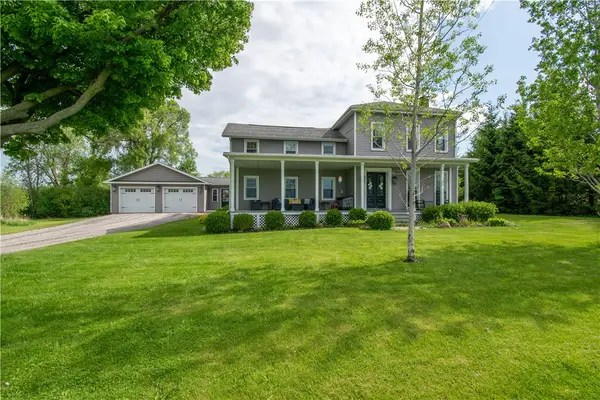
 $529,900Active4 beds 3 baths3,820 sq. ft.
1399 Lake To Lake Road, Geneva, NY 14456
MLS# R1720588Listed by: CENTURY 21 STEVE DAVOLI RE - New
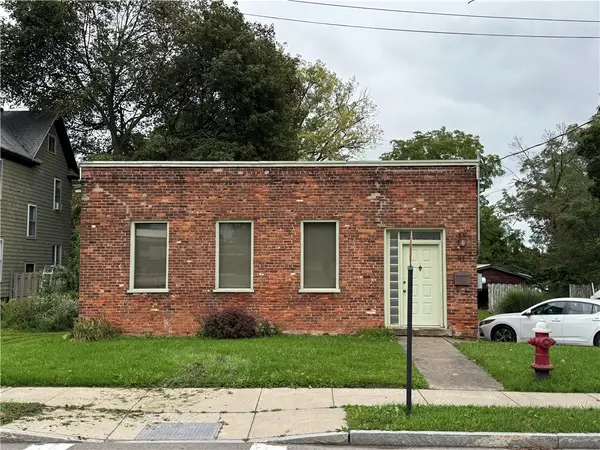 $74,900Active1 beds 1 baths3,584 sq. ft.
51 West Street, Geneva, NY 14456
MLS# R1720904Listed by: CENTURY 21 STEVE DAVOLI RE - New
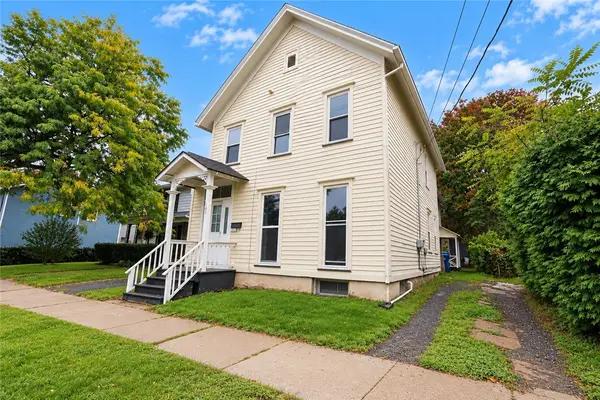 $160,000Active5 beds 3 baths2,256 sq. ft.
167 Pulteney Street, Geneva, NY 14456
MLS# R1719303Listed by: COLDWELL BANKER FINGER LAKES - New
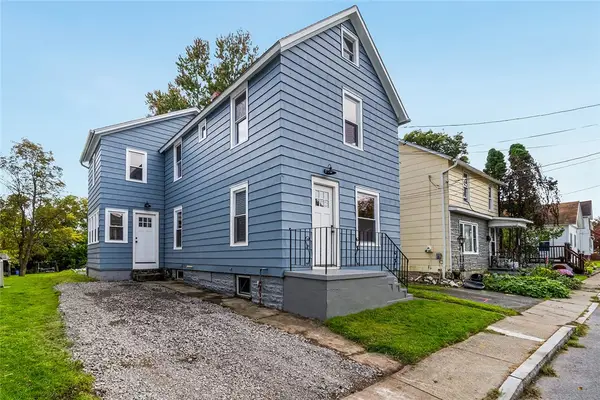 $249,900Active3 beds 2 baths1,408 sq. ft.
67 Angelo Street, Geneva, NY 14456
MLS# R1720338Listed by: WINE TRAIL PROPERTIES, LLC - Open Sun, 12 to 1:30pmNew
 $245,000Active3 beds 1 baths1,572 sq. ft.
4854 Wabash Rd, Geneva, NY 14456
MLS# R1720344Listed by: KELLER WILLIAMS REALTY GATEWAY


Protect your home and budget from life's surprises with an Assurant Home Warranty, backed by a partner that supports you through every step of homeownership. Explore Plans.
©2026 Century 21 Real Estate LLC. All rights reserved. CENTURY 21®, the CENTURY 21 Logo and C21® are service marks owned by Century 21 Real Estate LLC. Century 21 Real Estate LLC fully supports the principles of the Fair Housing Act and the Equal Opportunity Act. Each office is independently owned and operated. Listing information is deemed reliable but not guaranteed accurate.