85 Maple Street, Geneva, NY 14456
Local realty services provided by:CENTURY 21 Galloway Realty
85 Maple Street,Geneva, NY 14456
$264,900
- 3 Beds
- 2 Baths
- 1,484 sq. ft.
- Single family
- Active
Listed by: laurie hiller
Office: keller williams realty gateway
MLS#:R1722310
Source:NY_GENRIS
Price summary
- Price:$264,900
- Price per sq. ft.:$178.5
About this home
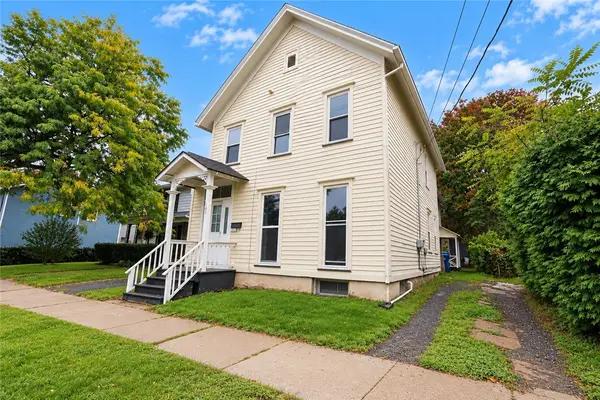
Timeless charm and thoughtful updates come together in this inviting three-bedroom, one-and-a-half-bath home. With close to $40,000 in upgrades, including brand-new COMFORT Windows throughout, fresh interior paint, and a new kitchen island, this home offers a welcoming blend of character and everyday convenience.
Step inside to discover warm hardwood floors, classic trim, and comfortable gathering spaces. The living room features a painted brick fireplace surround and substantial mantel, creating an attractive focal point, while wall sconces add a soft, inviting glow. Natural light enhances the room’s relaxed atmosphere, making it a lovely place to unwind or entertain.
A formal dining room provides a dedicated setting for holiday dinners, special occasions, and everyday gatherings. The kitchen’s new island offers additional workspace, while the adjoining dining nook is a charming spot for morning coffee or casual meals. Large windows, floral wallpaper, and crisp white trim give this cheerful corner its own distinctive personality.
An enclosed porch provides another inviting place to relax. Outside, the home’s classic exterior, shutters, and distinctive red roof create appealing curb appeal, complemented by established landscaping. A detached garage adds convenient parking and storage.
From its welcoming interior to its recent improvements, this home is full of charm. Schedule your showing and experience it for yourself!...
Contact an agent
Home facts
- Year built:1924
- Listing ID #:R1722310
- Added:2 day(s) ago
- Updated:October 18, 2026 at 01:43 AM
Rooms and interior
- Bedrooms:3
- Total bathrooms:2
- Full bathrooms:1
- Half bathrooms:1
- Rooms Total:6
- Flooring:Hardwood, Varies
- Kitchen Description:Country Kitchen, Dishwasher, Kitchen Island, Refrigerator
- Basement:Yes
- Basement Description:Full
- Living area:1,484 sq. ft.
Heating and cooling
- Cooling:Central Air
- Heating:Forced Air, Gas
- Central air:Yes
Structure and exterior
- Roof:Asphalt, Metal
- Year built:1924
- Building area:1,484 sq. ft.
- Lot area:0.17 Acres
- Lot Features:Rectangular, Residential Lot
- Architectural Style:Colonial, Two Story
- Exterior Features:Fully Fenced, Porch, Screened
- Foundation Description:Poured
- Levels:2 Stories
Utilities
- Water:Connected, Public, Water Connected
- Sewer:Connected, Sewer Connected
Finances and disclosures
- Price:$264,900
- Price per sq. ft.:$178.5
- Tax amount:$7,604
Features and amenities
- Appliances:Dishwasher, Gas Range, Refrigerator
- Laundry features:In Basement
Parking
- Parking description:Detached, Garage, Garage Door Opener
- Garage:Yes
- Garage spaces:2
New listings near 85 Maple Street
- New
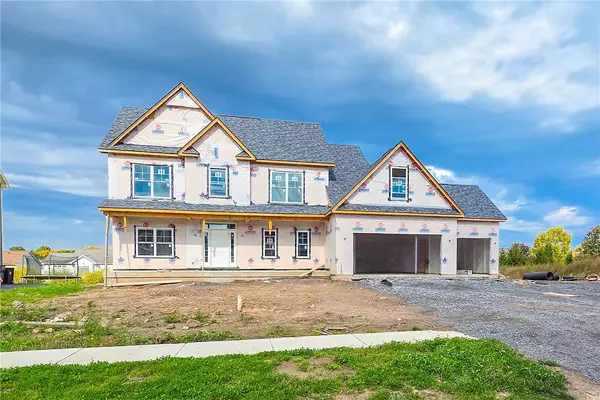 $659,900Active4 beds 3 baths2,972 sq. ft.
12 Via Angelo Custode, Hilton, NY 14468
MLS# R1722493Listed by: KELLER WILLIAMS REALTY GREATER ROCHESTER - New
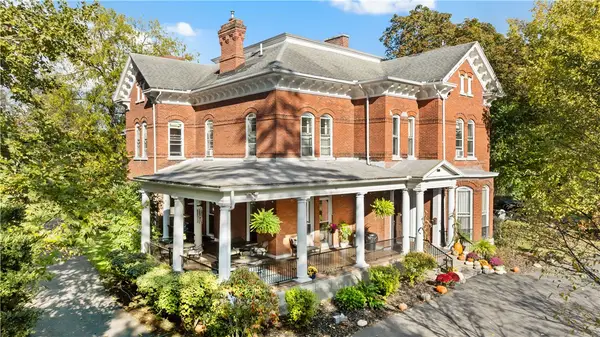
 $779,900Active10 beds 8 baths6,544 sq. ft.
600 Castle Street, Geneva, NY 14456
MLS# R1722621Listed by: CENTURY 21 STEVE DAVOLI RE - New
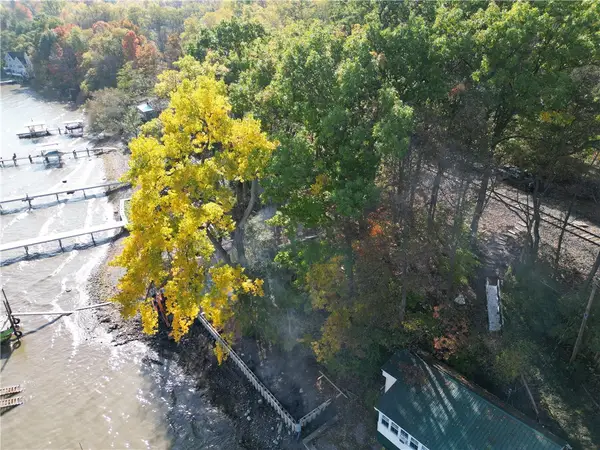 $275,000Active0.16 Acres
4707 Whites Point, Geneva, NY 14456
MLS# R1721692Listed by: HOWARD HANNA - New
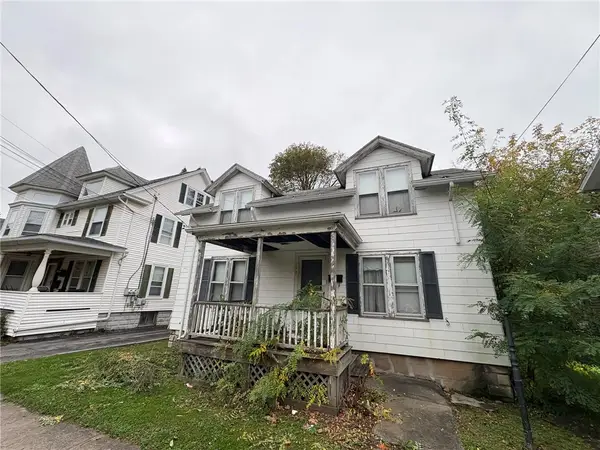 $70,000Active3 beds 1 baths1,922 sq. ft.
193 N Main Street, Geneva, NY 14456
MLS# R1721691Listed by: HOWARD HANNA - New
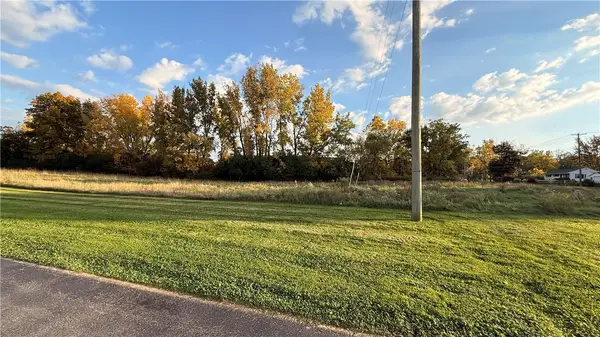 $99,900Active3.3 Acres
County Road 6, Geneva, NY 14456
MLS# R1721945Listed by: HOWARD HANNA - Open Sun, 11am to 1pmNew
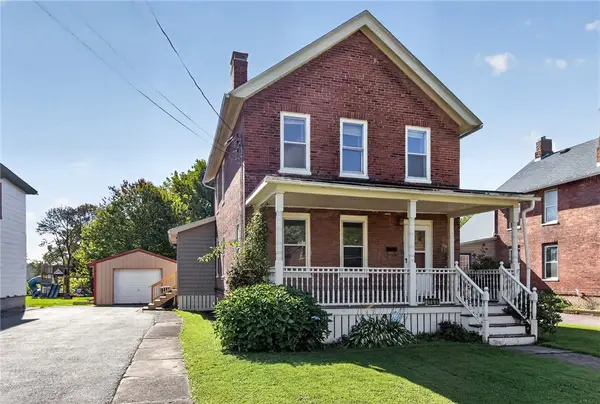 $149,900Active3 beds 2 baths1,554 sq. ft.
164 E North Street, Geneva, NY 14456
MLS# R1719814Listed by: KELLER WILLIAMS REALTY GATEWAY - New
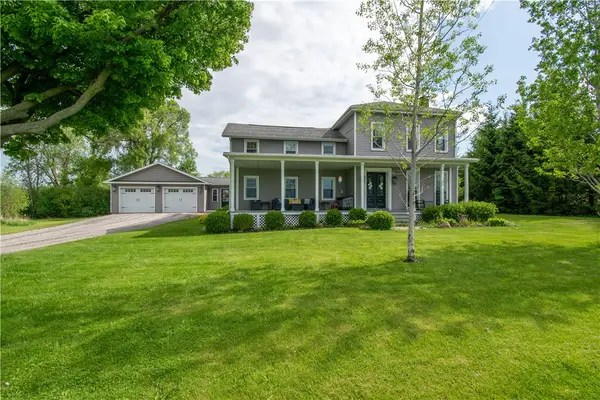 $529,900Active4 beds 3 baths3,820 sq. ft.
1399 Lake To Lake Road, Geneva, NY 14456
MLS# R1720588Listed by: CENTURY 21 STEVE DAVOLI RE - New
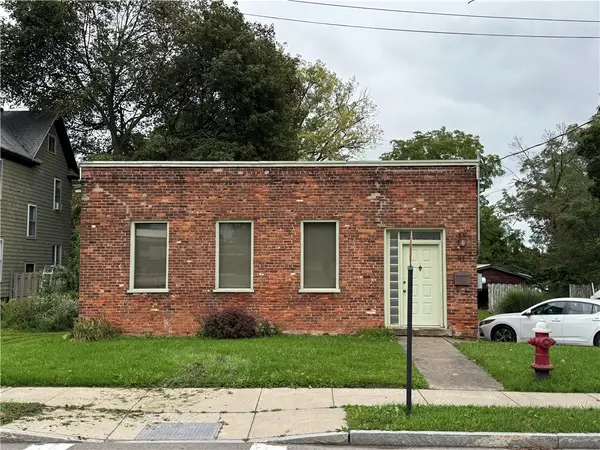 $74,900Active1 beds 1 baths3,584 sq. ft.
51 West Street, Geneva, NY 14456
MLS# R1720904Listed by: CENTURY 21 STEVE DAVOLI RE - New
 $160,000Active5 beds 3 baths2,256 sq. ft.
167 Pulteney Street, Geneva, NY 14456
MLS# R1719303Listed by: COLDWELL BANKER FINGER LAKES


Protect your home and budget from life's surprises with an Assurant Home Warranty, backed by a partner that supports you through every step of homeownership. Explore Plans.
©2026 Century 21 Real Estate LLC. All rights reserved. CENTURY 21®, the CENTURY 21 Logo and C21® are service marks owned by Century 21 Real Estate LLC. Century 21 Real Estate LLC fully supports the principles of the Fair Housing Act and the Equal Opportunity Act. Each office is independently owned and operated. Listing information is deemed reliable but not guaranteed accurate.