2925 County Road 6, Geneva, NY 14456
Local realty services provided by:CENTURY 21 Bridgeway Realty
Listed by:

Office: century 21 steve davoli re
MLS#:R1717035
Source:NY_GENRIS
Price summary
- Price:$449,900
- Price per sq. ft.:$224.95
About this home
Tucked away on a private 2.5-acre lot just north of town, this four-bedroom, three-bath home offers roughly 2,000 square feet of living space surrounded by mature trees and open lawn. A covered wrap-around porch welcomes you at the front, its craftsman-style railings framing the home's inviting curb appeal, while a spacious deck extends the living area outdoors and takes full advantage of the peaceful, wooded setting. Inside, the main level offers a comfortable, connected flow between the family room, living room with fireplace, dining area, and kitchen. The kitchen features crisp white cabinetry, some stainless steel appliances, a center island with cooktop, and a sunny window overlooking the surrounding greenery. A main-floor bedroom adds flexibility, while additional bedrooms above provide room to spread out. Generous windows throughout invite natural light, and the covered decks and porch create easy indoor-outdoor living. Car enthusiasts and hobbyists will appreciate the oversized attached garage, and the expansive lot offers ample space for outdoor storage, recreation, and room to roam. With its private setting, established landscaping, and versatile layout, this property blends country tranquility with an easy commute to nearby Geneva. Please have offer accompanied by proof of funds or pre qual letter and make good for 24 hours....
Contact an agent
Home facts
- Year built:1996
- Listing ID #:R1717035
- Added:6 day(s) ago
- Updated:September 29, 2026 at 07:45 PM
Rooms and interior
- Bedrooms:4
- Total bathrooms:3
- Full bathrooms:3
- Rooms Total:9
- Flooring:Carpet, Linoleum, Tile, Varies, Vinyl
- Dining Description:Separate Formal Dining Room
- Kitchen Description:Dishwasher, Refrigerator
- Basement:Yes
- Basement Description:Crawl Space, Partial
- Living area:2,000 sq. ft.
Heating and cooling
- Heating:Baseboard, Electric, Propane
Structure and exterior
- Roof:Asphalt, Shingle
- Year built:1996
- Building area:2,000 sq. ft.
- Lot area:2.5 Acres
- Lot Features:Agricultural, Irregular Lot, Wooded
- Architectural Style:Cape Cod, Traditional
- Construction Materials:Block, Concrete, Copper Plumbing, Vinyl Siding
- Exterior Features:Deck, Open, Porch
- Foundation Description:Block
- Levels:2 Stories
Utilities
- Water:Connected, Public, Water Connected
- Sewer:Septic Tank
Finances and disclosures
- Price:$449,900
- Price per sq. ft.:$224.95
- Tax amount:$8,274
Features and amenities
- Appliances:Dishwasher, Refrigerator
- Laundry features:Electric Water Heater, Main Level
- Amenities:Deck, int_feat_Workshop
Parking
- Parking description:Attached, Circular Driveway, Garage, Garage Door Opener, Storage
- Garage:Yes
- Garage spaces:3
New listings near 2925 County Road 6
- New
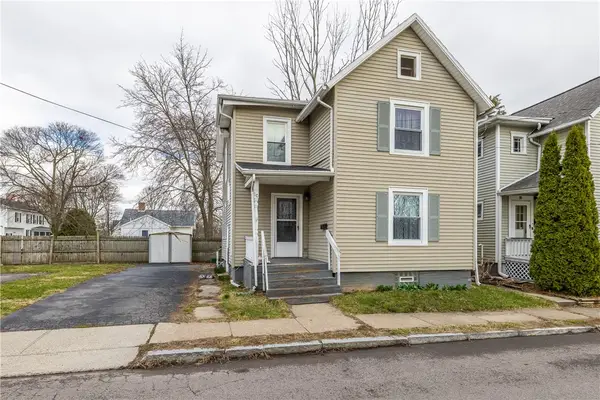 $129,900Active3 beds 2 baths1,328 sq. ft.
10 Worthington Avenue, Geneva, NY 14456
MLS# R1718213Listed by: IVY HOUSE REALTY LLC - New
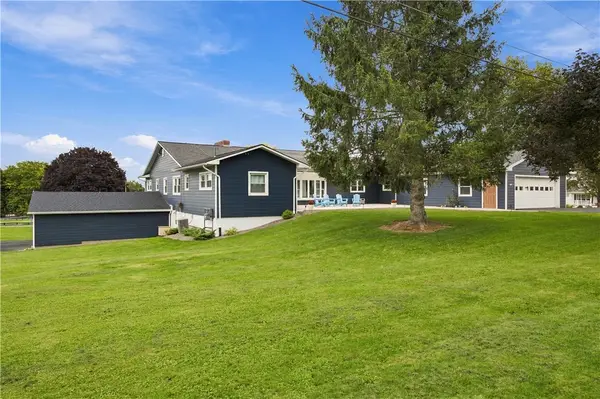
 $695,000Active6 beds 4 baths2,880 sq. ft.
56 White Springs Ln, Geneva, NY 14456
MLS# R1718490Listed by: CENTURY 21 STEVE DAVOLI RE - New
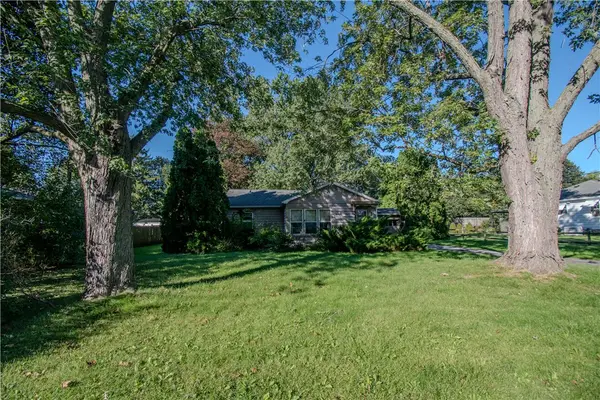 $154,900Active3 beds 1 baths960 sq. ft.
64 S Morrell Avenue, Geneva, NY 14456
MLS# R1718576Listed by: CENTURY 21 STEVE DAVOLI RE - New
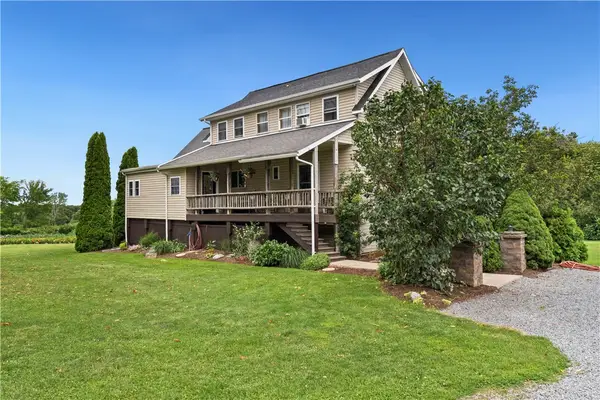 $429,000Active2 beds 3 baths1,720 sq. ft.
470 Billsboro Road, Geneva, NY 14456
MLS# R1717272Listed by: WINE TRAIL PROPERTIES, LLC - Open Thu, 5:30 to 7pmNew
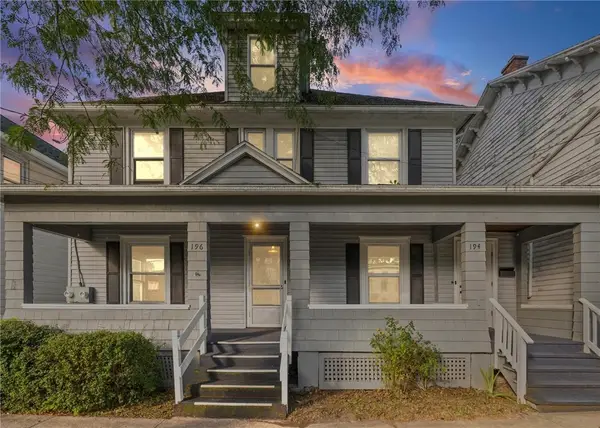 $249,900Active5 beds 2 baths2,070 sq. ft.
194-196 Pulteney Street, Geneva, NY 14456
MLS# R1717148Listed by: RE/MAX PLUS - New
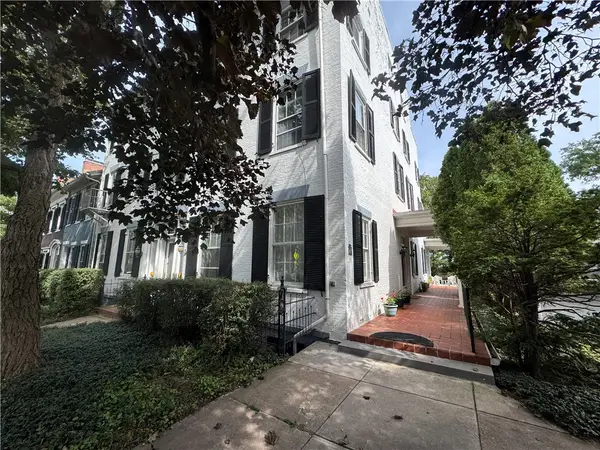 $425,000Active5 beds 3 baths2,826 sq. ft.
487 South Main Street, Geneva, NY 14456
MLS# R1717472Listed by: CENTURY 21 STEVE DAVOLI RE - New
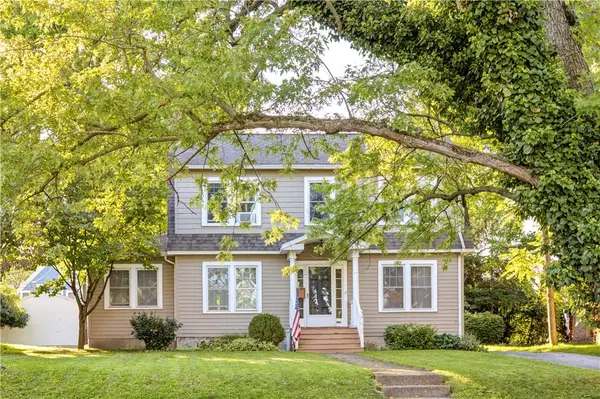 $324,900Active4 beds 3 baths2,160 sq. ft.
32 Maxwell Avenue, Geneva, NY 14456
MLS# R1713932Listed by: EMPIRE REALTY GROUP - New
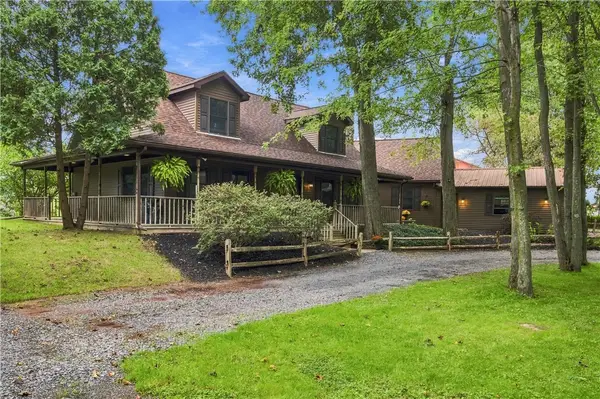 $449,900Active4 beds 3 baths2,000 sq. ft.
2925 County Road 6, Geneva, NY 14456
MLS# R1717035Listed by: CENTURY 21 STEVE DAVOLI RE - New
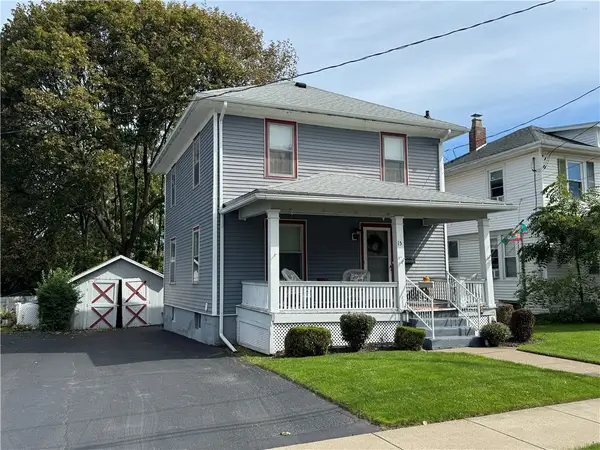 $169,900Active3 beds 2 baths1,344 sq. ft.
15 West Street, Geneva, NY 14456
MLS# R1717044Listed by: CENTURY 21 STEVE DAVOLI RE - New
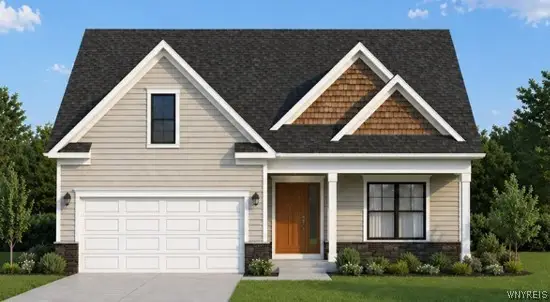 $484,000Active2 beds 2 baths1,452 sq. ft.
41 Bay View Terrace, Geneva, NY 14456
MLS# B1715887Listed by: THE GREENE REALTY GROUP


Protect your home and budget from life's surprises with an Assurant Home Warranty, backed by a partner that supports you through every step of homeownership. Explore Plans.
©2026 Century 21 Real Estate LLC. All rights reserved. CENTURY 21®, the CENTURY 21 Logo and C21® are service marks owned by Century 21 Real Estate LLC. Century 21 Real Estate LLC fully supports the principles of the Fair Housing Act and the Equal Opportunity Act. Each office is independently owned and operated. Listing information is deemed reliable but not guaranteed accurate.