32 Maxwell Avenue, Geneva, NY 14456
Local realty services provided by:CENTURY 21 Galloway Realty
32 Maxwell Avenue,Geneva, NY 14456
$324,900
- 4 Beds
- 3 Baths
- 2,160 sq. ft.
- Single family
- Active
Upcoming open houses
- Sat, Sep 2611:00 am - 12:30 pm
Listed by: allison e koczent
Office: empire realty group
MLS#:R1713932
Source:NY_GENRIS
Price summary
- Price:$324,900
- Price per sq. ft.:$150.42
About this home
Welcome home to 32 Maxwell Ave, set on one of Geneva's most sought-after streets! This meticulously maintained home offers move-in-ready living with a layout so spacious and charming, you might just feel like you've stepped into the famous "Home Alone" house! Step inside to a formal dining room that flows into the kitchen, freshly updated with a new dishwasher, sink, and faucet. Natural light pours through the living room's oversized picture window, recently opened up by clearing overgrown shrubbery. Rounding out the first floor is a bedroom suite with its own full bath and walk-in shower— ideal for one-level living or guests. Upstairs, you'll find a second full bath and three more bedrooms, including a spacious primary suite created by combining two rooms into one. Looking for even more room to spread out? Half of the basement has been beautifully finished with brand-new tile flooring, drywall, and paint, plus a third full bath. The unfinished side holds the laundry, a new hot water tank, the boiler, and plenty of storage— with even more storage in the attic and garage. Outside, enjoy a quaint yard, a long driveway, and a 2-car garage. *Open House | Saturday, 9/26, 11:00 AM–12:30 PM*...
Contact an agent
Home facts
- Year built:1929
- Listing ID #:R1713932
- Added:2 day(s) ago
- Updated:September 26, 2026 at 02:55 PM
Rooms and interior
- Bedrooms:4
- Total bathrooms:3
- Full bathrooms:3
- Rooms Total:10
- Flooring:Ceramic Tile, Hardwood, Laminate, Tile, Varies
- Dining Description:Separate Formal Dining Room
- Kitchen Description:Kitchen Island, Oven, Refrigerator
- Basement:Yes
- Basement Description:Full, Partially Finished, Sump Pump
- Living area:2,160 sq. ft.
Heating and cooling
- Heating:Gas, Hot Water, Steam
Structure and exterior
- Roof:Asphalt, Shingle
- Year built:1929
- Building area:2,160 sq. ft.
- Lot area:0.21 Acres
- Lot Features:Rectangular, Residential Lot
- Architectural Style:Colonial, Two Story
- Construction Materials:Vinyl Siding
- Exterior Features:Open, Patio, Porch
- Foundation Description:Block
- Levels:2 Stories
Utilities
- Water:Connected, Public, Water Connected
- Sewer:Connected, Sewer Connected
Finances and disclosures
- Price:$324,900
- Price per sq. ft.:$150.42
- Tax amount:$8,783
Features and amenities
- Appliances:Dryer, Free Standing Range, Gas Cooktop, Oven, Refrigerator, Washer, Wine Cooler
- Laundry features:Dryer, In Basement, Washer
- Amenities:Partially Furnished, Storage
Parking
- Parking description:Detached, Garage
- Garage:Yes
- Garage spaces:2
New listings near 32 Maxwell Avenue
- New
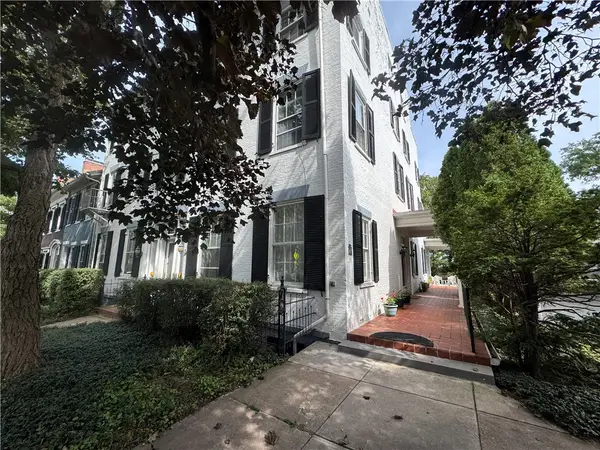
 $425,000Active5 beds 3 baths2,826 sq. ft.
487 South Main Street, Geneva, NY 14456
MLS# R1717472Listed by: CENTURY 21 STEVE DAVOLI RE - Open Sat, 11am to 1pmNew
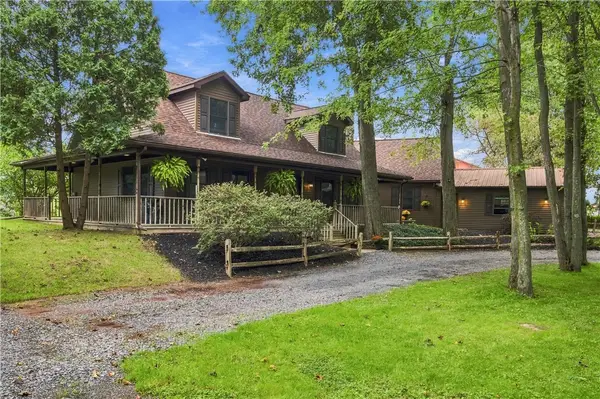 $449,900Active4 beds 3 baths2,000 sq. ft.
2925 County Road 6, Geneva, NY 14456
MLS# R1717035Listed by: CENTURY 21 STEVE DAVOLI RE - New
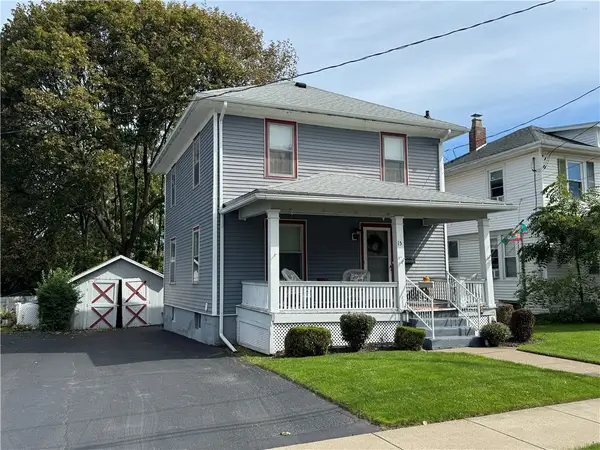 $169,900Active3 beds 2 baths1,344 sq. ft.
15 West Street, Geneva, NY 14456
MLS# R1717044Listed by: CENTURY 21 STEVE DAVOLI RE - New
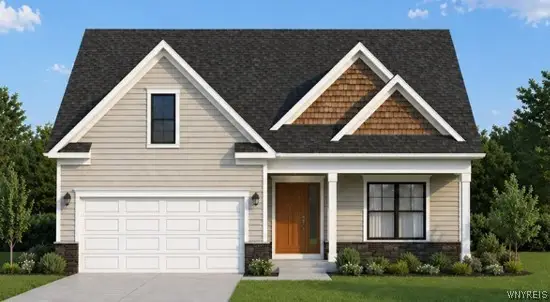 $484,000Active2 beds 2 baths1,452 sq. ft.
41 Bay View Terrace, Geneva, NY 14456
MLS# B1715887Listed by: THE GREENE REALTY GROUP - Open Sat, 1 to 3pm
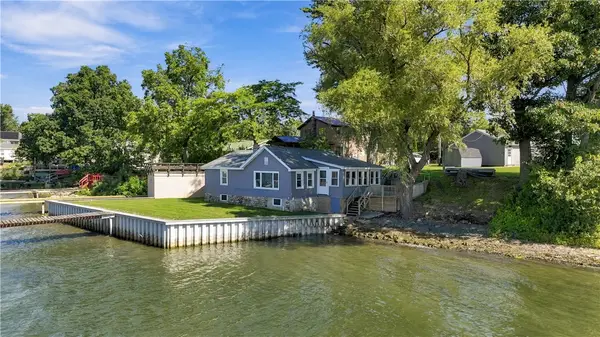 $595,000Pending2 beds 1 baths1,111 sq. ft.
4724 E Lake Road, Geneva, NY 14456
MLS# R1716187Listed by: CENTURY 21 STEVE DAVOLI RE - New
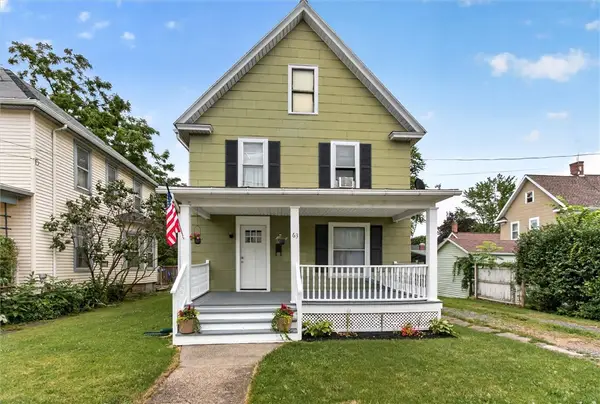 $189,900Active3 beds 2 baths1,407 sq. ft.
63 West Street, Geneva, NY 14456
MLS# R1716030Listed by: YOUR HOMETOWN REALTY LLC - New
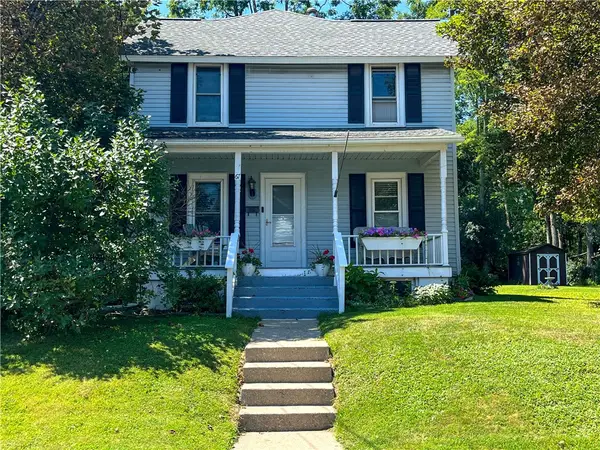 $189,900Active4 beds 2 baths1,518 sq. ft.
67 Humbert Street, Geneva, NY 14456
MLS# R1715419Listed by: CENTURY 21 STEVE DAVOLI RE - Open Sun, 11am to 1pmNew
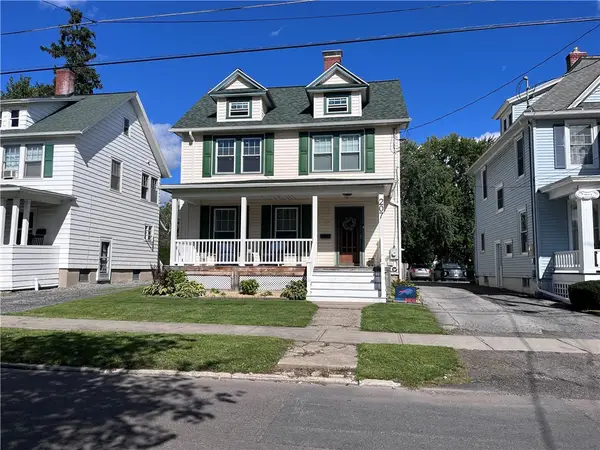 $289,900Active3 beds 2 baths1,846 sq. ft.
207 S West Street, Geneva, NY 14456
MLS# R1715964Listed by: CENTURY 21 STEVE DAVOLI RE - New
 $199,900Active5 beds 2 baths2,764 sq. ft.
133 Pulteney Street, Geneva, NY 14456
MLS# R1714746Listed by: HOWARD HANNA


Protect your home and budget from life's surprises with an Assurant Home Warranty, backed by a partner that supports you through every step of homeownership. Explore Plans.
©2026 Century 21 Real Estate LLC. All rights reserved. CENTURY 21®, the CENTURY 21 Logo and C21® are service marks owned by Century 21 Real Estate LLC. Century 21 Real Estate LLC fully supports the principles of the Fair Housing Act and the Equal Opportunity Act. Each office is independently owned and operated. Listing information is deemed reliable but not guaranteed accurate.