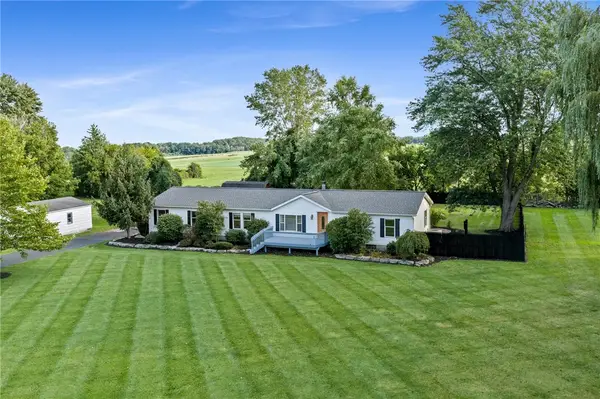
41 Bay View Terrace, Geneva, NY 14456
Local realty services provided by:CENTURY 21 Turner Brokers
41 Bay View Terrace,Geneva, NY 14456
$484,000
- 2 Beds
- 2 Baths
- 1,452 sq. ft.
- Single family
- Active
Listed by: derek greene
Office: the greene realty group
MLS#:B1715887
Source:NY_GENRIS
Price summary
- Price:$484,000
- Price per sq. ft.:$333.33
About this home
The Wexford floorplan includes 2 bedrooms and 2 full baths with the option to add a 3rd Bedroom and
increase square footage to 1,630. It features a Covered Front Porch, Sidelight at Front Door, Cathedral
Ceiling in Spacious Great Room and Slider to Back Yard. Enter from the Front Foyer or from the 2 Car
Garage to a Mud Room. Separate Laundry Room. The Kitchen features a Peninsula with Seating Area,
Pantry, Pull-out Garbage/Recycling Cabinet and Garbage Disposal. Primary Suite with Tiled Walk-In
Shower with Showerhead plus Spray Bar, 72” Vanity with Two Sinks and Walk-In Closet. Hall Bath
features a Deep Soaker Tub. Full 9’ tall Basement with Superior Walls and large Egress Window. Gas
Heat & Central Air Conditioning with Programmable Thermostat, Energy Star Windows, Architectural Roof
Shingles, Driveway, Sidewalk, Lawn and Two Hose Bibs.
Bay View is a newer development with new Sewers, Storm Drains, Water Lines, Gas and Electric Service.
Municipal Water & Sewer and Fiber Optic Internet Connections. Located on the West side of Seneca
Lake, Bay View is 7 minutes to City of Geneva, Restaurants, Wegmans, Healthcare and more.
This home is to be built with your choice of colors and finishes from our Catalog: Kitchen & Bath Wood
Cabinetry, Hardware, Flooring, Countertops, Faucets & Light Fixtures, Siding, Roofing & Paint Color. Many
upgrade options available. Includes 6 Year Home Warranty. Interior Images are representative of quality
of construction and are not representative of the Wexford floorplan. Taxes TBD....
Contact an agent
Home facts
- Year built:2027
- Listing ID #:B1715887
- Added:1 day(s) ago
- Updated:September 22, 2026 at 01:02 AM
Rooms and interior
- Bedrooms:2
- Total bathrooms:2
- Full bathrooms:2
- Rooms Total:5
- Flooring:Carpet, Laminate, Varies
- Dining Description:Living Dining Room
- Kitchen Description:Disposal, Kitchen Family Room Combo, Pantry
- Basement:Yes
- Basement Description:Full
- Living area:1,452 sq. ft.
Heating and cooling
- Cooling:Central Air
- Heating:Forced Air, Gas
- Central air:Yes
Structure and exterior
- Roof:Asphalt, Shingle
- Year built:2027
- Building area:1,452 sq. ft.
- Lot area:0.33 Acres
- Lot Features:Rectangular, Residential Lot
- Architectural Style:Ranch
- Construction Materials:Vinyl Siding, Wood Siding
- Levels:1 Story
Utilities
- Water:Connected, Public, Water Connected
- Sewer:Connected, Sewer Connected
Finances and disclosures
- Price:$484,000
- Price per sq. ft.:$333.33
Features and amenities
- Appliances:Disposal
- Laundry features:Electric Water Heater, Main Level
Parking
- Parking description:Attached, Garage, Garage Door Opener
- Garage:Yes
- Garage spaces:2
New listings near 41 Bay View Terrace
- New
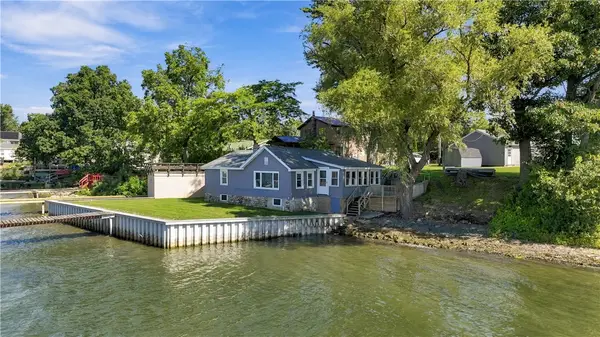
 $595,000Active2 beds 1 baths1,111 sq. ft.
4724 E Lake Road, Geneva, NY 14456
MLS# R1716187Listed by: CENTURY 21 STEVE DAVOLI RE - New
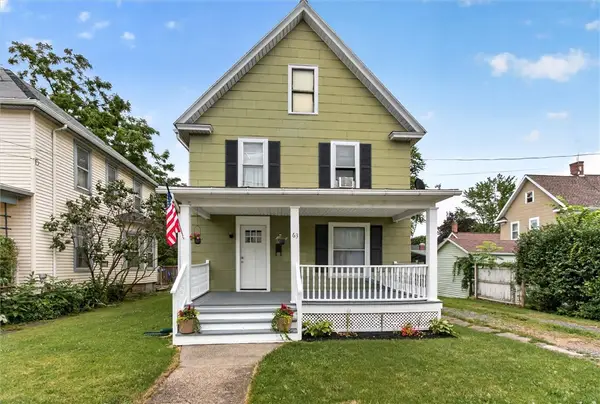 $189,900Active3 beds 2 baths1,407 sq. ft.
63 West Street, Geneva, NY 14456
MLS# R1716030Listed by: YOUR HOMETOWN REALTY LLC - New
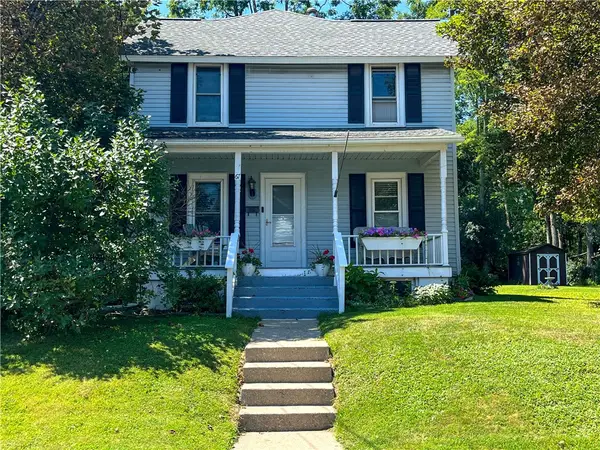 $189,900Active4 beds 2 baths1,518 sq. ft.
67 Humbert Street, Geneva, NY 14456
MLS# R1715419Listed by: CENTURY 21 STEVE DAVOLI RE - New
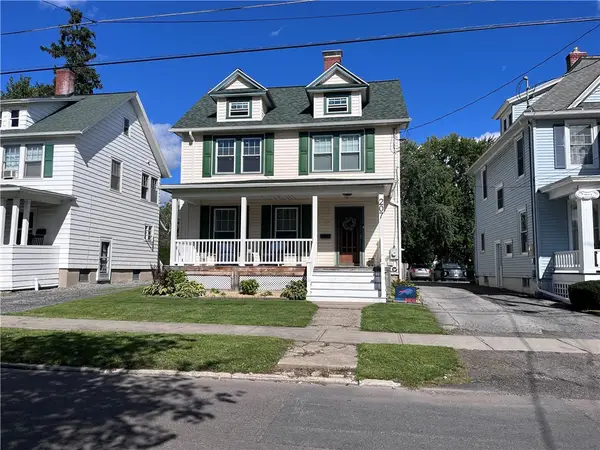 $289,900Active3 beds 2 baths1,456 sq. ft.
207 S West Street, Geneva, NY 14456
MLS# R1715964Listed by: CENTURY 21 STEVE DAVOLI RE - New
 $199,900Active5 beds 2 baths2,764 sq. ft.
133 Pulteney Street, Geneva, NY 14456
MLS# R1714746Listed by: HOWARD HANNA - New
 $299,000Active3 beds 3 baths1,976 sq. ft.
1063 County Road 4, Geneva, NY 14456
MLS# R1714648Listed by: KELLER WILLIAMS REALTY GREATER ROCHESTER - New
 $359,000Active3 beds 3 baths1,976 sq. ft.
1063 County Road 4, Geneva, NY 14456
MLS# R1712985Listed by: KELLER WILLIAMS REALTY GREATER ROCHESTER - New
 $69,000Active0.7 Acres
1067 County Road 4, Geneva, NY 14456
MLS# R1713732Listed by: KELLER WILLIAMS REALTY GREATER ROCHESTER - New
 $419,900Active3 beds 2 baths1,812 sq. ft.
4177 State Route 14 Highway, Geneva, NY 14456
MLS# R1714640Listed by: CENTURY 21 STEVE DAVOLI RE


Protect your home and budget from life's surprises with an Assurant Home Warranty, backed by a partner that supports you through every step of homeownership. Explore Plans.
©2026 Century 21 Real Estate LLC. All rights reserved. CENTURY 21®, the CENTURY 21 Logo and C21® are service marks owned by Century 21 Real Estate LLC. Century 21 Real Estate LLC fully supports the principles of the Fair Housing Act and the Equal Opportunity Act. Each office is independently owned and operated. Listing information is deemed reliable but not guaranteed accurate.