4724 E Lake Road, Geneva, NY 14456
Local realty services provided by:CENTURY 21 Jackson Real Estate
4724 E Lake Road,Geneva, NY 14456
$595,000
- 2 Beds
- 1 Baths
- 1,111 sq. ft.
- Single family
- Active
Listed by:

Office: century 21 steve davoli re
MLS#:R1716187
Source:NY_GENRIS
Price summary
- Price:$595,000
- Price per sq. ft.:$535.55
About this home
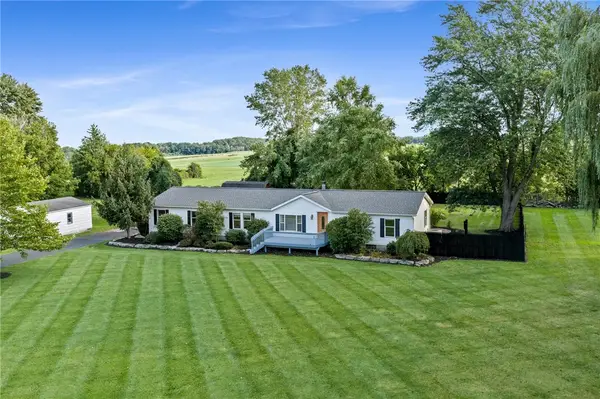
Exceptional lakeside setting on the highly sought-after northeast side of Seneca Lake, where approximately 77 feet of level frontage, beautiful sunsets, and a truly usable shoreline come together. Located in the heart of the Finger Lakes, this 2-bedroom, 1-bath cottage sits directly along the water and offers wonderful lake views from inside the home. The property is entirely lakeside, with no road split or known encumbrances separating the cottage from the waterfront. The level setting provides an abundance of usable outdoor space, including a beach area and a generous grass landing along the waterfront. There is plenty of room to enjoy the shoreline, relax by the lake, entertain guests, or simply take in the views and sunsets over Seneca Lake. A spacious area between the cottage and detached 2-car garage creates an ideal setting for outdoor gatherings, dining, and entertaining. The property also offers ample parking for multiple vehicles, making it well suited for family and guests. Public water and sewer add convenience and value, while the level terrain provides easy access throughout the property. The location is equally appealing, with downtown Geneva just a short drive away and easy access to the Finger Lakes wine country, restaurants, shopping, and recreation. Syracuse, Rochester, and Ithaca are each approximately an hour away, providing convenient access to larger cities while maintaining the peaceful character of lakeside living. With level lake frontage, a beach and grass waterfront area, public utilities, a 2-car garage, and a cottage positioned right on the water, this property offers an opportunity to enjoy one of Seneca Lake’s most desirable shoreline settings. Property includes tax ID 453600-001-000-0003-034-000-0000...
Contact an agent
Home facts
- Year built:1935
- Listing ID #:R1716187
- Added:1 day(s) ago
- Updated:September 21, 2026 at 07:54 PM
Rooms and interior
- Bedrooms:2
- Total bathrooms:1
- Full bathrooms:1
- Rooms Total:4
- Flooring:Carpet, Varies
- Dining Description:Living Dining Room
- Kitchen Description:Dishwasher, Refrigerator
- Basement:Yes
- Basement Description:Full
- Living area:1,111 sq. ft.
Heating and cooling
- Heating:Hot Water, Solar
Structure and exterior
- Roof:Asphalt
- Year built:1935
- Building area:1,111 sq. ft.
- Lot area:0.28 Acres
- Lot Features:Rectangular, Rural Lot
- Architectural Style:Cottage
- Construction Materials:Copper Plumbing, Vinyl Siding
- Exterior Features:Dock, Patio
- Foundation Description:Stone
- Levels:1 Story
Utilities
- Water:Connected, Public, Water Connected
- Sewer:Connected, Sewer Connected
Finances and disclosures
- Price:$595,000
- Price per sq. ft.:$535.55
- Tax amount:$8,117
Features and amenities
- Appliances:Dishwasher, Dryer, Gas Range, Refrigerator, Washer
- Laundry features:Dryer, Main Level, Washer
- Amenities:Dock
Parking
- Parking description:Detached, Garage, Garage Door Opener
- Garage:Yes
- Garage spaces:2
New listings near 4724 E Lake Road
- New
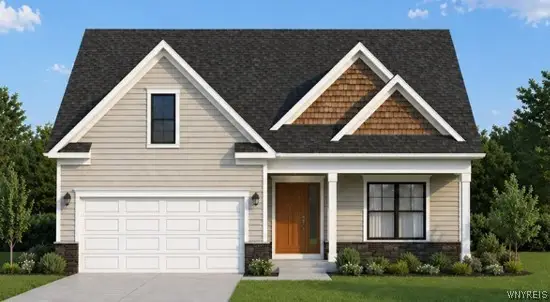 $484,000Active2 beds 2 baths1,452 sq. ft.
41 Bay View Terrace, Geneva, NY 14456
MLS# B1715887Listed by: THE GREENE REALTY GROUP - New
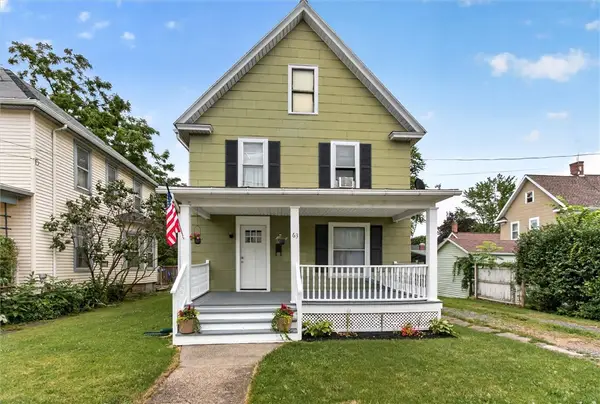 $189,900Active3 beds 2 baths1,407 sq. ft.
63 West Street, Geneva, NY 14456
MLS# R1716030Listed by: YOUR HOMETOWN REALTY LLC - New
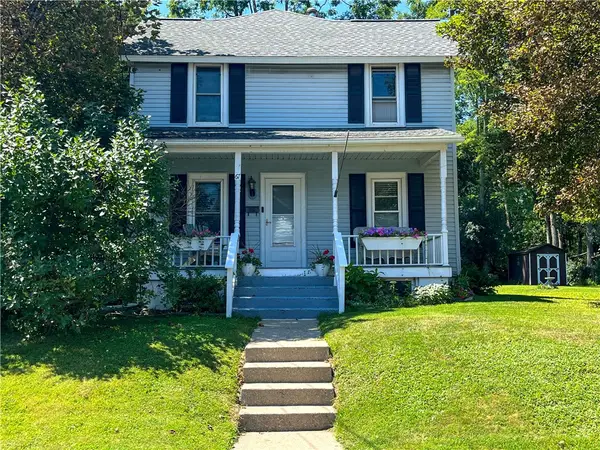
 $189,900Active4 beds 2 baths1,518 sq. ft.
67 Humbert Street, Geneva, NY 14456
MLS# R1715419Listed by: CENTURY 21 STEVE DAVOLI RE - New
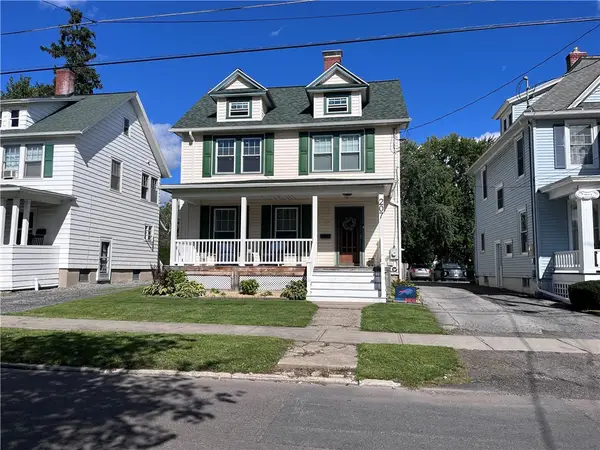 $289,900Active3 beds 2 baths1,456 sq. ft.
207 S West Street, Geneva, NY 14456
MLS# R1715964Listed by: CENTURY 21 STEVE DAVOLI RE - New
 $199,900Active5 beds 2 baths2,764 sq. ft.
133 Pulteney Street, Geneva, NY 14456
MLS# R1714746Listed by: HOWARD HANNA - New
 $299,000Active3 beds 3 baths1,976 sq. ft.
1063 County Road 4, Geneva, NY 14456
MLS# R1714648Listed by: KELLER WILLIAMS REALTY GREATER ROCHESTER - New
 $359,000Active3 beds 3 baths1,976 sq. ft.
1063 County Road 4, Geneva, NY 14456
MLS# R1712985Listed by: KELLER WILLIAMS REALTY GREATER ROCHESTER - New
 $69,000Active0.7 Acres
1067 County Road 4, Geneva, NY 14456
MLS# R1713732Listed by: KELLER WILLIAMS REALTY GREATER ROCHESTER - New
 $419,900Active3 beds 2 baths1,812 sq. ft.
4177 State Route 14 Highway, Geneva, NY 14456
MLS# R1714640Listed by: CENTURY 21 STEVE DAVOLI RE


Protect your home and budget from life's surprises with an Assurant Home Warranty, backed by a partner that supports you through every step of homeownership. Explore Plans.
©2026 Century 21 Real Estate LLC. All rights reserved. CENTURY 21®, the CENTURY 21 Logo and C21® are service marks owned by Century 21 Real Estate LLC. Century 21 Real Estate LLC fully supports the principles of the Fair Housing Act and the Equal Opportunity Act. Each office is independently owned and operated. Listing information is deemed reliable but not guaranteed accurate.