
1021 County Route 22, Ghent, NY 12075
Local realty services provided by:CENTURY 21 Hudson Valley Realty
1021 County Route 22,Ghent, NY 12075
$359,000
- 2 Beds
- 2 Baths
- 1,410 sq. ft.
- Single family
- Pending
Listed by: robert huston
Office: tri hudson realty, llc.
MLS#:20263629
Source:NY_MLSUC
Price summary
- Price:$359,000
- Price per sq. ft.:$254.61
About this home
Great Mid-Century House in one of Columbia County's finest locations- steps to Art Omi. This 1940's house sports plenty of natural light, 2 large bedrooms, 2 full baths on a park-like 1.75 acres. Large eat-in kitchen, big family room with wood stove. Classic front porch with rockers included. Buderus boiler for nice hot-water heat in winter. In the meantime come check it out and get ready for the summer in the country!
Contact an agent
Home facts
- Year built:1940
- Listing ID #:20263629
- Added:74 day(s) ago
- Updated:September 13, 2026 at 08:06 AM
Rooms and interior
- Bedrooms:2
- Total bathrooms:2
- Full bathrooms:2
- Flooring:HardWood
- Basement:Yes
- Basement Description:Concrete
- Living area:1,410 sq. ft.
Heating and cooling
- Cooling:Window unit(s)
- Heating:Baseboard, Hot water, Oil
Structure and exterior
- Year built:1940
- Building area:1,410 sq. ft.
- Lot area:1.73 Acres
- Architectural Style:Ranch
- Construction Materials:Vinyl siding
- Exterior Features:Deck, Patio
Utilities
- Sewer:Septic tank
Finances and disclosures
- Price:$359,000
- Price per sq. ft.:$254.61
- Tax amount:$7,740
Parking
- Parking description:Attached Carport
New listings near 1021 County Route 22
- New
 $699,000Active3 beds 3 baths1,575 sq. ft.
29 Old Wagon Road, Ghent, NY 12075
MLS# 20265255Listed by: ALAN WEAVER, LIC. RE BROKER - New
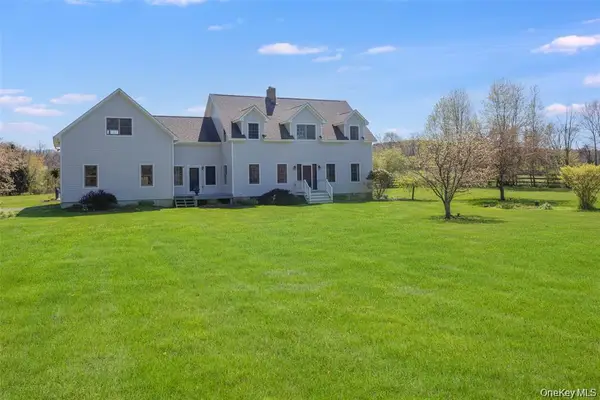 $989,000Active4 beds 3 baths3,424 sq. ft.
854 County Route 9, Ghent, NY 12075
MLS# 1046703Listed by: COMPASS GREATER NY, LLC 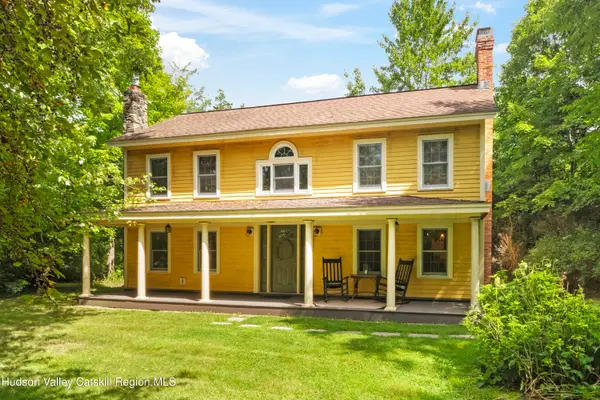 $549,000Active2 beds 2 baths1,596 sq. ft.
5 Link Road, Ghent, NY 12075
MLS# 20264938Listed by: COMPASS GREATER NY, LLC D/B/A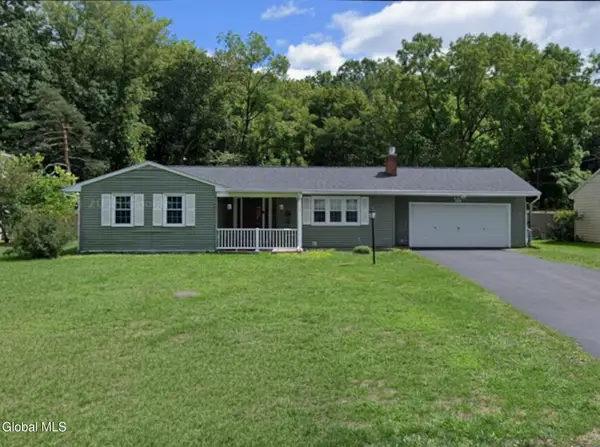 $535,000Active3 beds 2 baths1,377 sq. ft.
61 Payn Avenue, Ghent, NY 12075
MLS# 202624037Listed by: PREFERRED COUNTRY PROPERTIES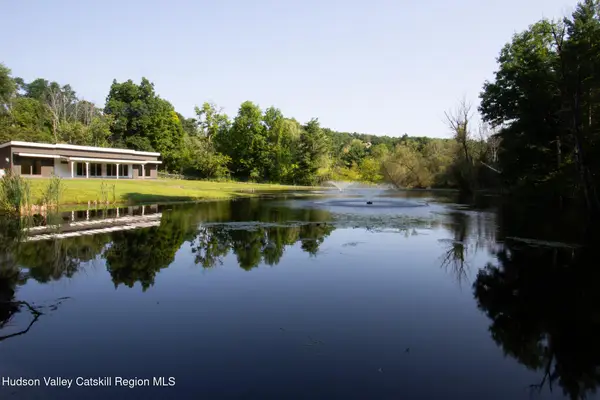 $945,000Active3 beds 2 baths1,500 sq. ft.
0 Scannell Road, Ghent, NY 12075
MLS# 20264679Listed by: GABEL REAL ESTATE $199,900Active1.5 Acres
L36.1 State Route 9h, Ghent, NY 12075
MLS# 202530190Listed by: GILCREST PROPERTIES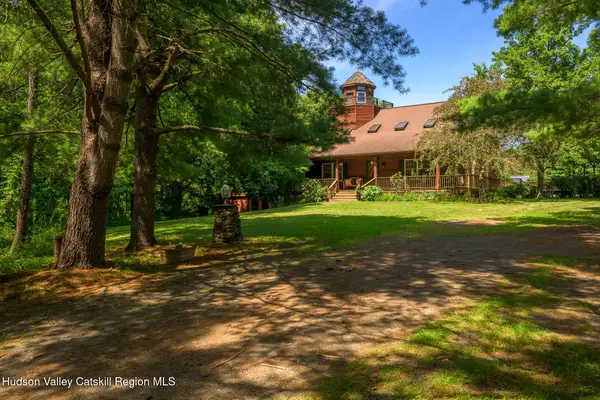 $899,000Active3 beds 3 baths1,860 sq. ft.
115 Tice Hill Road, Ghent, NY 12075
MLS# 20264368Listed by: THE KINDERHOOK GROUP, INC.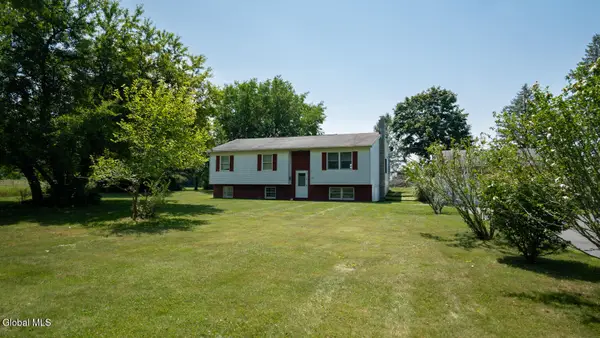 $379,000Active3 beds 2 baths1,220 sq. ft.
1042 Co Rte 22, Ghent, NY 12075
MLS# 202622970Listed by: BERKSHIRE HATHAWAY HOME SERVICES BLAKE $379,000Active3 beds 2 baths1,578 sq. ft.
1042 County Route 22, Ghent, NY 12075
MLS# 20264338Listed by: BERKSHIRE HATHAWAY HOMESERVICE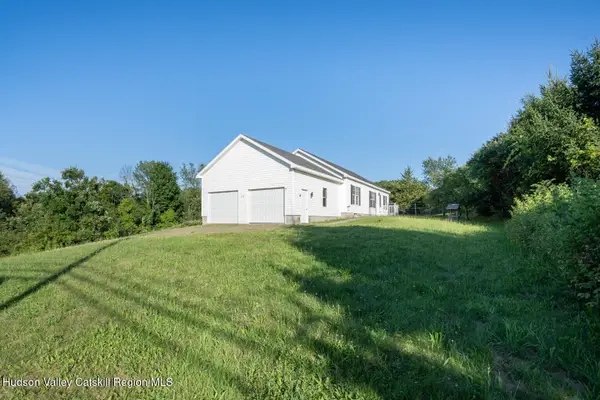 $409,000Active3 beds 2 baths1,344 sq. ft.
1941 State Route 66, Ghent, NY 12075
MLS# 20264199Listed by: BERKSHIRE HATHAWAY HOMESERVICE


Protect your home and budget from life's surprises with an Assurant Home Warranty, backed by a partner that supports you through every step of homeownership. Explore Plans.
©2026 Century 21 Real Estate LLC. All rights reserved. CENTURY 21®, the CENTURY 21 Logo and C21® are service marks owned by Century 21 Real Estate LLC. Century 21 Real Estate LLC fully supports the principles of the Fair Housing Act and the Equal Opportunity Act. Each office is independently owned and operated. Listing information is deemed reliable but not guaranteed accurate.