
115 Tice Hill Road, Ghent, NY 12075
Local realty services provided by:CENTURY 21 Hudson Valley Realty
Listed by: lisa bouchard hoe
Office: the kinderhook group, inc.
MLS#:20264368
Source:NY_MLSUC
Price summary
- Price:$899,000
- Price per sq. ft.:$483.33
About this home
Rural Sophistication Meets Eclectic Charm in Ghent.
A captivating country retreat less than two hours from New York City. Tucked away among serene pines, this cedar-clad residence blends classic design with ecelctic architectural style including a wrap-around front porch and rooftop turret. Enjoy views from every room of the beautifully manicured lawns that transition into private wooded trails among fields of wildflowers. Designed for seamless indoor-outdoor living, the home features multiple points of egress leading to a tranquil swimming pond and a private tennis court. The open plan first floor features a living room with wood-burning fireplace, dining area and new chef kitchen with stainless steel appliances and breakfast bar. Completing the first floor is a bedroom and full bathroom. The second-floor features two large bedrooms with ample storage and ensuite bathrooms -both opening out to elevated terraces with sweeping views of the grounds and surrounding hills. Cherry molding and detailing along with Brazilian cherry floors throughout. Enjoy complete privacy just minutes from the historic Bartlett House and the vibrant Village of Chatham, renowned for its indie movie theater, fine dining, and boutique shops. Ghent is ideally situated just 20 minutes from Hudson and 30 minutes to the Berkshire attractions of Tanglewood, Jacob's Pillow, and winter skiing....
Contact an agent
Home facts
- Year built:1990
- Listing ID #:20264368
- Added:49 day(s) ago
- Updated:September 19, 2026 at 03:36 PM
Rooms and interior
- Bedrooms:3
- Total bathrooms:3
- Full bathrooms:3
- Flooring:wood
- Basement:Yes
- Basement Description:Concrete, Full, Interior Entry, Walk-Out Access
- Living area:1,860 sq. ft.
Heating and cooling
- Cooling:Central Air
- Heating:Baseboard, Hot water, Oil
- Central air:Yes
Structure and exterior
- Year built:1990
- Building area:1,860 sq. ft.
- Lot area:9.79 Acres
- Lot Features:Garden, Landscaped, Meadow, Private, Wooded
- Architectural Style:Cape Cod
- Construction Materials:Cedar, Frame
- Exterior Features:Deck, Lighting, Tennis Court(s)
Schools
- Elementary school:Taconic Hills Elem
Utilities
- Sewer:Septic tank
Finances and disclosures
- Price:$899,000
- Price per sq. ft.:$483.33
- Tax amount:$12,004
Features and amenities
- Amenities:Breakfast Bar, High Speed Internet
Parking
- Parking description:Basement
- Garage:Yes
- Garage spaces:1
New listings near 115 Tice Hill Road
- New
 $699,000Active3 beds 3 baths1,575 sq. ft.
29 Old Wagon Road, Ghent, NY 12075
MLS# 20265255Listed by: ALAN WEAVER, LIC. RE BROKER 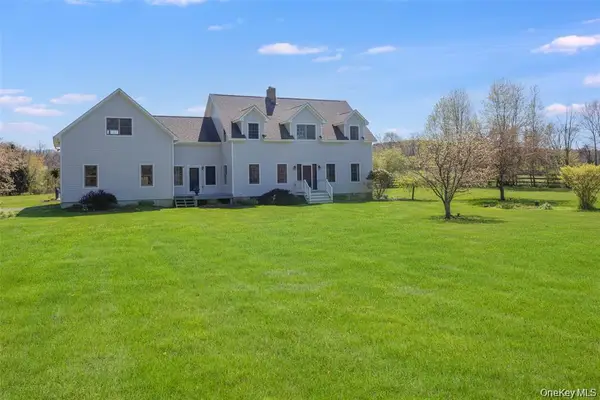 $989,000Active4 beds 3 baths3,424 sq. ft.
854 County Route 9, Ghent, NY 12075
MLS# 1046703Listed by: COMPASS GREATER NY, LLC- Open Sat, 12 to 2pm
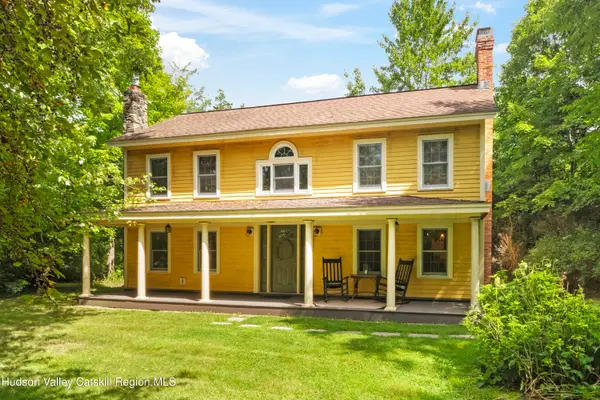 $549,000Active2 beds 2 baths1,596 sq. ft.
5 Link Road, Ghent, NY 12075
MLS# 20264938Listed by: COMPASS GREATER NY, LLC D/B/A 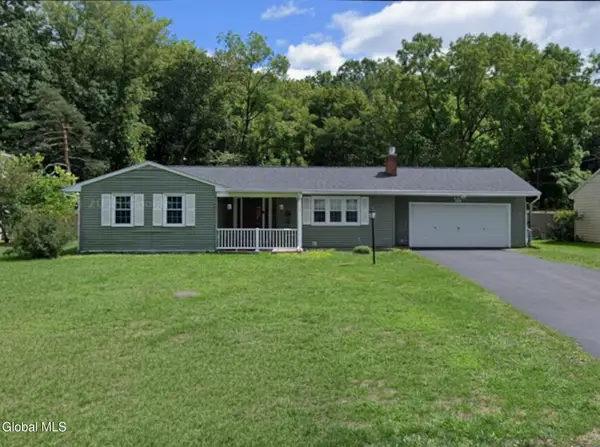 $535,000Active3 beds 2 baths1,377 sq. ft.
61 Payn Avenue, Ghent, NY 12075
MLS# 202624037Listed by: PREFERRED COUNTRY PROPERTIES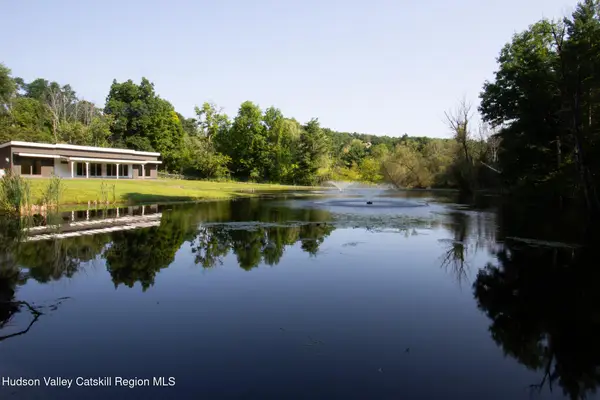 $895,000Active2 beds 2 baths1,500 sq. ft.
0 Scannell Road, Ghent, NY 12075
MLS# 20264679Listed by: GABEL REAL ESTATE $199,900Active1.5 Acres
L36.1 State Route 9h, Ghent, NY 12075
MLS# 202530190Listed by: GILCREST PROPERTIES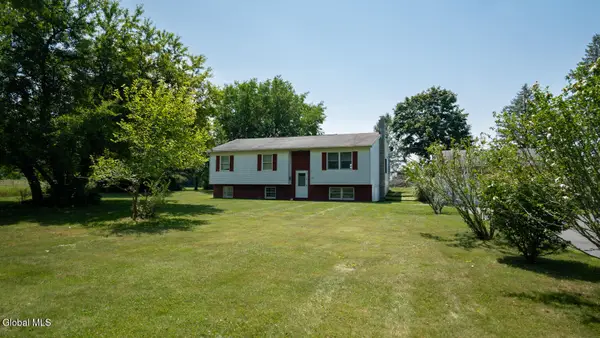 $379,000Active3 beds 2 baths1,220 sq. ft.
1042 Co Rte 22, Ghent, NY 12075
MLS# 202622970Listed by: BERKSHIRE HATHAWAY HOME SERVICES BLAKE $379,000Active3 beds 2 baths1,578 sq. ft.
1042 County Route 22, Ghent, NY 12075
MLS# 20264338Listed by: BERKSHIRE HATHAWAY HOMESERVICE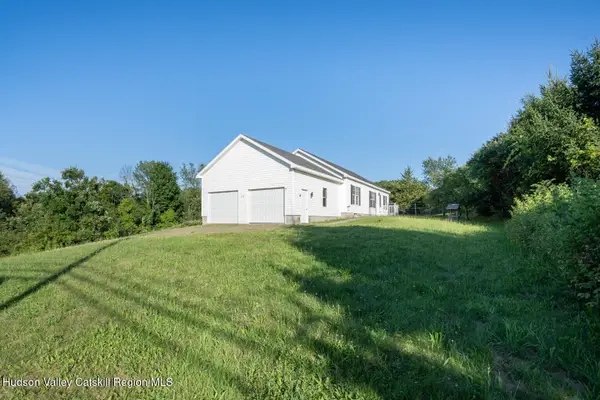 $409,000Active3 beds 2 baths1,344 sq. ft.
1941 State Route 66, Ghent, NY 12075
MLS# 20264199Listed by: BERKSHIRE HATHAWAY HOMESERVICE


Protect your home and budget from life's surprises with an Assurant Home Warranty, backed by a partner that supports you through every step of homeownership. Explore Plans.
©2026 Century 21 Real Estate LLC. All rights reserved. CENTURY 21®, the CENTURY 21 Logo and C21® are service marks owned by Century 21 Real Estate LLC. Century 21 Real Estate LLC fully supports the principles of the Fair Housing Act and the Equal Opportunity Act. Each office is independently owned and operated. Listing information is deemed reliable but not guaranteed accurate.