
1209 County Route 22, Ghent, NY 12075
Local realty services provided by:CENTURY 21 New West Properties
1209 County Route 22,Ghent, NY 12075
$634,900
- 4 Beds
- 3 Baths
- 2,515 sq. ft.
- Single family
- Active
Listed by: wendy kenney
Office: davala real estate, llc.
MLS#:20263556
Source:NY_MLSUC
Price summary
- Price:$634,900
- Price per sq. ft.:$252.45
About this home
Peaceful country living awaits on this unique 7-acre property featuring 2 parcels on one deed. The home sits on 1.8 acres surrounded by wildlife, fruit trees, and outdoor spaces designed for relaxation and entertaining. Enjoy your morning coffee on the screened-in porch, host gatherings on the wrap around deck with built in seating or spend evenings around the fire pit. Outdoor amenities include a large barn with 2 parking bays and a full second story, a horse shed with water and electric, a kennel area, and utility connections for a former above ground pool. Inside, the kitchen offers solid oak cabinetry, quality appliances, a butcher block island w/ sink, and access to the screened in porch. The dining room opens to the deck through sliding glass doors, while the living room features cathedral ceilings, exposed barnwood beams and a stunning floor to ceiling stone fireplace with wood stove. A spiral staircase leads to loft spaces that add character and flexibility. The primary suite includes walk -in closet, built-in shelving, en-suite bath with jetted tub, and private deck access. A second bedroom also features its own en-suite bathroom. The partially finished basement provides laundry, storage, workshop, and gym space. Additional features include a one-car garage, on-demand tankless heating system, three mini-split heating and cooling units, and new gutters installed in 2025. The second parcel consists of 5.31 wooded acres with survey indicating potential subdivision opportunities and an easement already in place. Whether you're looking for a private retreat, hobby farm, recreational property, or investment potential, this versatile property offers endless possibilities....
Contact an agent
Home facts
- Year built:1976
- Listing ID #:20263556
- Added:79 day(s) ago
- Updated:September 13, 2026 at 03:37 PM
Rooms and interior
- Bedrooms:4
- Total bathrooms:3
- Full bathrooms:1
- Half bathrooms:2
- Rooms Total:1
- Flooring:Ceramic Tile, HardWood, carpet, laminate
- Kitchen Description:Kitchen Island
- Basement:Yes
- Basement Description:Crawl Space, Walk-Out Access
- Living area:2,515 sq. ft.
Heating and cooling
- Cooling:Ductless
- Heating:Baseboard, Ductless, Propane, Wood Stove
Structure and exterior
- Year built:1976
- Building area:2,515 sq. ft.
- Lot area:7 Acres
- Lot Features:Near Golf Course, Subdivide Possible, Wooded
- Architectural Style:Contemporary
- Construction Materials:Stucco
- Exterior Features:Deck, Screened
Utilities
- Sewer:Septic tank
Finances and disclosures
- Price:$634,900
- Price per sq. ft.:$252.45
- Tax amount:$9,360
Features and amenities
- Amenities:Beamed Ceilings, Cathedral Ceiling(s), Kitchen Island, Skylight(s), Storm Window(s), Walk-In Closet(s), Whirlpool Tub
Parking
- Parking description:Basement, Driveway, Garage Door Opener, Paved
- Garage:Yes
- Garage spaces:3
New listings near 1209 County Route 22
- New
 $699,000Active3 beds 3 baths1,575 sq. ft.
29 Old Wagon Road, Ghent, NY 12075
MLS# 20265255Listed by: ALAN WEAVER, LIC. RE BROKER - New
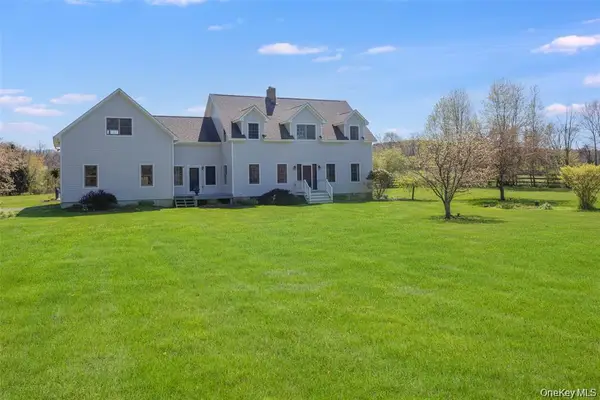 $989,000Active4 beds 3 baths3,424 sq. ft.
854 County Route 9, Ghent, NY 12075
MLS# 1046703Listed by: COMPASS GREATER NY, LLC 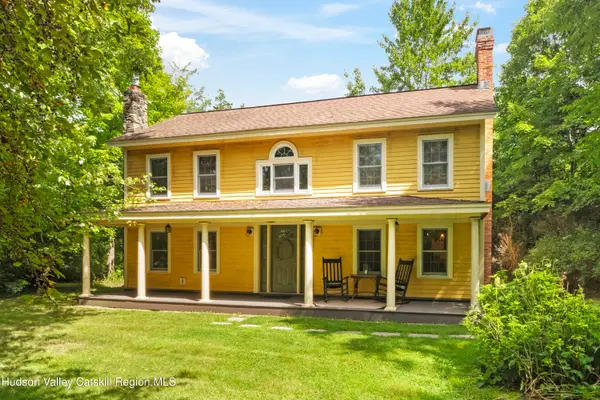 $549,000Active2 beds 2 baths1,596 sq. ft.
5 Link Road, Ghent, NY 12075
MLS# 20264938Listed by: COMPASS GREATER NY, LLC D/B/A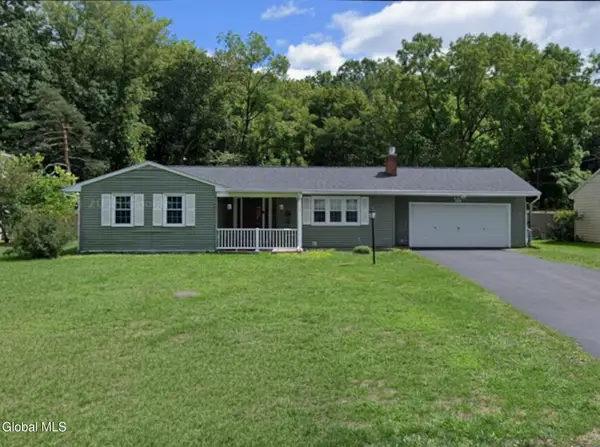 $535,000Active3 beds 2 baths1,377 sq. ft.
61 Payn Avenue, Ghent, NY 12075
MLS# 202624037Listed by: PREFERRED COUNTRY PROPERTIES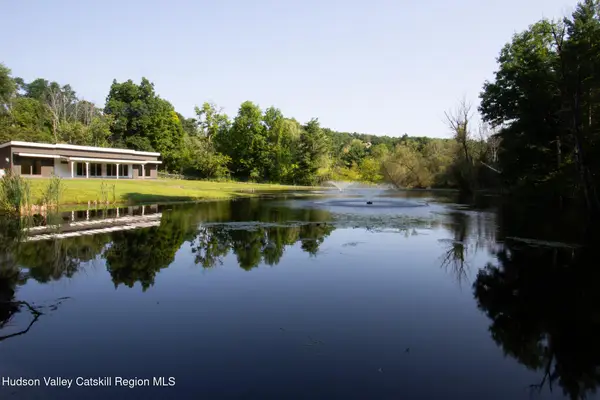 $945,000Active3 beds 2 baths1,500 sq. ft.
0 Scannell Road, Ghent, NY 12075
MLS# 20264679Listed by: GABEL REAL ESTATE $199,900Active1.5 Acres
L36.1 State Route 9h, Ghent, NY 12075
MLS# 202530190Listed by: GILCREST PROPERTIES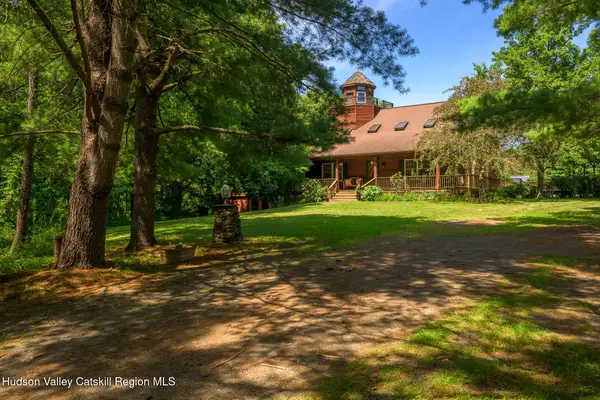 $899,000Active3 beds 3 baths1,860 sq. ft.
115 Tice Hill Road, Ghent, NY 12075
MLS# 20264368Listed by: THE KINDERHOOK GROUP, INC.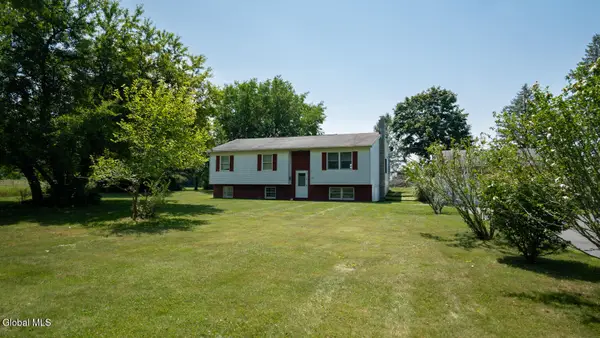 $379,000Active3 beds 2 baths1,220 sq. ft.
1042 Co Rte 22, Ghent, NY 12075
MLS# 202622970Listed by: BERKSHIRE HATHAWAY HOME SERVICES BLAKE $379,000Active3 beds 2 baths1,578 sq. ft.
1042 County Route 22, Ghent, NY 12075
MLS# 20264338Listed by: BERKSHIRE HATHAWAY HOMESERVICE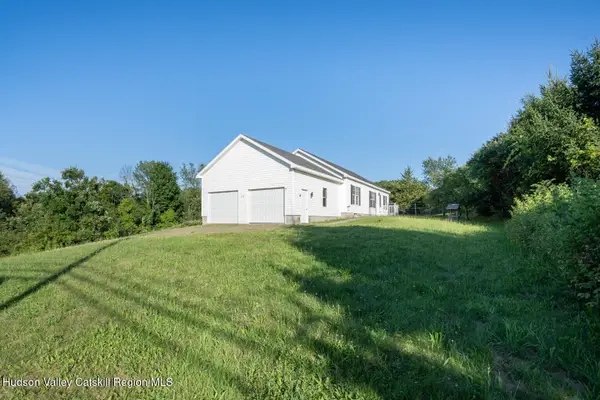 $409,000Active3 beds 2 baths1,344 sq. ft.
1941 State Route 66, Ghent, NY 12075
MLS# 20264199Listed by: BERKSHIRE HATHAWAY HOMESERVICE


Protect your home and budget from life's surprises with an Assurant Home Warranty, backed by a partner that supports you through every step of homeownership. Explore Plans.
©2026 Century 21 Real Estate LLC. All rights reserved. CENTURY 21®, the CENTURY 21 Logo and C21® are service marks owned by Century 21 Real Estate LLC. Century 21 Real Estate LLC fully supports the principles of the Fair Housing Act and the Equal Opportunity Act. Each office is independently owned and operated. Listing information is deemed reliable but not guaranteed accurate.