
2893 State Route 26, Glen Aubrey, NY 13777
Local realty services provided by:CENTURY 21 Jackson Real Estate
Listed by: niccole s vaughn
Office: warren real estate (vestal)
MLS#:337198
Source:NY_GBAR
Price summary
- Price:$275,000
- Price per sq. ft.:$119.77
About this home
Step into timeless elegance in this beautifully maintained Victorian home where historic charm meets modern comfort. Features include gorgeous hardwood floors, a walk-in pantry, second-floor laundry, and a flexible bonus room that can serve as a home office or possible fourth bedroom. The dining room showcases a stunning gas fireplace with a one-of-a-kind mantel recovered from a historic Whitney Point mansion, while the sitting room offers a cozy wood-burning stove. A beautiful stone patio just off the dining room overlooks approximately 2 acres. The property also features an impressive two-story barn, a one-year-old roof, a dog kennel, and invisible fencing (believed to work, conveyed as is). A rare opportunity to own a truly special property.
Contact an agent
Home facts
- Year built:1850
- Listing ID #:337198
- Added:21 day(s) ago
- Updated:August 21, 2026 at 07:42 AM
Rooms and interior
- Bedrooms:3
- Total bathrooms:2
- Full bathrooms:2
- Flooring:Hardwood, Tile
- Kitchen Description:Cooktop, Dishwasher, Range, Refrigerator
- Living area:2,296 sq. ft.
Heating and cooling
- Heating:Forced Air
Structure and exterior
- Year built:1850
- Building area:2,296 sq. ft.
- Lot Features:Level
- Architectural Style:TwoStory
- Construction Materials:Wood Siding
- Exterior Features:Covered, Open, Patio, Porch
- Foundation Description:Basement
- Levels:2 Story
Schools
- Elementary school:Maine Memorial
Utilities
- Water:Well
- Sewer:Septic Tank
Finances and disclosures
- Price:$275,000
- Price per sq. ft.:$119.77
- Tax amount:$5,372
Features and amenities
- Appliances:Electric Water Heater, Range, Refrigerator, Washer
- Laundry features:Dryer, Washer
- Amenities:Skylights
Parking
- Parking description:Barn
New listings near 2893 State Route 26
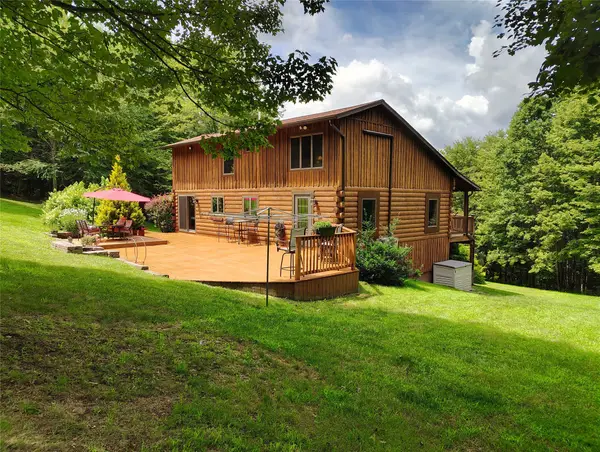 $450,000Active3 beds 3 baths2,509 sq. ft.
80 Leekville Road, Glen Aubrey, NY 13777
MLS# 337291Listed by: NEXTHOME KINGDOM $775,000Active2 beds 1 baths1,600 sq. ft.
2850 State Route 26, Glen Aubrey, NY 13777
MLS# 336426Listed by: HOWARD HANNA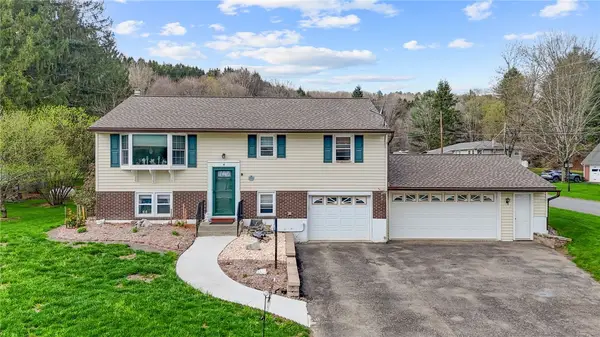 $269,500Pending3 beds 2 baths1,940 sq. ft.
4 Preston Drive, Glen Aubrey, NY 13777
MLS# R1682259Listed by: EXIT REALTY HOMEWARD BOUND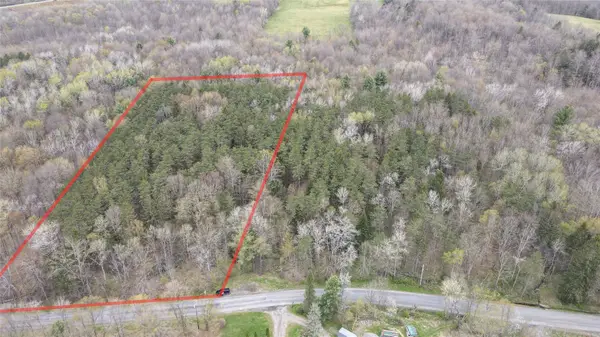 $17,500Pending0 Acres
349 Leekville Rd, Glen Aubrey, NY 13777
MLS# 335891Listed by: YAMAN REAL ESTATE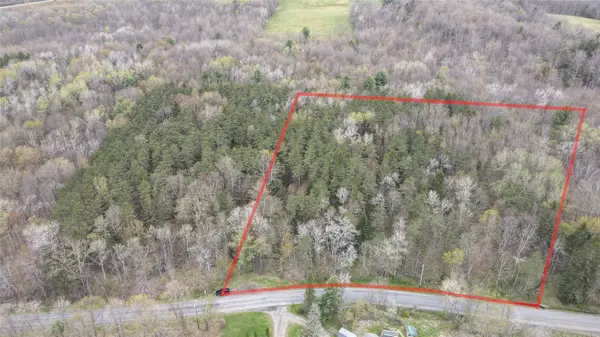 $22,500Pending0 Acres
361 Leekville Rd, Glen Aubrey, NY 13777
MLS# 335892Listed by: YAMAN REAL ESTATE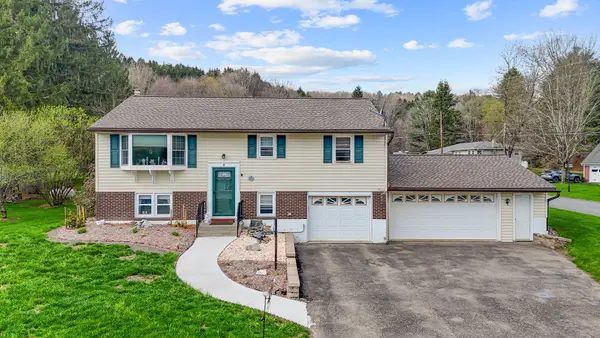 $269,500Pending3 beds 2 baths1,940 sq. ft.
4 Preston Drive, Glen Aubrey, NY 13777
MLS# 335491Listed by: EXIT REALTY HOMEWARD BOUND


Protect your home and budget from life's surprises with an Assurant Home Warranty, backed by a partner that supports you through every step of homeownership. Explore Plans.
©2026 Century 21 Real Estate LLC. All rights reserved. CENTURY 21®, the CENTURY 21 Logo and C21® are service marks owned by Century 21 Real Estate LLC. Century 21 Real Estate LLC fully supports the principles of the Fair Housing Act and the Equal Opportunity Act. Each office is independently owned and operated. Listing information is deemed reliable but not guaranteed accurate.