
80 Leekville Road, Glen Aubrey, NY 13777
Local realty services provided by:CENTURY 21 Jackson Real Estate
Listed by: nathan james little, cinnamon little
Office: nexthome kingdom
MLS#:337291
Source:NY_GBAR
Price summary
- Price:$450,000
- Price per sq. ft.:$179.35
About this home
Enjoy 26.6 private acres of your own land! This move-in-ready home offers a wooded retreat, combining rustic charm with clean modern updates. Inside, you will find a bright and open space featuring high, vaulted ceilings and a stunning custom stone fireplace. Three large decks provide the perfect spot to drink your morning coffee, look at the stars, or host guests. The convenient layout includes one bedroom and a full bathroom on the main floor, plus two more bedrooms and another full bathroom upstairs. The lower-level features bonus finished living space with a half-bath and an unfinished area for hobbies, a workshop or storage. Major updates include: 2023 - appliances; chimney re-pointed and capped. 2022 - Gutters. 2021 - Roof replacement & Ductless mini-splits. Minutes from outdoor recreation at Greenwood Park and Whitney Point Reservoir, 20 minutes to Binghamton and under an hour from Ithaca and the Finger Lakes. Schedule your showing: Mon - Sunday from 10 am on.
Contact an agent
Home facts
- Year built:1986
- Subdivision & Development:Grand Div
- Listing ID #:337291
- Added:42 day(s) ago
- Updated:September 17, 2026 at 03:52 PM
Rooms and interior
- Bedrooms:3
- Total bathrooms:3
- Full bathrooms:2
- Half bathrooms:1
- Flooring:Carpet, Hardwood, Tile, Vinyl
- Kitchen Description:Dishwasher, Free Standing Range, Microwave, Refrigerator
- Living area:2,509 sq. ft.
Heating and cooling
- Cooling:Ductless
- Heating:Electric
Structure and exterior
- Year built:1986
- Building area:2,509 sq. ft.
- Lot Features:Sloped Up, Wooded
- Architectural Style:LogHome
- Construction Materials:Log, Wood Siding
- Exterior Features:Covered, Deck, Landscaping, Mature Trees, Open
- Foundation Description:Basement
Schools
- Elementary school:Caryl E Adams
Utilities
- Water:Well
- Sewer:Septic Tank
Finances and disclosures
- Price:$450,000
- Price per sq. ft.:$179.35
- Tax amount:$6,768
Features and amenities
- Appliances:Electric Water Heater, Free Standing Range, Microwave, Refrigerator, Washer
- Laundry features:Dryer, Washer
Parking
- Parking description:2 Car Garage, Detached Garage, Garage
- Garage:Yes
- Garage spaces:2
New listings near 80 Leekville Road
 $275,000Pending3 beds 2 baths2,296 sq. ft.
2893 State Route 26, Glen Aubrey, NY 13777
MLS# 337198Listed by: WARREN REAL ESTATE (VESTAL) $775,000Active2 beds 1 baths1,600 sq. ft.
2850 State Route 26, Glen Aubrey, NY 13777
MLS# 336426Listed by: HOWARD HANNA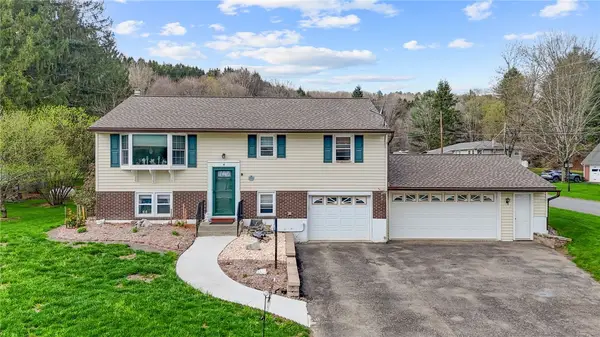 $269,500Pending3 beds 2 baths1,940 sq. ft.
4 Preston Drive, Glen Aubrey, NY 13777
MLS# R1682259Listed by: EXIT REALTY HOMEWARD BOUND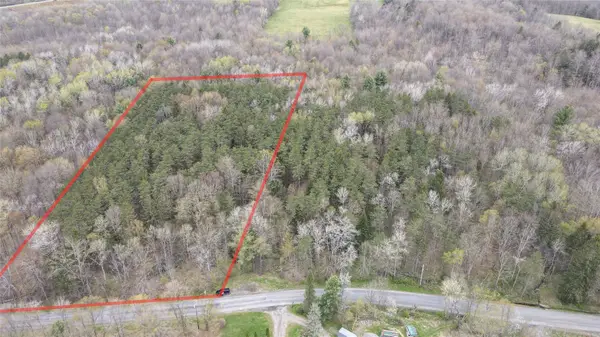 $17,500Pending0 Acres
349 Leekville Rd, Glen Aubrey, NY 13777
MLS# 335891Listed by: YAMAN REAL ESTATE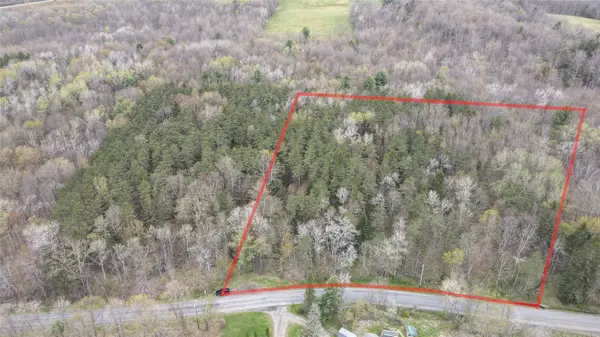 $22,500Pending0 Acres
361 Leekville Rd, Glen Aubrey, NY 13777
MLS# 335892Listed by: YAMAN REAL ESTATE


Protect your home and budget from life's surprises with an Assurant Home Warranty, backed by a partner that supports you through every step of homeownership. Explore Plans.
©2026 Century 21 Real Estate LLC. All rights reserved. CENTURY 21®, the CENTURY 21 Logo and C21® are service marks owned by Century 21 Real Estate LLC. Century 21 Real Estate LLC fully supports the principles of the Fair Housing Act and the Equal Opportunity Act. Each office is independently owned and operated. Listing information is deemed reliable but not guaranteed accurate.