
3629 State Route 26, Glen Aubrey, NY 13777
Local realty services provided by:CENTURY 21 North East
3629 State Route 26,Glen Aubrey, NY 13777
$205,000
- 3 Beds
- 2 Baths
- 1,554 sq. ft.
- Single family
- Active
Listed by: jessica l. dillenbeck
Office: jessica dillenbeck real estate llc.
MLS#:338228
Source:NY_GBAR
Price summary
- Price:$205,000
- Price per sq. ft.:$131.92
About this home
Are you looking for a move in ready and updated home? Let's take a look at 3629 State Rte 26 in Glen Aubrey, NY. Pull into the 1.25 acres of level & rolling land to enjoy the view of your new home. Enter in through the front door to the foyer, hang up your coat in the closet & kick off your shoes. Open concept living room and office/play area that leads around to a half bath with main level laundry. Dining room with bay window and modern kitchen perfect for dining in. Appliances included. There is also a spacious den that leads to the enclosed sunroom, concrete patio and side deck. Upstairs has 3 good size bedrooms and a full bathroom with tub. Basement has an updated breaker box, upsized water heater & newer furnace. There are two sheds for additional storage. Swingset & room to play. Driveway area is spacious enough to possibly build the garage of your dreams. Qualified buyers may tour by appointment. This home has been loved by this family for years and it is now ready for you.
Contact an agent
Home facts
- Year built:1948
- Listing ID #:338228
- Added:5 day(s) ago
- Updated:October 05, 2026 at 09:51 PM
Rooms and interior
- Bedrooms:3
- Total bathrooms:2
- Full bathrooms:1
- Half bathrooms:1
- Flooring:Carpet, Tile, Wood
- Kitchen Description:Free Standing Range, Refrigerator
- Living area:1,554 sq. ft.
Heating and cooling
- Heating:Forced Air
Structure and exterior
- Year built:1948
- Building area:1,554 sq. ft.
- Lot Features:Level, Sloped Down
- Architectural Style:CapeCod, TwoStory
- Construction Materials:Vinyl Siding
- Exterior Features:Deck, Mature Trees, Open, Patio, Shed
- Foundation Description:Basement
- Levels:2 Story
Schools
- Elementary school:Caryl E Adams
Utilities
- Water:Well
- Sewer:Septic Tank
Finances and disclosures
- Price:$205,000
- Price per sq. ft.:$131.92
- Tax amount:$4,063
Features and amenities
- Appliances:Electric Water Heater, Free Standing Range, Refrigerator, Washer
- Laundry features:Dryer, Washer
- Amenities:Workshop
Parking
- Parking description:Driveway, Oversized
New listings near 3629 State Route 26
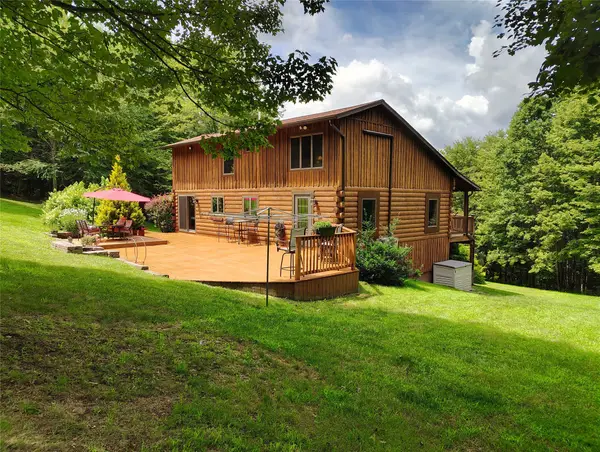 $450,000Active3 beds 3 baths2,509 sq. ft.
80 Leekville Road, Glen Aubrey, NY 13777
MLS# 337291Listed by: NEXTHOME KINGDOM $775,000Active2 beds 1 baths1,600 sq. ft.
2850 State Route 26, Glen Aubrey, NY 13777
MLS# 336426Listed by: HOWARD HANNA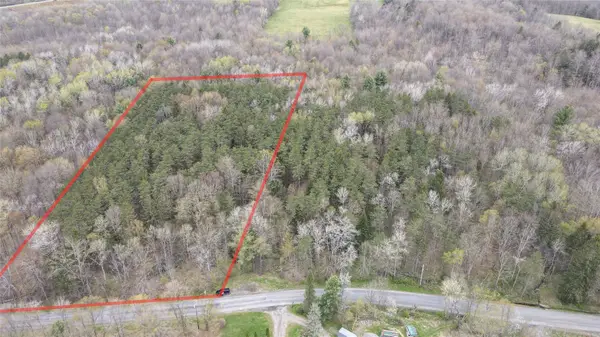 $17,500Pending0 Acres
349 Leekville Rd, Glen Aubrey, NY 13777
MLS# 335891Listed by: YAMAN REAL ESTATE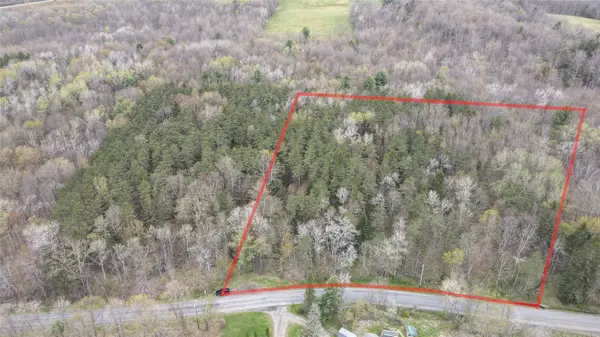 $22,500Pending0 Acres
361 Leekville Rd, Glen Aubrey, NY 13777
MLS# 335892Listed by: YAMAN REAL ESTATE


Protect your home and budget from life's surprises with an Assurant Home Warranty, backed by a partner that supports you through every step of homeownership. Explore Plans.
©2026 Century 21 Real Estate LLC. All rights reserved. CENTURY 21®, the CENTURY 21 Logo and C21® are service marks owned by Century 21 Real Estate LLC. Century 21 Real Estate LLC fully supports the principles of the Fair Housing Act and the Equal Opportunity Act. Each office is independently owned and operated. Listing information is deemed reliable but not guaranteed accurate.