
14 Matinecock Farms Road, Glen Cove, NY 11542
Local realty services provided by:CENTURY 21 Alliance Realty Group
14 Matinecock Farms Road,Glen Cove, NY 11542
$3,900,000
- 5 Beds
- 4 Baths
- 5,124 sq. ft.
- Single family
- Active
Upcoming open houses
- Sun, Nov 0801:00 pm - 03:00 pm
Listed by: kimberly g. bancroft srs
Office: daniel gale sothebys intl rlty
MLS#:1066631
Source:OneKey MLS
Price summary
- Price:$3,900,000
- Price per sq. ft.:$761.12
About this home
Exceptional architecture, abundant natural light and beautifully updated interiors define this distinctive 5-bedroom, 3.5 bath residence in prestigious Matinecock Farms Association. Designed around a central courtyard with a pool and bluestone patios, the home offers an inviting connection between its gracious interiors and outdoor entertaining spaces. Backing to Pennoyer Woods, 16 acres of protected land, the property enjoys a serene backdrop and wonderful privacy. An impressive entry introduces a long gallery hallway with a barrel ceiling, brick floors and walls of glass overlooking the courtyard. The spacious formal living room features a wood burning fireplace, while the casual elegant dining room showcases vaulted ceilings, brick floors and expansive glass framing views of pool and patio. The chef's eat-in kitchen features Taj Mahal quartzite countertops, top of the line appliances, an eight-burner Viking range with dual ovens, and a center island with seating and a sink. New white oak floors flow through the kitchen, breakfast room and adjoining den, where vaulted, beamed ceiling, gas fireplace and distinctive round window create a warm and inviting gathering space. Two sets of French doors open to a new bluestone patio, ideal for outdoor dining and entertaining. The luxurious first-floor primary suite includes a walk-in closet, additional hall closets and an office. Its beautifully renovated, spa-like bathroom offers a pedestal soaking tub, oversized shower, and radiant-heated floors. Two separate upstairs wings each provide two bedrooms and a shared bathroom, creating a thoughtful layout with separation and privacy. A lower-level gym adds space for fitness and recreation. Extensive renovations and updates include the roof, driveway, rear patio, pool and pool equipment, brick pool deck, property fencing, front stoop and numerous specimen trees and shrubs. Interior improvements include the primary bathroom, an upstairs shower, kitchen countertops, cooking appliances, refrigerator/freezer, dishwasher, disposal, washer and dryer, and new light fixtures. With its courtyard setting, striking architectural details and thoughtfully refreshed living spaces, this exceptional home offers comfort, character and effortless entertaining in a peaceful and natural setting....
Contact an agent
Home facts
- Year built:1991
- Subdivision & Development:Matinecock Farms Association
- Listing ID #:1066631
- Added:3 day(s) ago
- Updated:November 08, 2026 at 11:47 PM
Rooms and interior
- Bedrooms:5
- Total bathrooms:4
- Full bathrooms:3
- Half bathrooms:1
- Rooms Total:10
- Flooring:Hardwood
- Dining Description:Eat-In Kitchen
- Bathrooms Description:Double Vanity, Soaking Tub
- Kitchen Description:Chefs Kitchen, Dishwasher, Disposal, Eat-in Kitchen, Kitchen Island, Pantry, Refrigerator
- Bedroom Description:First Floor Bedroom, Master Downstairs
- Basement:Yes
- Basement Description:Bilco Door(s), Finished
- Living area:5,124 sq. ft.
Heating and cooling
- Cooling:Central Air, Ductless
- Heating:Natural Gas
- Central air:Yes
Structure and exterior
- Year built:1991
- Building area:5,124 sq. ft.
- Lot area:0.83 Acres
- Architectural Style:Colonial
- Construction Materials:Clapboard, Frame
- Levels:3 Story
Schools
- High school:Glen Cove High School
- Middle school:Robert M Finley Middle School
- Elementary school:Connolly School
Utilities
- Water:Public
- Sewer:Cesspool
Finances and disclosures
- Price:$3,900,000
- Price per sq. ft.:$761.12
- Tax amount:$37,843 (2025)
Features and amenities
- Appliances:Dishwasher, Disposal, Dryer, Refrigerator
- Laundry features:Dryer, Washer/Dryer Hookup
- Amenities:Double Vanity, Entrance Foyer, High Ceilings, Open Floorplan, Smart Thermostat, Storage, Walk-In Closet(s), Wet Bar
- Pool features:In Ground, Outdoor Pool
Parking
- Total parking spaces:1
- Parking description:Attached, Garage
- Garage:Yes
- Garage spaces:1
New listings near 14 Matinecock Farms Road
- New
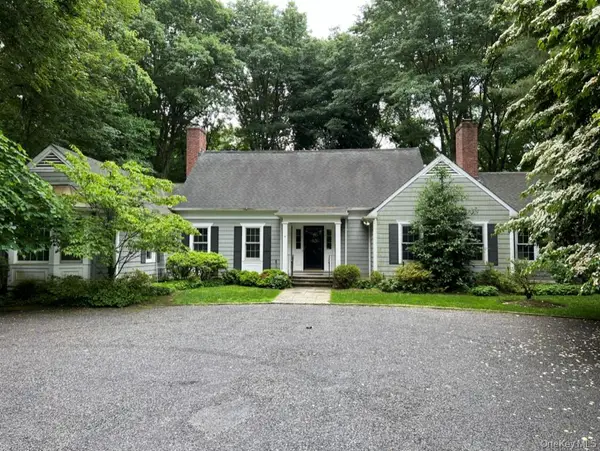 $2,250,000Active5 beds 4 baths3,500 sq. ft.
23 Matinecock Farms Road, Glen Cove, NY 11542
MLS# 1071496Listed by: COMPASS GREATER NY LLC 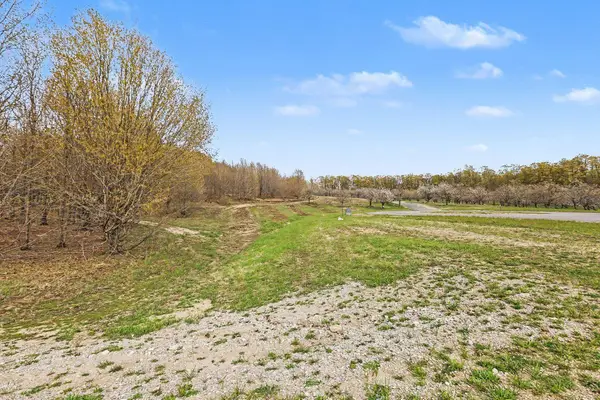 $109,900Active5.01 Acres
Parcel 17 Karnes RD, GlenArbor, MI 49636
MLS# 78080074230Listed by: FIVE STAR REAL ESTATE (LAKE CITY)
- New
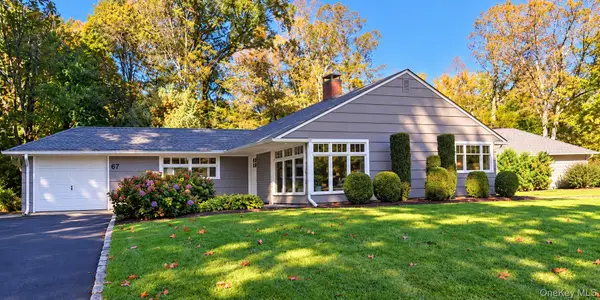 $815,000Active3 beds 1 baths1,538 sq. ft.
67 Buckeye Road, Glen Cove, NY 11542
MLS# 1066096Listed by: DOUGLAS ELLIMAN REAL ESTATE - New
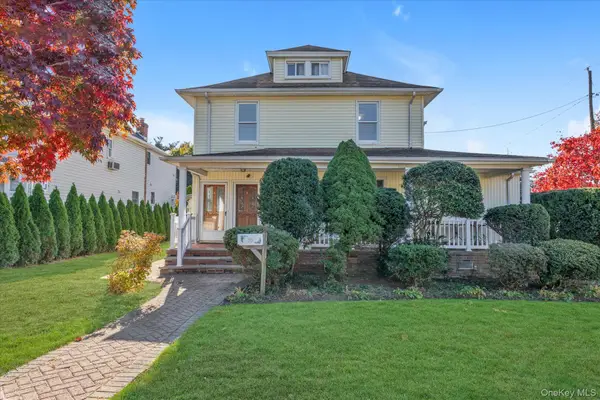 $950,000Active4 beds 2 baths2,522 sq. ft.
70 Elm Avenue, Glen Cove, NY 11542
MLS# 1068883Listed by: DOUGLAS ELLIMAN REAL ESTATE - Open Sun, 1 to 3pmNew
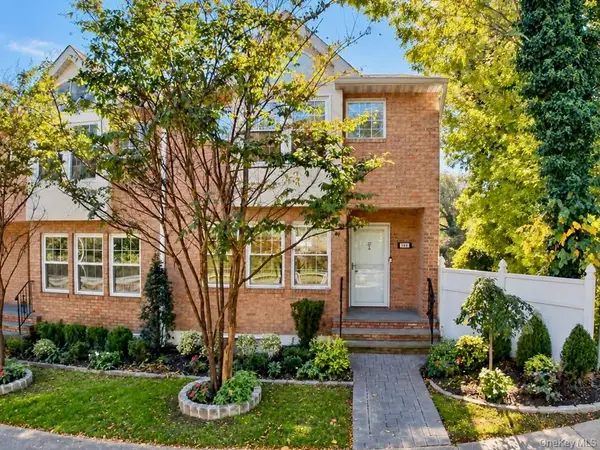 $849,000Active3 beds 3 baths1,790 sq. ft.
300 Hendrick Avenue, Glen Cove, NY 11542
MLS# 1070787Listed by: KEYSTONE REALTY USA CORP - New
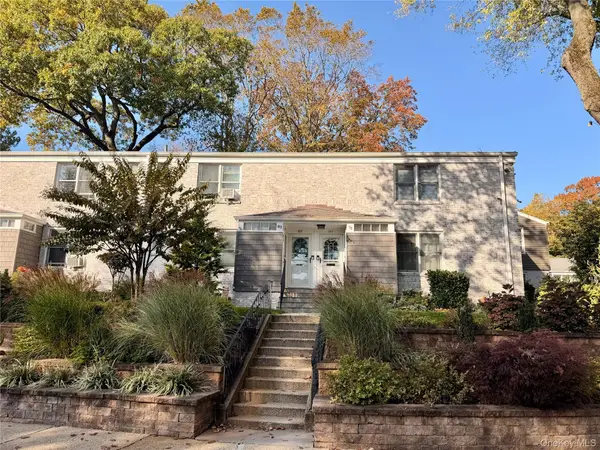 $350,000Active1 beds 1 baths750 sq. ft.
89U Glen Keith Road #89U, Glen Cove, NY 11542
MLS# 1068541Listed by: SIGNATURE PREMIER PROPERTIES - New
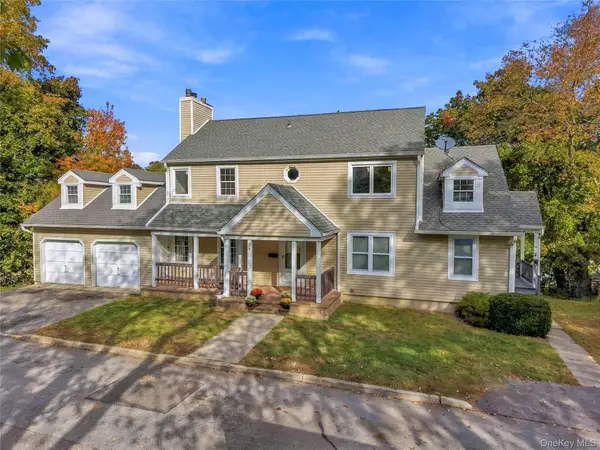 $989,000Active6 beds 4 baths2,909 sq. ft.
4 Mariners Way, Glen Cove, NY 11542
MLS# 1068207Listed by: DANIEL GALE SOTHEBYS INTL RLTY - New
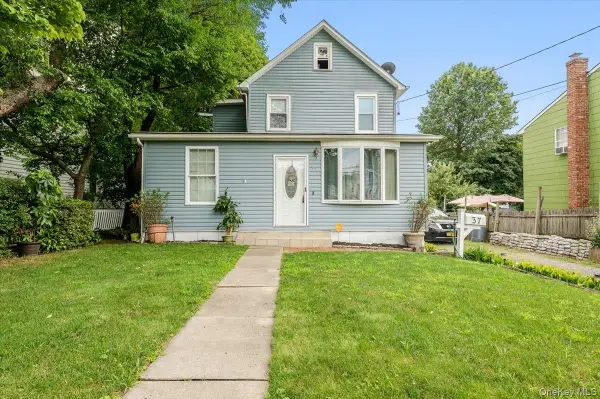 $735,000Active5 beds 2 baths1,470 sq. ft.
37 Prospect Avenue, Glen Cove, NY 11542
MLS# 1068043Listed by: LEATHERMAN HOMES - Open Sun, 2 to 4pm
 $950,000Active3 beds 2 baths1,445 sq. ft.
164 Landing Road, Glen Cove, NY 11542
MLS# 1066981Listed by: REAL BROKER NY LLC


Protect your home and budget from life's surprises with an Assurant Home Warranty, backed by a partner that supports you through every step of homeownership. Explore Plans.
©2026 Century 21 Real Estate LLC. All rights reserved. CENTURY 21®, the CENTURY 21 Logo and C21® are service marks owned by Century 21 Real Estate LLC. Century 21 Real Estate LLC fully supports the principles of the Fair Housing Act and the Equal Opportunity Act. Each office is independently owned and operated. Listing information is deemed reliable but not guaranteed accurate.