
67 Buckeye Road, Glen Cove, NY 11542
Local realty services provided by:CENTURY 21 Hire Realty
67 Buckeye Road,Glen Cove, NY 11542
$815,000
- 3 Beds
- 1 Baths
- 1,538 sq. ft.
- Single family
- Active
Listed by: jean murphy
Office: douglas elliman real estate
MLS#:1066096
Source:OneKey MLS
Price summary
- Price:$815,000
- Price per sq. ft.:$529.91
About this home
Once In A Personal While, You Come Across An Incredible Property Located In A Magical Community Known As Dosoris Woods, Where Time Stands Still While The Earth Revolves. 67 Buckeye Road Affectionately Known As, "DESTINY" Is A Simplistic Masterwork Of 1950's Mid Century Modern Design With Turn-Key Modernizations. Setback And Perched On Just Shy Of A 1/2 Acre Lot With Total Privacy On The Rear Of The Home. A Sprawling Open Floor Plan Of Approximately 1,538 Square Feet On One Level Offers A Cleanly Updated Kitchen & Bath + Room For A 2nd Full Bath + 3 Bedrooms + Dining Area + Bonus Area For Work Or Play + Wood Burning Fireplace + Full Accessible Floored Attic For Storage + With A Newly Crowned High Grade Architectural Roof 2024+ New Custom No Maintenance AZEK Soffits 2024 + New 6" Heavy-Duty Englert Gutters 2024 + Striated Western Red Cedar Shingle Siding Newly Painted 2024 + Newer Custom Pella Windows With Operational Transoms In LR & DR With Additional Newer Windows Throughout+ New Cottage Front Door & New Sliding Deck Door 2024 Leading To Composite Deck + Newer Boiler And Water Heater 2021+ New HVAC 2023 + New Above Grade Roth Vertical Model Tank With Double Walled Weld Free Galvanized Steel Unsurpassed In Safety 2021 + 200AMP Electric + New Washer/Dryer 2025 + Garage Totally Renovated With Epoxy Floor Down To The Studs With Additional Pantry & Closet Storage + Ready-To-Use EV Charging Plug 2024 + Composite Deck 2018 + Sprinkler System, Ring Security System + Full Floored Stand-Up Attic Storage With Drop Down Bessler Stair. Taxes Reflected Without The STAR Tax Reduction Benefit - $12,416
Residents Of Glen Cove Have Exclusive Access To Glen Cove Golf Course, Parks, Beaches And Nassau County's Beautiful 204 Acre Welwyn Preserve With Diverse Nature Trails That Loop Through Fresh Water Ponds, Coastal Salt Marsh And Mature Woods. The Trails Lead To a Scenic Pebble Beach Along The Long Island Sound... All This A Short Distance Across The Road From 67 Buckeye. Just 30 Miles to NYC With The Long Island Rail Road Station 1.7 Miles Away For Commuters Convenience Making Getaways And Business Travel Just Outside Your Door. Could This Be Your DESTINY?...
Contact an agent
Home facts
- Year built:1951
- Listing ID #:1066096
- Added:2 day(s) ago
- Updated:November 08, 2026 at 03:47 PM
Rooms and interior
- Bedrooms:3
- Total bathrooms:1
- Full bathrooms:1
- Rooms Total:6
- Kitchen Description:Dishwasher, Kitchen Island, Microwave, Pantry, Refrigerator, Stainless Steel Appliance(s)
- Bedroom Description:First Floor Bedroom, Master Downstairs
- Living area:1,538 sq. ft.
Heating and cooling
- Cooling:Central Air
- Heating:Forced Air
- Central air:Yes
Structure and exterior
- Year built:1951
- Building area:1,538 sq. ft.
- Lot area:0.49 Acres
- Lot Features:Garden, Part Wooded
- Architectural Style:Exp Ranch
- Construction Materials:Brick, Cedar, Frame, Wood Siding
- Levels:1 Story
Schools
- High school:Glen Cove High School
- Middle school:Robert M Finley Middle School
- Elementary school:Gribbin School
Utilities
- Water:Public
- Sewer:Public Sewer
Finances and disclosures
- Price:$815,000
- Price per sq. ft.:$529.91
- Tax amount:$12,416 (2026)
Features and amenities
- Appliances:Dishwasher, Dryer, Microwave, Refrigerator, Stainless Steel Appliance(s), Washer
- Laundry features:Dryer, Washer
- Amenities:Smart Thermostat
Parking
- Total parking spaces:6
- Parking description:Attached, Garage, Off Street, Private
- Garage:Yes
- Garage spaces:1
New listings near 67 Buckeye Road
- New
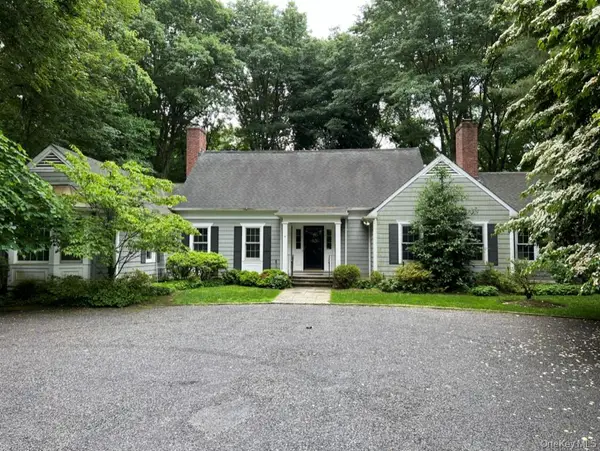 $2,250,000Active5 beds 4 baths3,500 sq. ft.
23 Matinecock Farms Road, Glen Cove, NY 11542
MLS# 1071496Listed by: COMPASS GREATER NY LLC 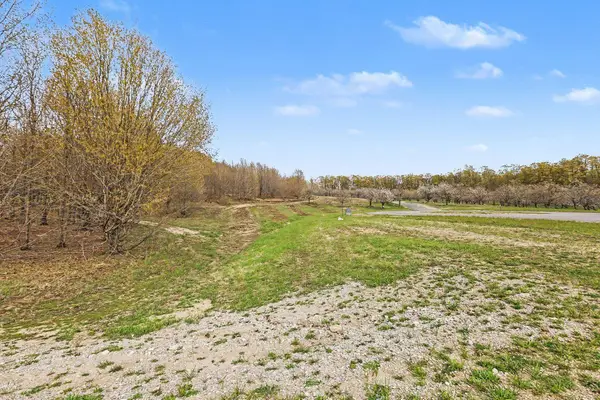 $109,900Active5.01 Acres
Parcel 17 Karnes RD, GlenArbor, MI 49636
MLS# 78080074230Listed by: FIVE STAR REAL ESTATE (LAKE CITY)
- New
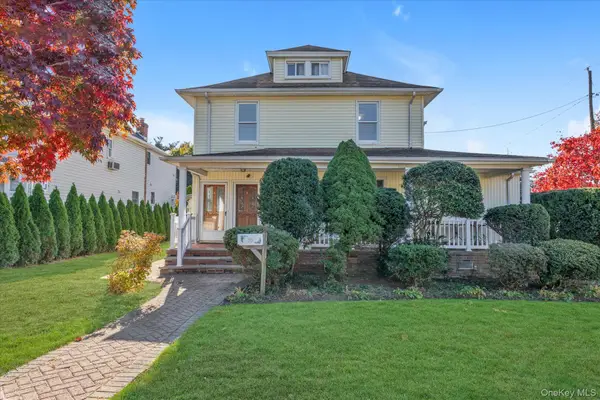 $950,000Active4 beds 2 baths2,522 sq. ft.
70 Elm Avenue, Glen Cove, NY 11542
MLS# 1068883Listed by: DOUGLAS ELLIMAN REAL ESTATE - Open Sun, 1 to 3pmNew
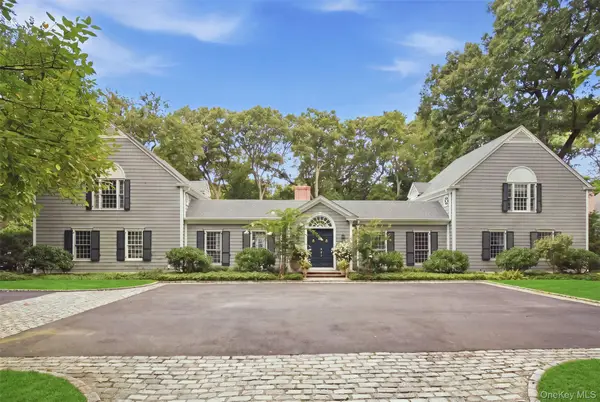 $3,900,000Active5 beds 4 baths5,124 sq. ft.
14 Matinecock Farms Road, Glen Cove, NY 11542
MLS# 1066631Listed by: DANIEL GALE SOTHEBYS INTL RLTY - Open Sun, 1 to 3pmNew
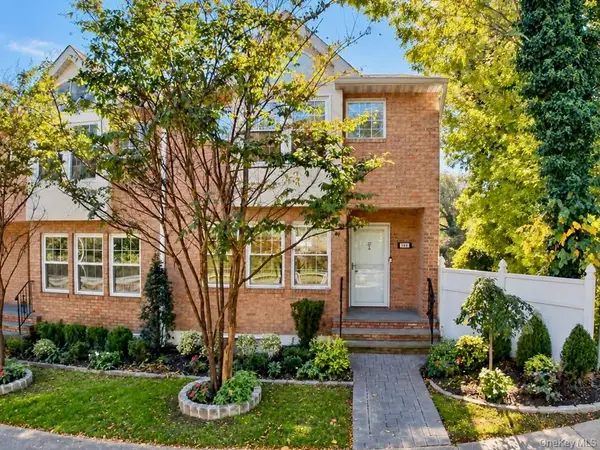 $849,000Active3 beds 3 baths1,790 sq. ft.
300 Hendrick Avenue, Glen Cove, NY 11542
MLS# 1070787Listed by: KEYSTONE REALTY USA CORP - New
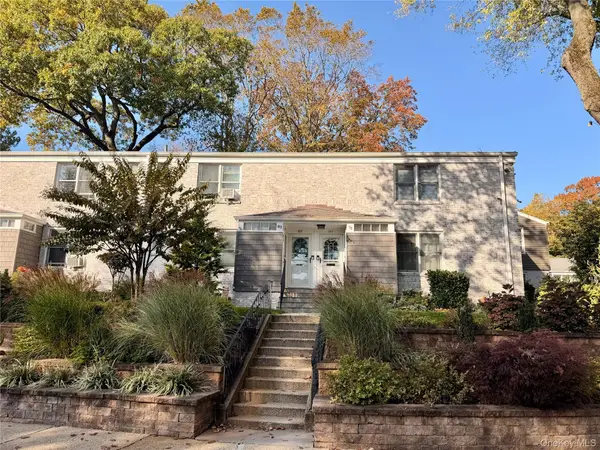 $350,000Active1 beds 1 baths750 sq. ft.
89U Glen Keith Road #89U, Glen Cove, NY 11542
MLS# 1068541Listed by: SIGNATURE PREMIER PROPERTIES - New
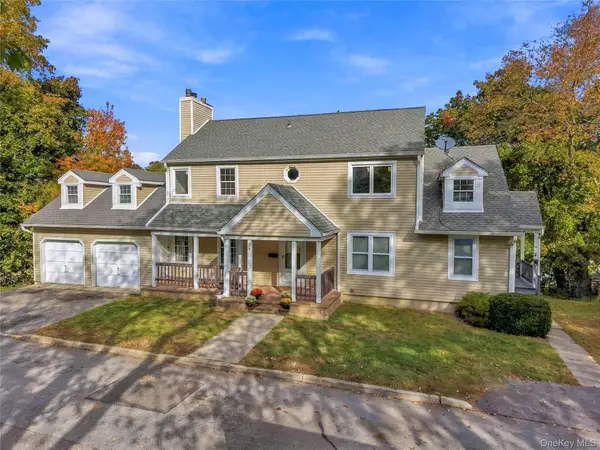 $989,000Active6 beds 4 baths2,909 sq. ft.
4 Mariners Way, Glen Cove, NY 11542
MLS# 1068207Listed by: DANIEL GALE SOTHEBYS INTL RLTY - New
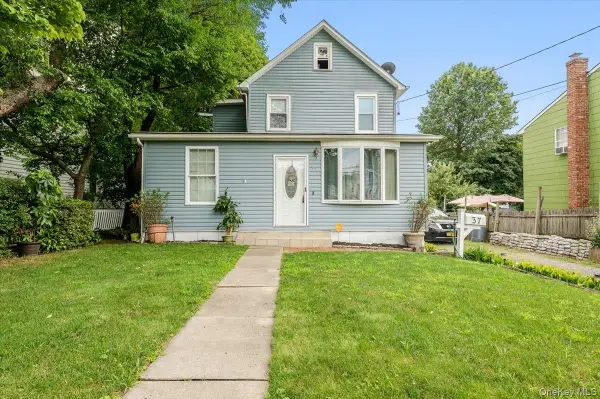 $735,000Active5 beds 2 baths1,470 sq. ft.
37 Prospect Avenue, Glen Cove, NY 11542
MLS# 1068043Listed by: LEATHERMAN HOMES - Open Sun, 2 to 4pm
 $950,000Active3 beds 2 baths1,445 sq. ft.
164 Landing Road, Glen Cove, NY 11542
MLS# 1066981Listed by: REAL BROKER NY LLC


Protect your home and budget from life's surprises with an Assurant Home Warranty, backed by a partner that supports you through every step of homeownership. Explore Plans.
©2026 Century 21 Real Estate LLC. All rights reserved. CENTURY 21®, the CENTURY 21 Logo and C21® are service marks owned by Century 21 Real Estate LLC. Century 21 Real Estate LLC fully supports the principles of the Fair Housing Act and the Equal Opportunity Act. Each office is independently owned and operated. Listing information is deemed reliable but not guaranteed accurate.