
5 Dogwood Lane, Glen Head, NY 11545
Local realty services provided by:CENTURY 21 Elite Realty
5 Dogwood Lane,Glen Head, NY 11545
$799,999
- 3 Beds
- 2 Baths
- 1,176 sq. ft.
- Single family
- Active
Upcoming open houses
- Sun, Oct 2512:00 pm - 03:00 pm
Listed by: joseph w. descovich
Office: signature premier properties
MLS#:1063412
Source:OneKey MLS
Price summary
- Price:$799,999
- Price per sq. ft.:$680.27
About this home
Classic Colonial charm meets everyday versatility at 5 Dogwood Lane in the Harbor View section of Glen Head. This move-in-ready home is located on a picturesque street framed by mature trees and an inviting front lawn. This beautiful home sits on a generously sized property for the area and welcomes you into a spacious living room featuring a wood-burning fireplace and crown molding, with beautiful oak floors extending throughout the home. A separate first-floor room with floor-to-ceiling windows offers the flexibility of a bedroom, home office, or den. The formal dining room, accented by plantation shutters and chair rail detailing, provides a welcoming setting for gatherings, while the updated kitchen features white cabinetry, granite countertops, stainless steel appliances, and gas cooking.
Upstairs, two bedrooms are complemented by a full bathroom featuring a soaking tub and separate glass-enclosed shower. A full attic with pull-down stairs provides ample storage space. The fully finished basement, with a certificate of occupancy, offers additional space for recreation and relaxation, along with a full bathroom and laundry area. Outside, a backyard deck overlooks the expansive lawn—an inviting setting for outdoor dining or unwinding. Central air conditioning, gas heating, 200-amp electrical service, and a full alarm system add comfort and convenience, while approved plans for renovation and expansion offer possibilities for the future....
Contact an agent
Home facts
- Year built:1941
- Listing ID #:1063412
- Added:2 day(s) ago
- Updated:October 23, 2026 at 11:44 AM
Rooms and interior
- Bedrooms:3
- Total bathrooms:2
- Full bathrooms:2
- Rooms Total:6
- Dining Description:Formal Dining
- Kitchen Description:Dishwasher, Oven, Range, Refrigerator, Stainless Steel Appliance(s), Walk Through Kitchen
- Bedroom Description:First Floor Bedroom
- Basement:Yes
- Basement Description:Finished, Full
- Living area:1,176 sq. ft.
Heating and cooling
- Cooling:Central Air
- Heating:Natural Gas
- Central air:Yes
Structure and exterior
- Year built:1941
- Building area:1,176 sq. ft.
- Lot area:0.15 Acres
- Architectural Style:Colonial
- Construction Materials:Frame, Vinyl Siding
Schools
- High school:North Shore Senior High School
- Middle school:North Shore Middle School
- Elementary school:Glenwood Landing Elementary School
Utilities
- Water:Public, Water Available
- Sewer:Cesspool
Finances and disclosures
- Price:$799,999
- Price per sq. ft.:$680.27
- Tax amount:$11,855 (2026)
Features and amenities
- Appliances:Dishwasher, Dryer, Oven, Refrigerator, Stainless Steel Appliance(s), Washer
- Laundry features:Dryer, Washer, Washer/Dryer Hookup
- Amenities:Granite Counters, High Speed Internet, Smart Thermostat, Storage
Parking
- Parking description:Attached, Driveway, Garage, On Street
- Garage:Yes
- Garage spaces:1
New listings near 5 Dogwood Lane
- Coming Soon
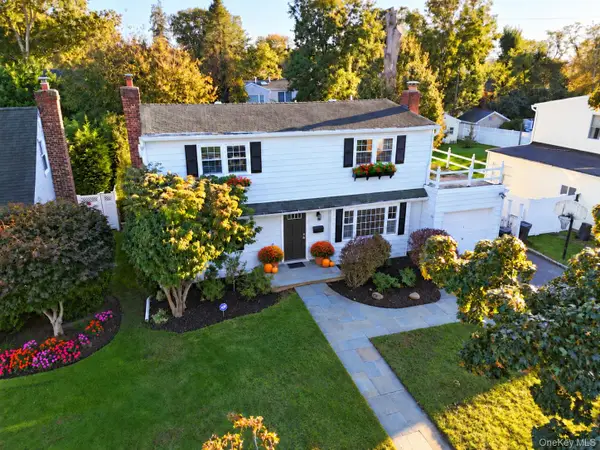 $1,125,000Coming Soon5 beds 3 baths1,968 sq. ft.
11 University Place, Glen Head, NY 11545
MLS# 1062070Listed by: BERKSHIRE HATHAWAY - New
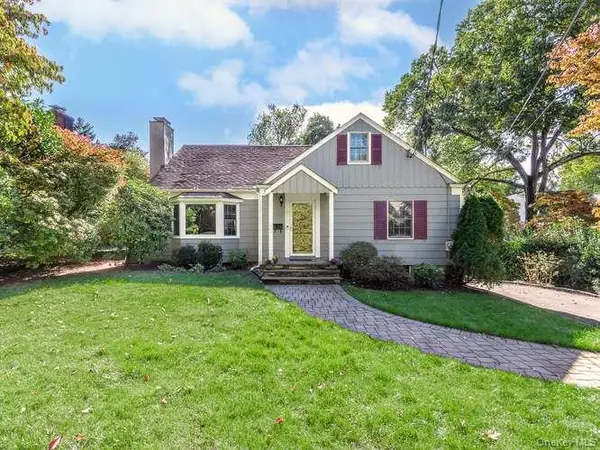 $1,298,000Active4 beds 3 baths2,198 sq. ft.
5 Edgewood Avenue, Glen Head, NY 11545
MLS# 1065308Listed by: DANIEL GALE SOTHEBYS INTL RLTY - Open Sun, 11am to 1:30pmNew
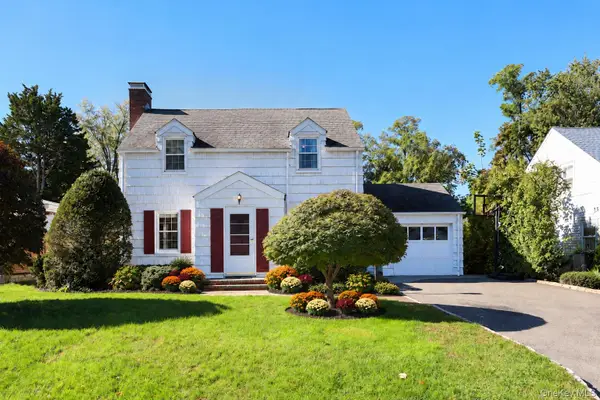 $1,175,000Active4 beds 2 baths1,914 sq. ft.
15 Ruth Place, Glen Head, NY 11545
MLS# 1064363Listed by: BERKSHIRE HATHAWAY - New
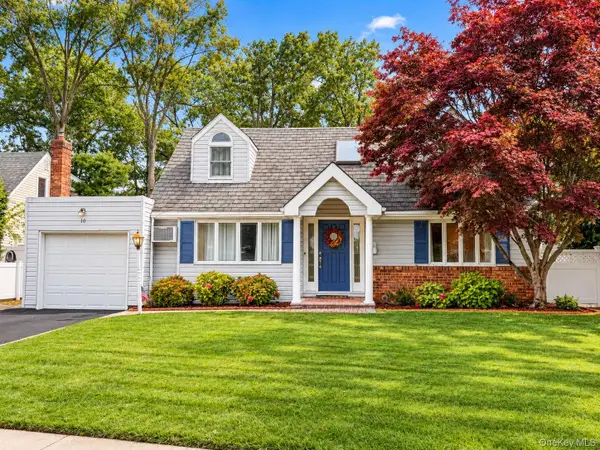 $1,200,000Active3 beds 2 baths1,581 sq. ft.
10 University Place, Glen Head, NY 11545
MLS# 1063911Listed by: CENTURY HOMES REALTY GROUP LLC - New
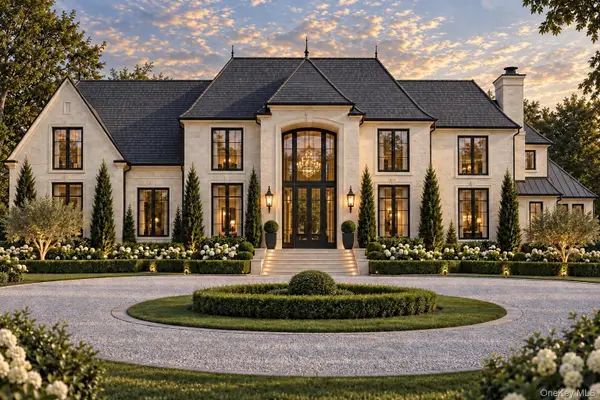 $7,500,000Active6 beds 7 baths7,000 sq. ft.
0 Undisclosed, Glen Head, NY 11545
MLS# 1064180Listed by: COMPASS GREATER NY LLC - New
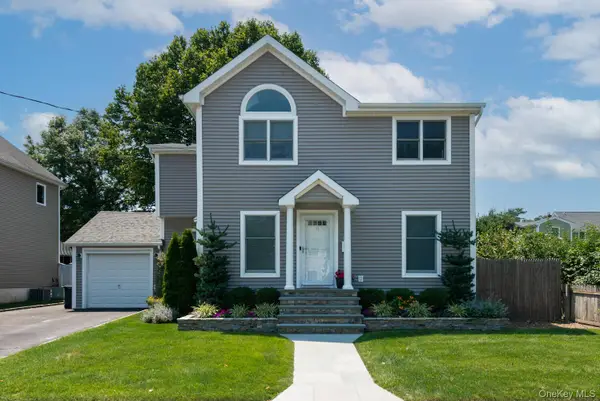 $1,118,000Active3 beds 3 baths1,670 sq. ft.
11 Cherry Street, Glen Head, NY 11545
MLS# 1058934Listed by: DANIEL GALE SOTHEBYS INTL RLTY - Open Sat, 12 to 3pm
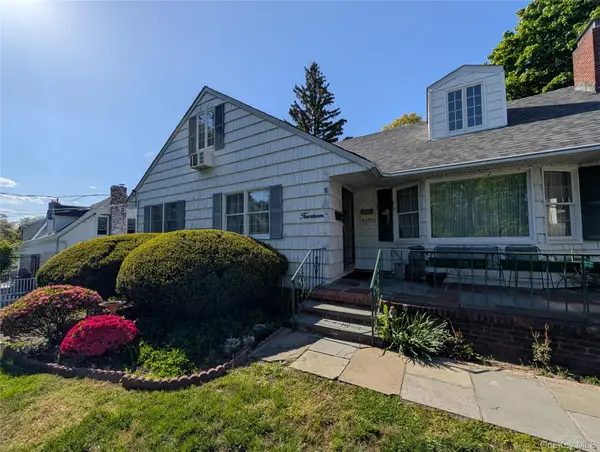 $959,000Active4 beds 3 baths1,933 sq. ft.
14 Waverly Street, Glen Head, NY 11545
MLS# 1057431Listed by: EXP REALTY 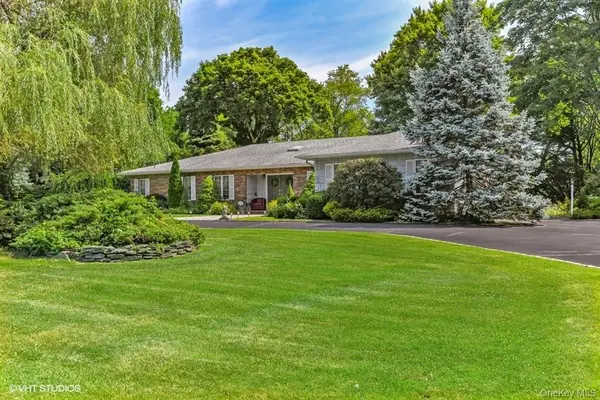 $1,995,000Pending4 beds 3 baths2,539 sq. ft.
23 Hill House Lane, Glen Head, NY 11545
MLS# 1057516Listed by: CREST HAVEN REALTY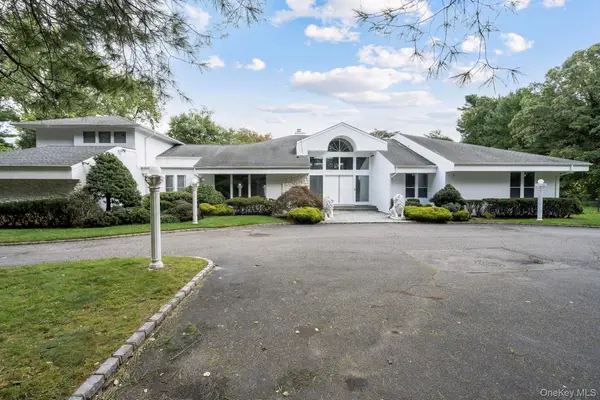 $3,390,000Active6 beds 6 baths5,063 sq. ft.
6 Quail Path, Glen Head, NY 11545
MLS# 1056792Listed by: RE/MAX CITY SQUARE


Protect your home and budget from life's surprises with an Assurant Home Warranty, backed by a partner that supports you through every step of homeownership. Explore Plans.
©2026 Century 21 Real Estate LLC. All rights reserved. CENTURY 21®, the CENTURY 21 Logo and C21® are service marks owned by Century 21 Real Estate LLC. Century 21 Real Estate LLC fully supports the principles of the Fair Housing Act and the Equal Opportunity Act. Each office is independently owned and operated. Listing information is deemed reliable but not guaranteed accurate.