
5 Edgewood Avenue, Glen Head, NY 11545
Local realty services provided by:CENTURY 21 Monticello Realty
5 Edgewood Avenue,Glen Head, NY 11545
$1,298,000
- 4 Beds
- 3 Baths
- 2,198 sq. ft.
- Single family
- Active
Listed by: john a. langone
Office: daniel gale sothebys intl rlty
MLS#:1065308
Source:OneKey MLS
Price summary
- Price:$1,298,000
- Price per sq. ft.:$511.83
About this home
Welcome to this beautiful 4-bedroom, 3-full-bath Cape Cod, offering the perfect blend of charm, comfort, and exceptional entertaining space! Step inside to discover a warm and inviting living room with a wood-burning fireplace, a formal dining room, and a spacious kitchen featuring granite countertops and stainless steel appliances. The kitchen flows seamlessly into a sun-drenched great room with a cozy wood-burning stove, creating the perfect space for everyday living and gatherings. With a full bathroom on each level and a part finished basement with glass doors to yard offering additional versatile living space, this home has room for everyone! Step outside to your own backyard retreat, featuring a deck and in-ground pool, perfect for summer fun, outdoor entertaining, or simply relaxing. From cozy fireside evenings to unforgettable poolside gatherings, this home offers the best of indoor and outdoor living. Don’t miss the opportunity to make this wonderful home your own!
Contact an agent
Home facts
- Year built:1950
- Listing ID #:1065308
- Added:1 day(s) ago
- Updated:October 23, 2026 at 11:44 AM
Rooms and interior
- Bedrooms:4
- Total bathrooms:3
- Full bathrooms:3
- Rooms Total:8
- Flooring:Hardwood
- Dining Description:Formal Dining
- Kitchen Description:Dishwasher, Oven, Refrigerator, Stainless Steel Appliance(s), Walk Through Kitchen
- Bedroom Description:First Floor Bedroom, Master Downstairs
- Basement:Yes
- Basement Description:Full, Partially Finished, Walk-Out Access
- Living area:2,198 sq. ft.
Heating and cooling
- Cooling:Central Air
- Heating:Forced Air, Natural Gas
- Central air:Yes
Structure and exterior
- Year built:1950
- Building area:2,198 sq. ft.
- Lot area:0.29 Acres
- Architectural Style:Cape Cod
- Construction Materials:Cedar, Frame
Schools
- High school:North Shore Senior High School
- Middle school:North Shore Middle School
- Elementary school:Glenwood Landing Elementary School
Utilities
- Water:Public, Water Available
- Sewer:Cesspool
Finances and disclosures
- Price:$1,298,000
- Price per sq. ft.:$511.83
- Tax amount:$18,143 (2025)
Features and amenities
- Appliances:Dishwasher, Dryer, Oven, Refrigerator, Stainless Steel Appliance(s), Washer
- Laundry features:Dryer, Washer
- Amenities:Entrance Foyer, Granite Counters, High Ceilings, Storage
- Pool features:In Ground
Parking
- Parking description:Driveway
New listings near 5 Edgewood Avenue
- Coming Soon
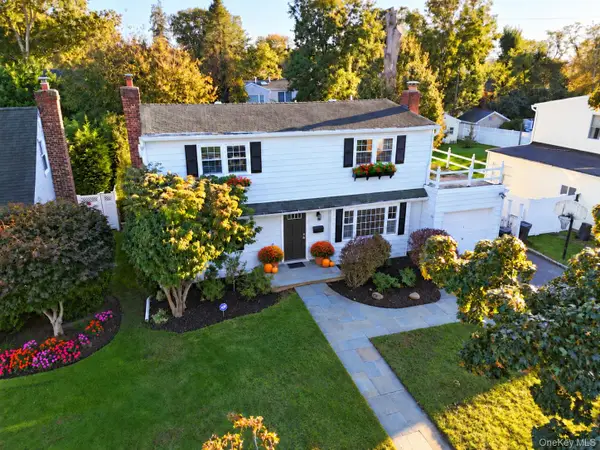 $1,125,000Coming Soon5 beds 3 baths1,968 sq. ft.
11 University Place, Glen Head, NY 11545
MLS# 1062070Listed by: BERKSHIRE HATHAWAY - Open Sun, 11am to 1:30pmNew
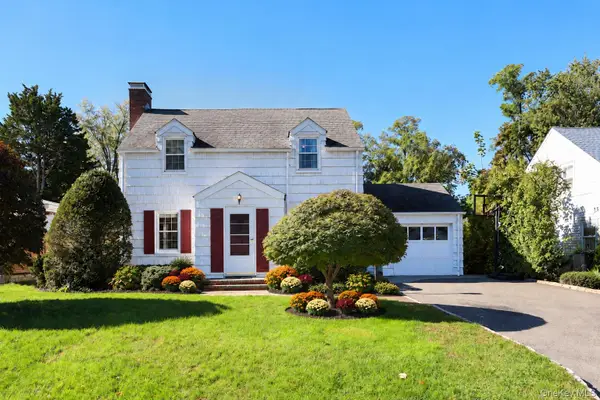 $1,175,000Active4 beds 2 baths1,914 sq. ft.
15 Ruth Place, Glen Head, NY 11545
MLS# 1064363Listed by: BERKSHIRE HATHAWAY - Open Sun, 12 to 3pmNew
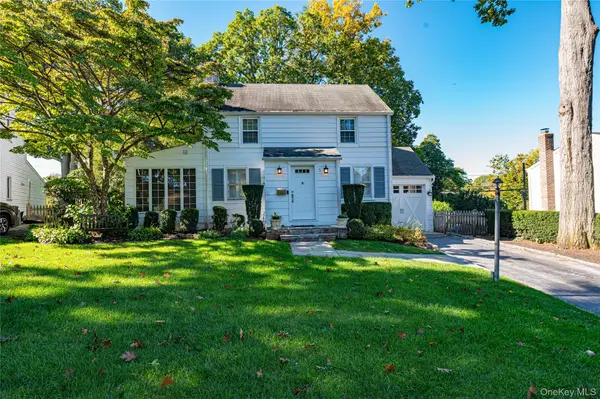 $799,999Active3 beds 2 baths1,176 sq. ft.
5 Dogwood Lane, Glen Head, NY 11545
MLS# 1063412Listed by: SIGNATURE PREMIER PROPERTIES - New
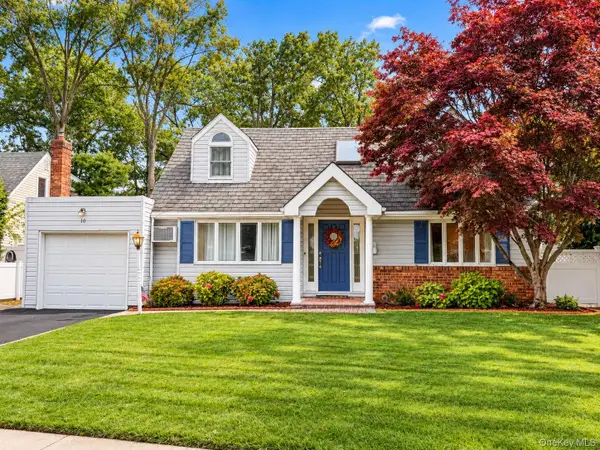 $1,200,000Active3 beds 2 baths1,581 sq. ft.
10 University Place, Glen Head, NY 11545
MLS# 1063911Listed by: CENTURY HOMES REALTY GROUP LLC - New
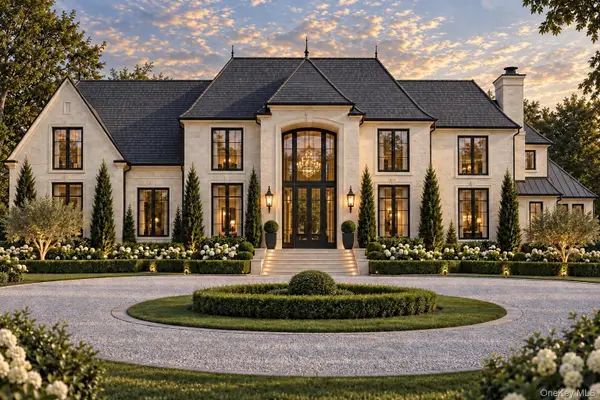 $7,500,000Active6 beds 7 baths7,000 sq. ft.
0 Undisclosed, Glen Head, NY 11545
MLS# 1064180Listed by: COMPASS GREATER NY LLC - New
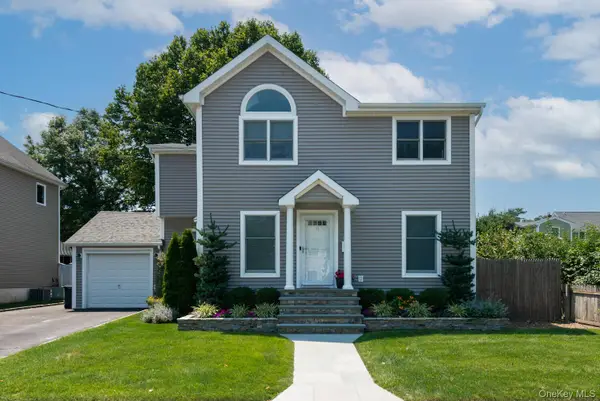 $1,118,000Active3 beds 3 baths1,670 sq. ft.
11 Cherry Street, Glen Head, NY 11545
MLS# 1058934Listed by: DANIEL GALE SOTHEBYS INTL RLTY - Open Sat, 12 to 3pm
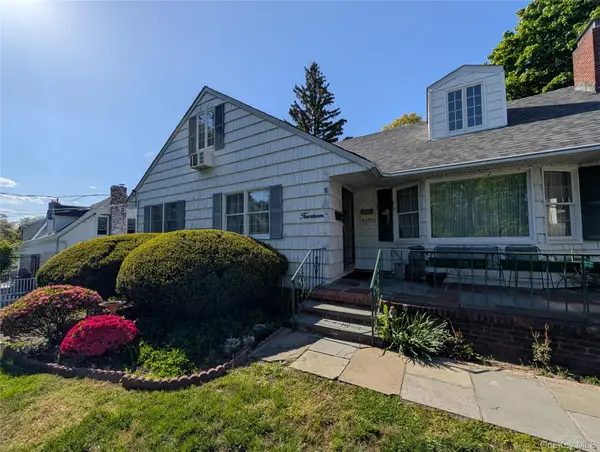 $959,000Active4 beds 3 baths1,933 sq. ft.
14 Waverly Street, Glen Head, NY 11545
MLS# 1057431Listed by: EXP REALTY 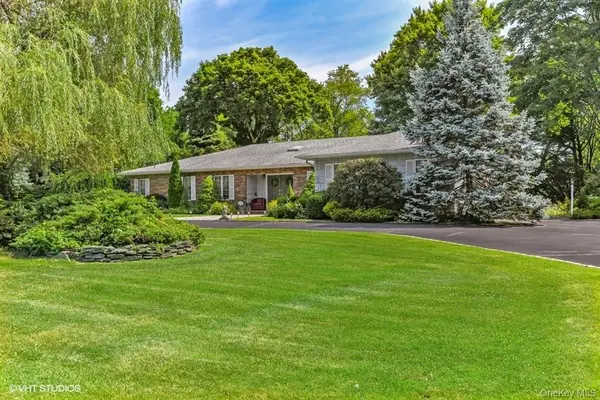 $1,995,000Pending4 beds 3 baths2,539 sq. ft.
23 Hill House Lane, Glen Head, NY 11545
MLS# 1057516Listed by: CREST HAVEN REALTY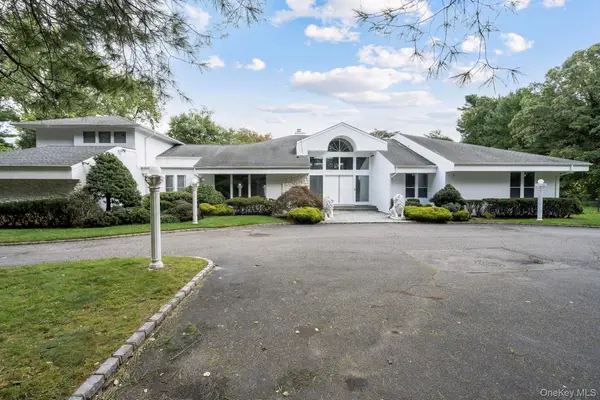 $3,390,000Active6 beds 6 baths5,063 sq. ft.
6 Quail Path, Glen Head, NY 11545
MLS# 1056792Listed by: RE/MAX CITY SQUARE


Protect your home and budget from life's surprises with an Assurant Home Warranty, backed by a partner that supports you through every step of homeownership. Explore Plans.
©2026 Century 21 Real Estate LLC. All rights reserved. CENTURY 21®, the CENTURY 21 Logo and C21® are service marks owned by Century 21 Real Estate LLC. Century 21 Real Estate LLC fully supports the principles of the Fair Housing Act and the Equal Opportunity Act. Each office is independently owned and operated. Listing information is deemed reliable but not guaranteed accurate.