
265 -04 79th Avenue, Glen Oaks, NY 11004
Local realty services provided by:CENTURY 21 Shared Purpose
265 -04 79th Avenue,Glen Oaks, NY 11004
$1,888,000
- 3 Beds
- 4 Baths
- 2,314 sq. ft.
- Single family
- Active
Listed by: abigail bravo, rabiul a. robi
Office: berkshire hathaway
MLS#:1030270
Source:OneKey MLS
Price summary
- Price:$1,888,000
- Price per sq. ft.:$815.9
About this home
Welcome to this beautifully maintained single-family residence in the heart of Glen Oaks. Rebuilt in 2007, this home offers quality craftsmanship, modern finishes, and spacious living throughout.
The main level features a bright open-concept living and dining area, creating a seamless flow for everyday living and entertaining. The custom kitchen is appointed with granite countertops, premium cabinetry, and generous workspace.
The second floor offers a spacious primary bedroom with a private balcony, two additional well-proportioned bedrooms, one with its own balcony, a large walk-in closet, and ample living space designed for comfort and functionality. Four full bathrooms are thoughtfully located throughout the home.
The fully finished basement, complete with a full bathroom and separate outside entrance, provides flexible space for recreation, a home office, a gym, or additional living space.
Additional features include radiant heated floors throughout, three-zone heating, central air conditioning, a two-car garage, and a private driveway.
The professionally landscaped backyard offers a private outdoor setting for relaxing or entertaining.
Conveniently located near schools, shopping, restaurants, parks, public transportation, the Long Island Rail Road, and major highways, this move-in-ready home combines modern amenities with an excellent Glen Oaks location....
Contact an agent
Home facts
- Year built:1950
- Listing ID #:1030270
- Added:1 day(s) ago
- Updated:August 01, 2026 at 01:50 PM
Rooms and interior
- Bedrooms:3
- Total bathrooms:4
- Full bathrooms:4
- Rooms Total:6
- Kitchen Description:Dishwasher, Kitchen Island, Microwave, Refrigerator
- Basement:Yes
- Basement Description:Finished, Full, Walk-Out Access
- Living area:2,314 sq. ft.
Heating and cooling
- Cooling:Central Air
- Heating:Hot Water
- Central air:Yes
Structure and exterior
- Year built:1950
- Building area:2,314 sq. ft.
- Lot area:0.09 Acres
- Lot Features:Corner Lot, Near Public Transit, Paved
- Architectural Style:Colonial
- Construction Materials:Brick, Frame
- Exterior Features:Balcony
Schools
- High school:Contact Agent
- Middle school:Irwin Altman Middle School 172
- Elementary school:James J Ambrose School
Utilities
- Water:Public
- Sewer:Public Sewer
Finances and disclosures
- Price:$1,888,000
- Price per sq. ft.:$815.9
- Tax amount:$12,714 (2025)
Features and amenities
- Appliances:Dishwasher, Dryer, Microwave, Refrigerator
- Laundry features:Dryer
- Amenities:Granite Counters, Open Floorplan
Parking
- Parking description:Detached, Driveway, Garage
- Garage:Yes
- Garage spaces:2
New listings near 265 -04 79th Avenue
- Coming Soon
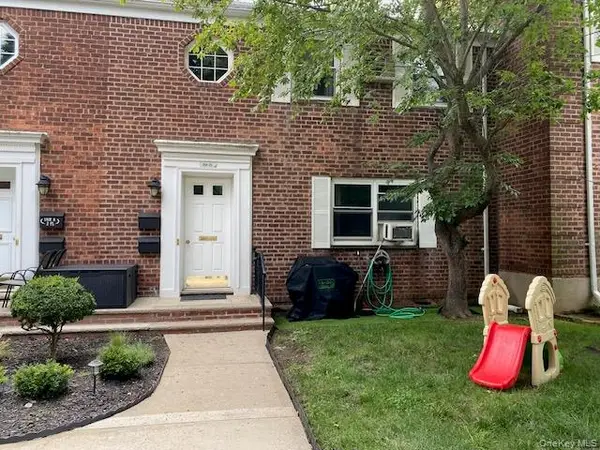 $269,900Coming Soon1 beds 1 baths
264-25 Langston Avenue #A-1, Glen Oaks, NY 11004
MLS# 1033329Listed by: MILLER & MILLER REAL ESTATE - Open Sun, 1 to 3pmNew
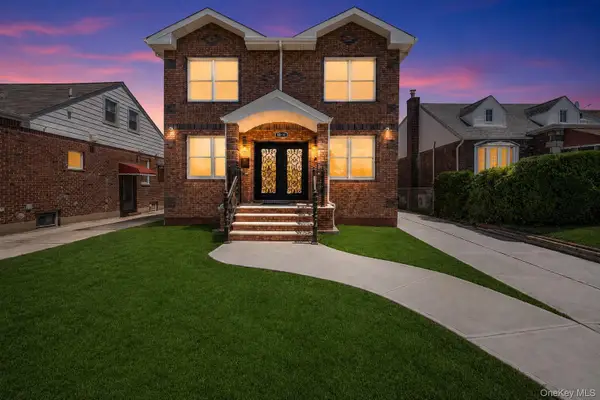 $1,577,888Active5 beds 4 baths2,558 sq. ft.
8341 Little Neck Parkway, Glen Oaks, NY 11004
MLS# 1032975Listed by: CENTURY HOMES REALTY GROUP LLC - Coming Soon
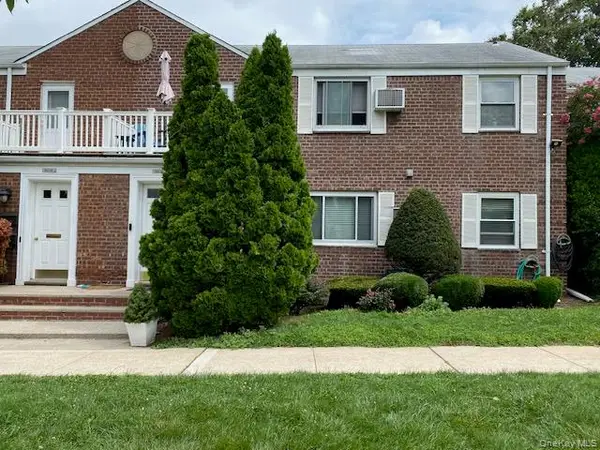 $419,900Coming Soon2 beds 1 baths
255-34 74th Avenue #G-1, Glen Oaks, NY 11004
MLS# 1032430Listed by: MILLER & MILLER REAL ESTATE - Open Sun, 12 to 3pmNew
 $1,349,900Active3 beds 2 baths1,364 sq. ft.
8315 264th Street, Glen Oaks, NY 11004
MLS# 1028516Listed by: DIANA P DUARTE REALTY CORP  $499,000Pending3 beds 1 baths850 sq. ft.
254-13A 74th Avenue #GV64-H4-1160, Glen Oaks, NY 11004
MLS# 1031052Listed by: ZI REALTY LLC- Coming Soon
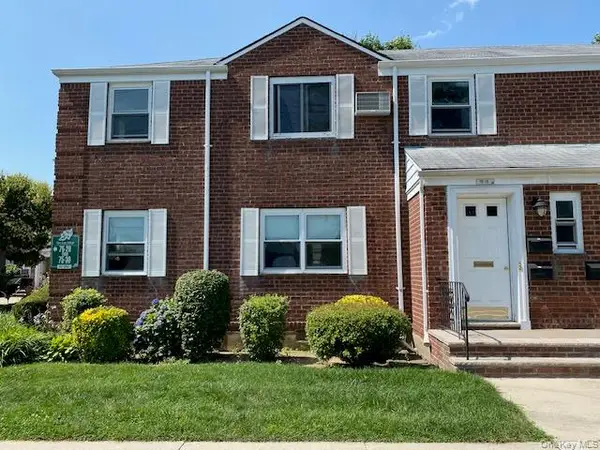 $409,900Coming Soon2 beds 1 baths
75-18 263rd #G-1, Glen Oaks, NY 11004
MLS# 1030714Listed by: MILLER & MILLER REAL ESTATE 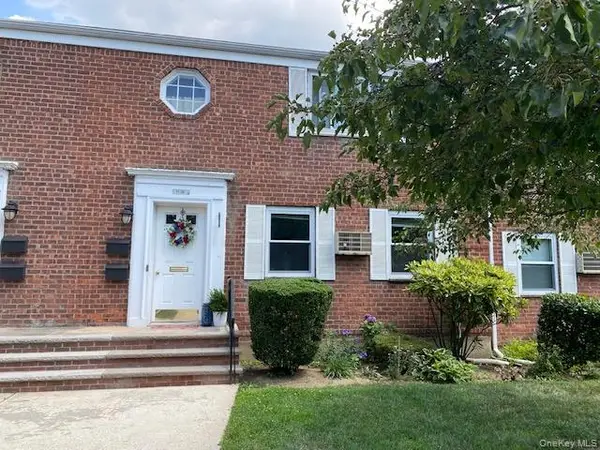 $294,900Active1 beds 1 baths518 sq. ft.
71-39 260th Street #A-1, Glen Oaks, NY 11004
MLS# 1028254Listed by: MILLER & MILLER REAL ESTATE- Open Sat, 2:30 to 3:30pm
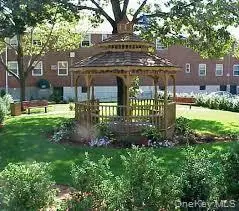 $364,900Active2 beds 1 baths651 sq. ft.
74-43 260 Street #2, Glen Oaks, NY 11004
MLS# 1027796Listed by: VORO LLC - Open Sun, 3:30 to 4:30pm
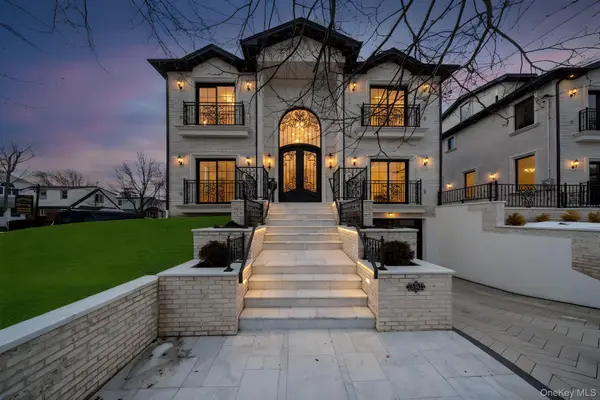 $2,546,000Active6 beds 6 baths3,022 sq. ft.
25903 81st Avenue, Glen Oaks, NY 11004
MLS# 1027577Listed by: KEYSTONE REALTY USA CORP


Protect your home and budget from life's surprises with an Assurant Home Warranty, backed by a partner that supports you through every step of homeownership. Explore Plans.
©2026 Century 21 Real Estate LLC. All rights reserved. CENTURY 21®, the CENTURY 21 Logo and C21® are service marks owned by Century 21 Real Estate LLC. Century 21 Real Estate LLC fully supports the principles of the Fair Housing Act and the Equal Opportunity Act. Each office is independently owned and operated. Listing information is deemed reliable but not guaranteed accurate.