13 Oneida Trail, Glen Spey, NY 12737
Local realty services provided by:CENTURY 21 Stoeckeler Real Estate
Listed by: isaiah lopez
Office: kw hudson valley united
MLS#:1014953
Source:OneKey MLS
Price summary
- Price:$274,900
- Price per sq. ft.:$127.27
About this home
Welcome to 13 Oneida Trail in Glen Spey, NY, a spacious four-bedroom home set on just over half an acre in a peaceful lake community. With generous living space, an eat-in kitchen, a large family room and a primary bedroom with its own enclosed porch, this home gives buyers room to live, work, gather, and grow.
The layout offers flexibility for a wide range of buyers. First-time buyers can build equity while making the home their own. Investors can see the upside and long-term potential. Anyone needing more space will appreciate the extra rooms, storage, and multiple areas to spread out. Whether you envision a home office, guest space, playroom, studio, or quiet retreat, this home gives you options.
One of the standout features is the detached garage. This is the kind of space that can completely change how someone uses a property. It is ideal for a mechanic, hobbyist, contractor, woodworker, artist, collector, or musician looking to create a private home studio. With electric and plenty of room to work, store, build, or create, the garage adds tremendous value beyond the main home.
Located near lake amenities, outdoor recreation, and the natural beauty Glen Spey is known for, this property offers more than just square footage. Enjoy nearby Circle Park, local walking areas, and the peaceful setting of the surrounding lake community. Millbrook On The River, a well-known local restaurant, is also nearby for dinner, drinks, and a convenient night out.
13 Oneida Trail is being sold as is and is ready for the next owner to bring their vision. Space, setting, garage potential, and lake community living all come together in one opportunity....
Contact an agent
Home facts
- Year built:1940
- Listing ID #:1014953
- Added:44 day(s) ago
- Updated:August 02, 2026 at 11:11 AM
Rooms and interior
- Bedrooms:4
- Total bathrooms:1
- Full bathrooms:1
- Rooms Total:9
- Dining Description:Eat-In Kitchen
- Kitchen Description:Eat-in Kitchen
- Living area:2,160 sq. ft.
Heating and cooling
- Heating:Hot Water, Steam
Structure and exterior
- Year built:1940
- Building area:2,160 sq. ft.
- Lot area:0.65 Acres
- Architectural Style:Traditional
- Construction Materials:Frame
Schools
- High school:Eldred Junior-Senior High School
- Middle school:Eldred Junior-Senior High School
- Elementary school:George Ross Mackenzie Elem Sch
Utilities
- Water:Well
- Sewer:Septic Tank
Finances and disclosures
- Price:$274,900
- Price per sq. ft.:$127.27
- Tax amount:$4,850 (2025)
Features and amenities
- Amenities:Open Floorplan
Parking
- Parking description:Garage
- Garage:Yes
- Garage spaces:2
New listings near 13 Oneida Trail
- New
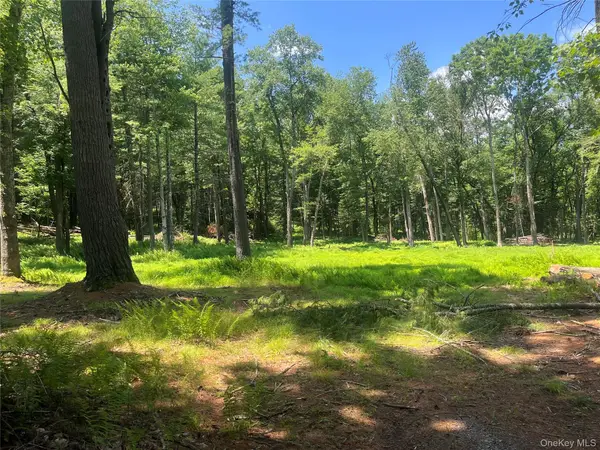 $72,000Active2.4 Acres
Geba Drive, Glen Spey, NY 12737
MLS# 1026541Listed by: PAYNE TEAM LLC 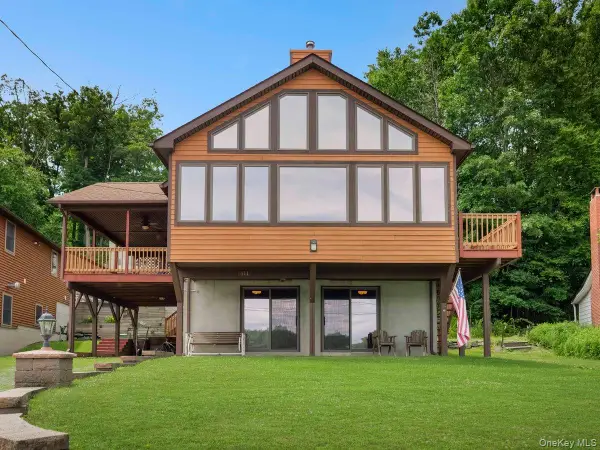
 $685,000Active3 beds 2 baths1,696 sq. ft.
111 Mohican Trail, Glen Spey, NY 12737
MLS# 1024987Listed by: CENTURY 21 GEBA REALTY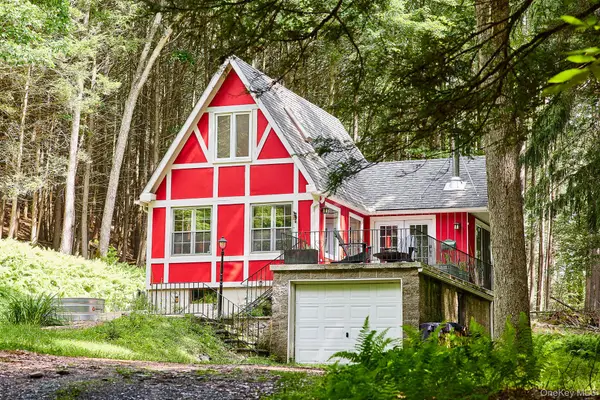 $425,000Active2 beds 1 baths892 sq. ft.
488 Black Forest Road, Glen Spey, NY 12737
MLS# 1025791Listed by: COUNTRY HOUSE REALTY INC $78,000Active2.33 Acres
Lot 34.25 Lakeview Drive Road, Highland Lake, NY 12743
MLS# 1024572Listed by: EAGLE VALLEY REALTY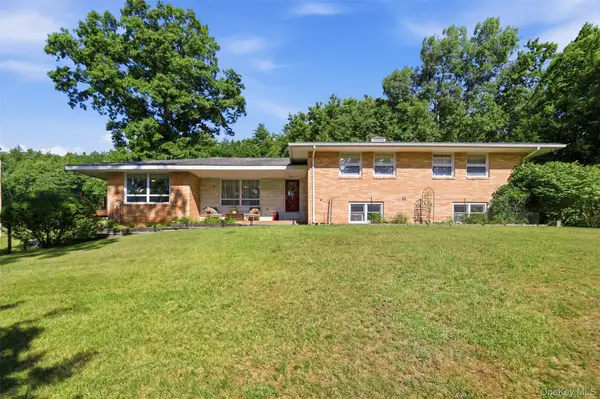 $699,999Active5 beds 4 baths4,390 sq. ft.
16 Buena Vista Point, Glen Spey, NY 12737
MLS# 1020749Listed by: PAYNE TEAM LLC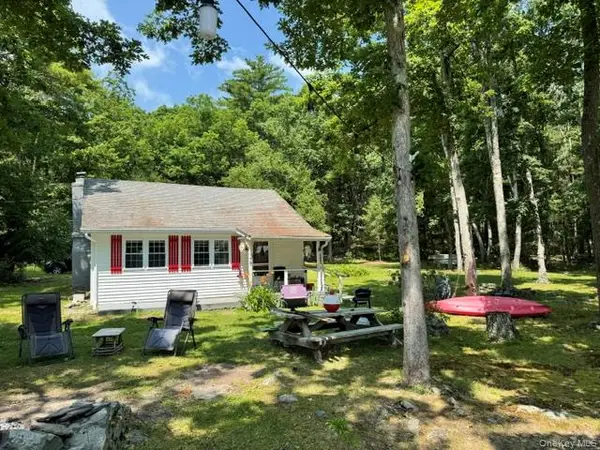 $269,000Active1 beds 1 baths576 sq. ft.
179 W Mohican Trail, Glen Spey, NY 12737
MLS# 1023645Listed by: CENTURY 21 GEBA REALTY $19,999Active0.46 Acres
Belair Road, Glen Spey, NY 12737
MLS# 1021309Listed by: PAYNE TEAM LLC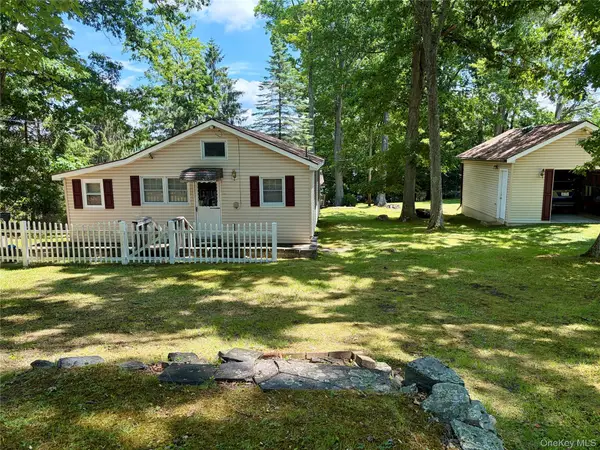 $339,000Pending3 beds 1 baths648 sq. ft.
90 Minisink Trail, Glen Spey, NY 12737
MLS# 1017653Listed by: PAYNE TEAM LLC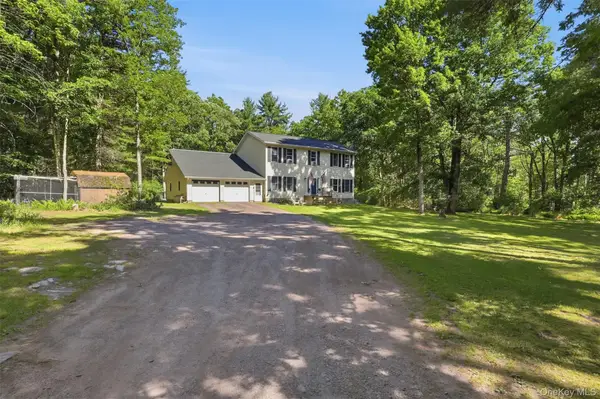 $599,000Active4 beds 3 baths2,240 sq. ft.
1431 Forestburgh Road, Glen Spey, NY 12737
MLS# 1016269Listed by: PAYNE TEAM LLC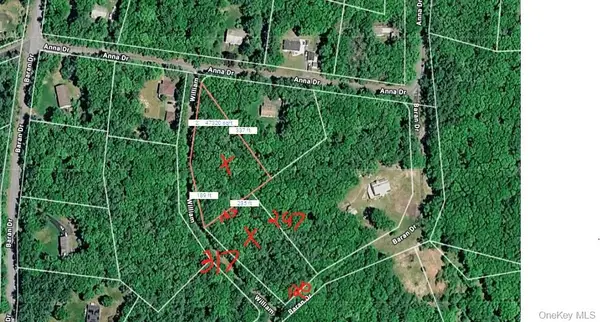 $39,000Active2.14 Acres
Lot 27 William Street, Glen Spey, NY 12737
MLS# 1017142Listed by: COLDWELL BANKER REALTY


Protect your home and budget from life's surprises with an Assurant Home Warranty, backed by a partner that supports you through every step of homeownership. Explore Plans.
©2026 Century 21 Real Estate LLC. All rights reserved. CENTURY 21®, the CENTURY 21 Logo and C21® are service marks owned by Century 21 Real Estate LLC. Century 21 Real Estate LLC fully supports the principles of the Fair Housing Act and the Equal Opportunity Act. Each office is independently owned and operated. Listing information is deemed reliable but not guaranteed accurate.