488 Black Forest Road, Glen Spey, NY 12737
Local realty services provided by:CENTURY 21 American Homes
488 Black Forest Road,Glen Spey, NY 12737
$399,000
- 2 Beds
- 1 Baths
- 892 sq. ft.
- Single family
- Pending
Listed by: megan kinealy
Office: country house realty inc
MLS#:1025791
Source:OneKey MLS
Price summary
- Price:$399,000
- Price per sq. ft.:$447.31
About this home
This charming European-style chalet comes with an impressive backyard. The Black Forest Club is a private community ideal for the outdoor enthusiast, offering 1100 acres of private hiking trails, stunning waterfalls, hidden swimming holes, abundant fishing and waterfront access to the Delaware River.
Sitting pretty on a hillside, the home overlooks the Mill Brook and surrounding forest. The main living space is elevated to maximize a treehouse feel and large and abundant windows give the space a light, sunny quality while framing the natural beauty of your surroundings. The kitchen is efficient without losing any functionality. Modern stainless steel appliances complement ample cabinetry and a picture window looks out to the side yard. One of the two sitting rooms is anchored by a cozy wood stove and glass doors and could also make a lovely dining room if that’s more your speed. The larger room has a greenhouse feel, with two walls of large windows overlooking the creek to one side and your front yard to another. The renovated bathroom completes the first floor. Upstairs are two cozy bedrooms with skylights to keep things feeling airy. The smaller bedroom features a built in bed frame with storage.
Outside a large terrace offers additional gathering space and a stone patio overlooks a small pond. Mill Brook sits just across the quiet dead-end road. Beyond the amenities of the Black Forest Community, be sure to check out nearby attractions, like the new Tokyo Drift restaurant in Eldred and long-time standby Bang Bang Bar at Stickett Inn in Barryville. The Delaware River offers opportunities for swimming, floating, and fishing. Two hours from NYC....
Contact an agent
Home facts
- Year built:1950
- Listing ID #:1025791
- Added:97 day(s) ago
- Updated:October 21, 2026 at 08:28 AM
Rooms and interior
- Bedrooms:2
- Total bathrooms:1
- Full bathrooms:1
- Rooms Total:6
- Kitchen Description:Cooktop, Dishwasher, Refrigerator
- Basement:Yes
- Basement Description:Full, Unfinished, Walk-Out Access
- Living area:892 sq. ft.
Heating and cooling
- Heating:Forced Air
Structure and exterior
- Year built:1950
- Building area:892 sq. ft.
- Lot area:6 Acres
- Architectural Style:Chalet
- Construction Materials:Frame
Schools
- High school:Eldred Junior-Senior High School
- Middle school:Eldred Junior-Senior High School
- Elementary school:George Ross Mackenzie Elem Sch
Utilities
- Water:Well
- Sewer:Septic Tank
Finances and disclosures
- Price:$399,000
- Price per sq. ft.:$447.31
- Tax amount:$4,076 (2025)
Features and amenities
- Appliances:Cooktop, Dishwasher, Dryer, Refrigerator, Washer
- Laundry features:Dryer, Washer
- Amenities:High Speed Internet
Parking
- Parking description:Driveway, Garage
- Garage:Yes
- Garage spaces:1
New listings near 488 Black Forest Road
- New
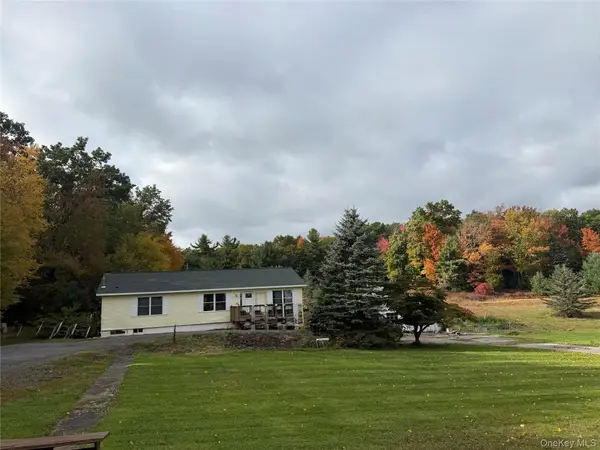 $379,000Active3 beds 2 baths1,456 sq. ft.
101 Ogden Road, Glen Spey, NY 12737
MLS# 1061602Listed by: PAYNE TEAM LLC - Open Sat, 11am to 1pm
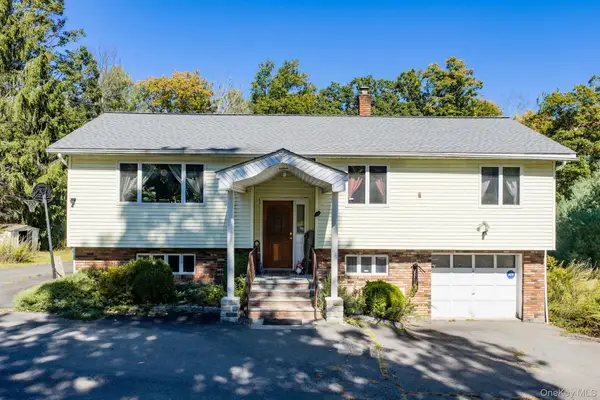 $350,000Active4 beds 2 baths2,160 sq. ft.
810 County Route 31, Glen Spey, NY 12737
MLS# 1057199Listed by: KW HUDSON VALLEY UNITED 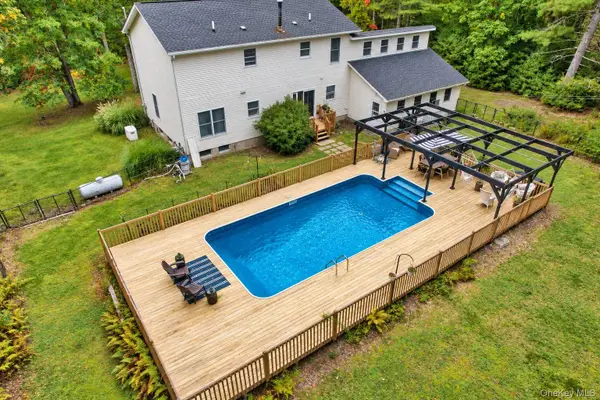 $519,999Active4 beds 3 baths2,240 sq. ft.
1431 Forestburgh Road, Glen Spey, NY 12737
MLS# 1058573Listed by: REALTY EXECUTIVES EXCEPTIONAL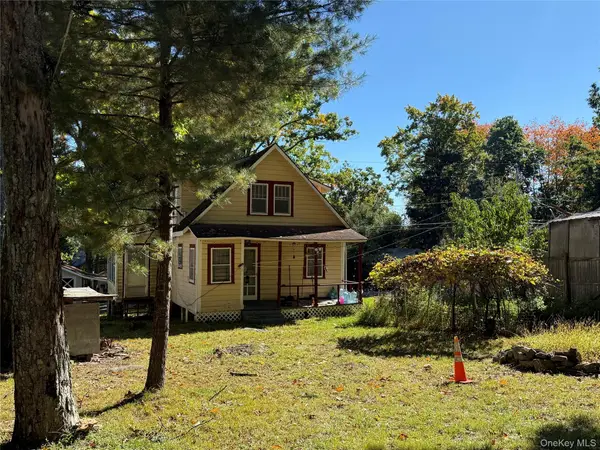 $129,900Active2 beds 1 baths1,006 sq. ft.
89 Minisink Trail, Glen Spey, NY 12737
MLS# 1056934Listed by: PAYNE TEAM LLC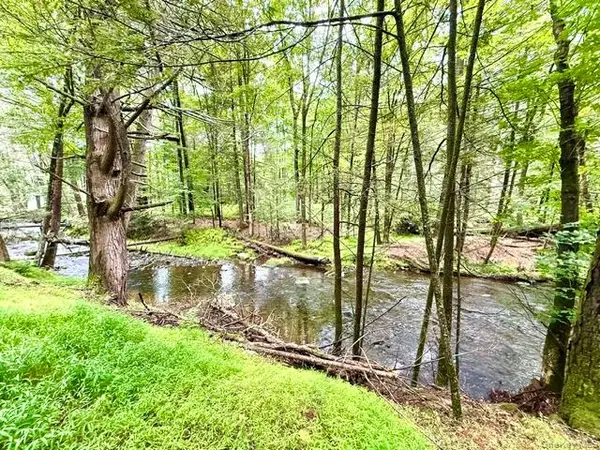
 $79,000Active6.5 Acres
Lot 9 Black Forest Road, Glen Spey, NY 12737
MLS# 1046255Listed by: CENTURY 21 GEBA REALTY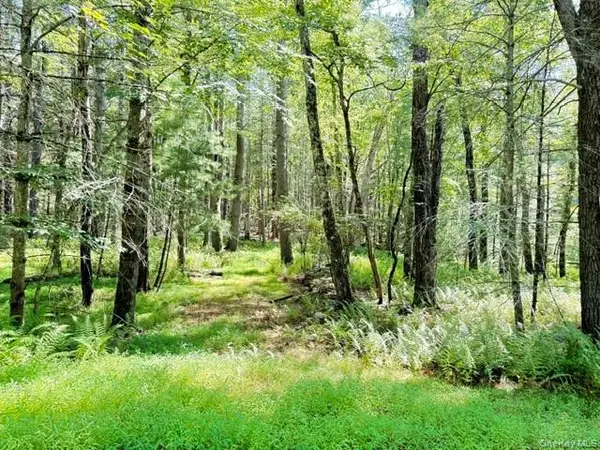 $74,900Active5 Acres
Lot 3.18 Fish Cabin Road, Glen Spey, NY 12737
MLS# 1044000Listed by: CENTURY 21 GEBA REALTY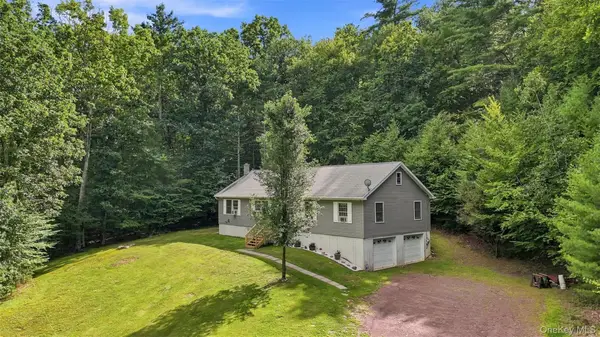 $379,000Active4 beds 2 baths1,640 sq. ft.
201 County Route 31, Glen Spey, NY 12737
MLS# 1041136Listed by: PAYNE TEAM LLC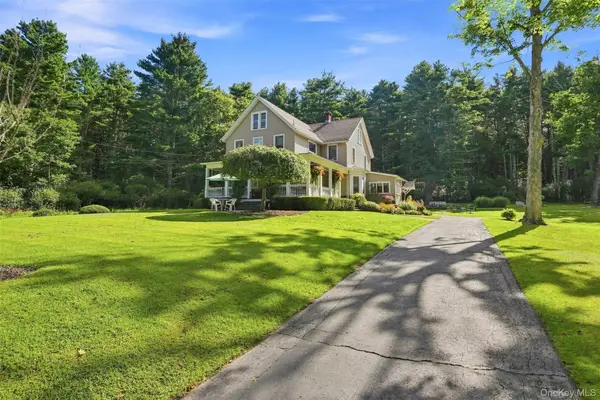 $888,000Active3 beds 2 baths2,576 sq. ft.
242 High Road, Glen Spey, NY 12737
MLS# 1042038Listed by: PAYNE TEAM LLC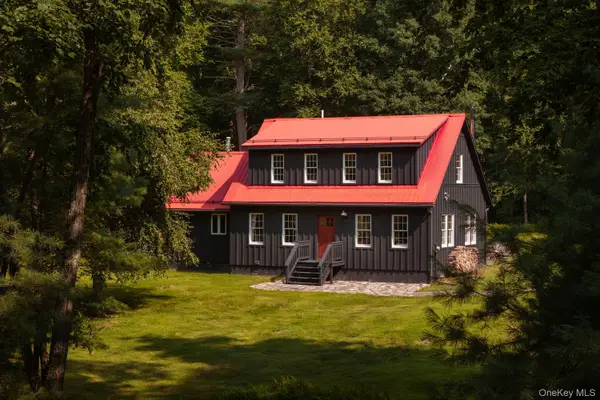 $625,000Active2 beds 2 baths1,700 sq. ft.
46 Peach Basket Road, Glen Spey, NY 12737
MLS# 1043554Listed by: COMPASS GREATER NY, LLC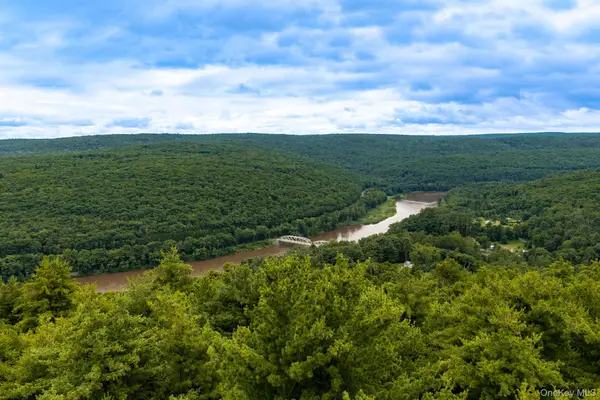 $39,000Active3 Acres
Lot 41 Lynn Road, Glen Spey, NY 12737
MLS# 1037054Listed by: KW HUDSON VALLEY UNITED


Protect your home and budget from life's surprises with an Assurant Home Warranty, backed by a partner that supports you through every step of homeownership. Explore Plans.
©2026 Century 21 Real Estate LLC. All rights reserved. CENTURY 21®, the CENTURY 21 Logo and C21® are service marks owned by Century 21 Real Estate LLC. Century 21 Real Estate LLC fully supports the principles of the Fair Housing Act and the Equal Opportunity Act. Each office is independently owned and operated. Listing information is deemed reliable but not guaranteed accurate.