242 High Road, Glen Spey, NY 12737
Local realty services provided by:CENTURY 21 Monticello Realty
Listed by: dawn m. payne
Office: payne team llc.
MLS#:1042038
Source:OneKey MLS
Price summary
- Price:$888,000
- Price per sq. ft.:$344.72
About this home
There’s something truly special about an old farmhouse the character, the craftsmanship, the warmth, and the feeling that it has been part of the landscape for generations. Built in 1890 and set on 4.43 beautiful acres, this charming farmhouse is a wonderful example of country living with timeless appeal. From the moment you arrive, the immaculate grounds and classic farmhouse setting immediately draw you in. The covered front porch, reached by beautiful bluestone steps, is the perfect place to sit with your morning coffee, enjoy a quiet afternoon, or take in the peaceful surroundings. A small bluestone area adds another charming outdoor space without taking away from the natural beauty of the property. Inside, the home has the warmth and personality you hope to find in a historic farmhouse. Beautiful wood floors, a wood-burning fireplace, traditional details, and generously sized rooms give the home a sense of character that simply can’t be recreated in a new build. The large, open kitchen with stainless steel appliances provides plenty of room for cooking and gathering, while the formal dining room features a beautiful bay window with built-in storage a lovely detail that adds both charm and function. The home offers 3 bedrooms, 2 baths, a dedicated office, and a walk-up attic with additional possibilities. A split unit on the main level provides both heating and air conditioning for year-round comfort. And then there’s the property itself. The 30’ x 40’ detached five-car garage is an incredible bonus, with heat, electric, sheetrock walls, and epoxy floors. Whether you need space for vehicles, hobbies, a workshop, or storage, this garage offers incredible versatility. There’s also a 12’ x 16’ shed for all your lawn and garden equipment, plus a whole-house generator for added peace of mind. Located just minutes from the Delaware River, about 15 minutes to Metro-North, and close to local restaurants, skiing, the world’s largest indoor waterpark, shopping, and endless opportunities for outdoor recreation. If you’ve been looking for a home with a story, a little soul, beautiful land, and that unmistakable feeling of country living, this 1890 farmhouse is one you’ll want to experience in person....
Contact an agent
Home facts
- Year built:1890
- Listing ID #:1042038
- Added:54 day(s) ago
- Updated:October 21, 2026 at 11:28 AM
Rooms and interior
- Bedrooms:3
- Total bathrooms:2
- Full bathrooms:2
- Rooms Total:8
- Flooring:Hardwood
- Kitchen Description:Dishwasher, Kitchen Island, Microwave, Refrigerator, Stainless Steel Appliance(s)
- Basement:Yes
- Basement Description:Full, Unfinished
- Living area:2,576 sq. ft.
Heating and cooling
- Heating:Baseboard, Oil, Propane, Wood
Structure and exterior
- Year built:1890
- Building area:2,576 sq. ft.
- Lot area:4.43 Acres
- Architectural Style:Farmhouse
- Construction Materials:Frame, Vinyl Siding
Schools
- High school:Eldred Junior-Senior High School
- Middle school:Eldred Junior-Senior High School
- Elementary school:George Ross Mackenzie Elem Sch
Utilities
- Water:Well
- Sewer:Septic Tank
Finances and disclosures
- Price:$888,000
- Price per sq. ft.:$344.72
- Tax amount:$7,048 (2025)
Features and amenities
- Appliances:Dishwasher, Microwave, Refrigerator, Stainless Steel Appliance(s)
Parking
- Parking description:Detached, Driveway
- Garage:Yes
- Garage spaces:5
New listings near 242 High Road
- New
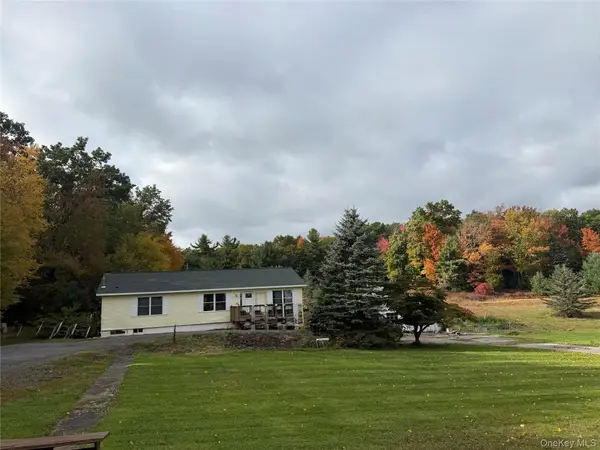 $379,000Active3 beds 2 baths1,456 sq. ft.
101 Ogden Road, Glen Spey, NY 12737
MLS# 1061602Listed by: PAYNE TEAM LLC - Open Sat, 11am to 1pm
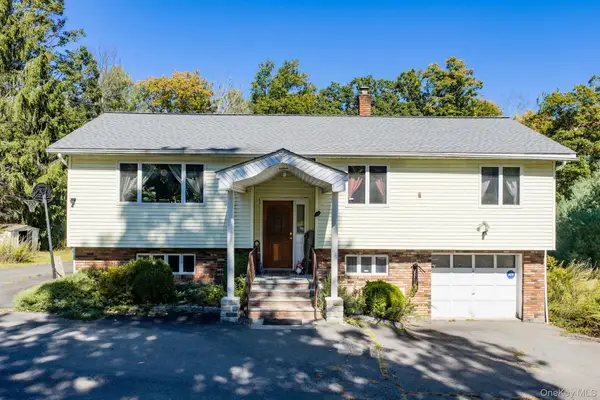 $350,000Active4 beds 2 baths2,160 sq. ft.
810 County Route 31, Glen Spey, NY 12737
MLS# 1057199Listed by: KW HUDSON VALLEY UNITED 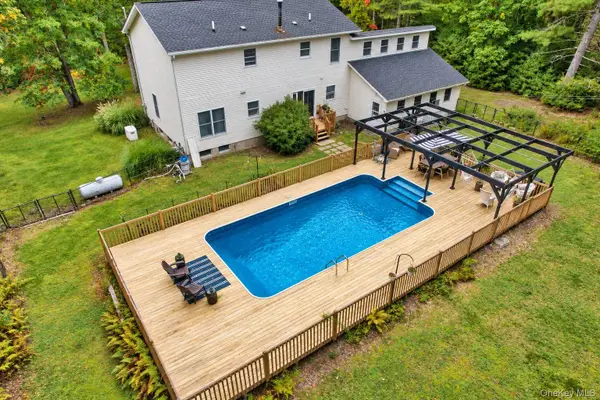 $519,999Active4 beds 3 baths2,240 sq. ft.
1431 Forestburgh Road, Glen Spey, NY 12737
MLS# 1058573Listed by: REALTY EXECUTIVES EXCEPTIONAL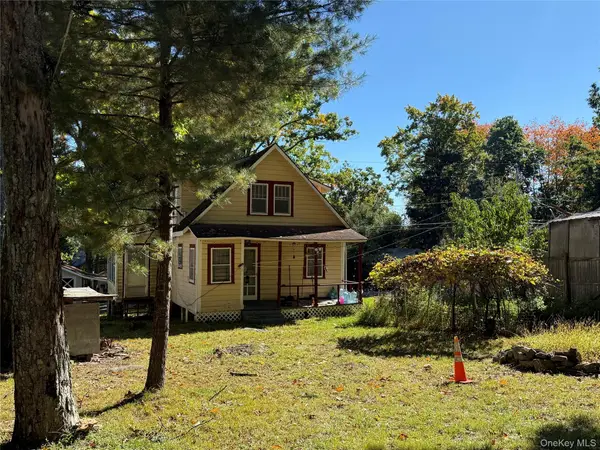 $129,900Active2 beds 1 baths1,006 sq. ft.
89 Minisink Trail, Glen Spey, NY 12737
MLS# 1056934Listed by: PAYNE TEAM LLC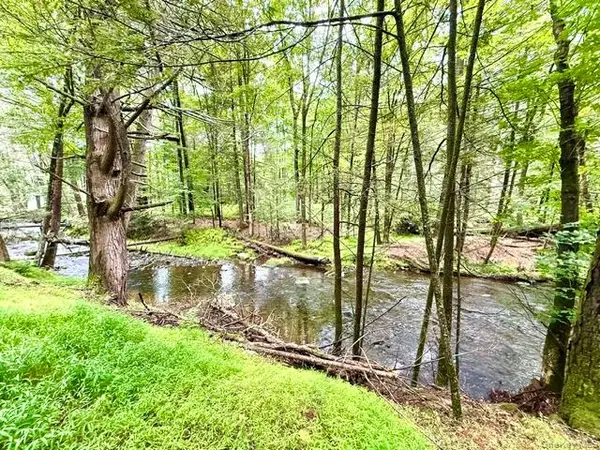
 $79,000Active6.5 Acres
Lot 9 Black Forest Road, Glen Spey, NY 12737
MLS# 1046255Listed by: CENTURY 21 GEBA REALTY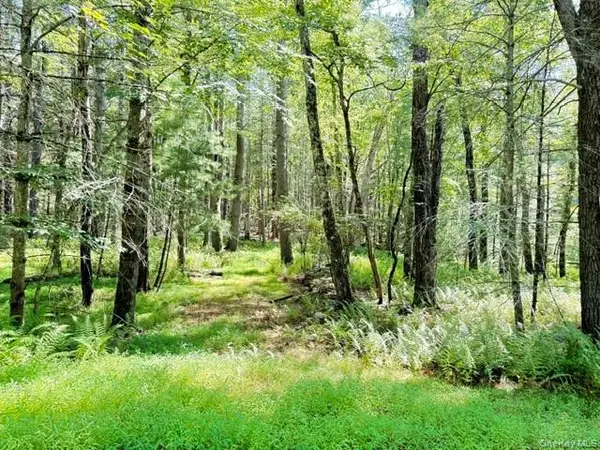 $74,900Active5 Acres
Lot 3.18 Fish Cabin Road, Glen Spey, NY 12737
MLS# 1044000Listed by: CENTURY 21 GEBA REALTY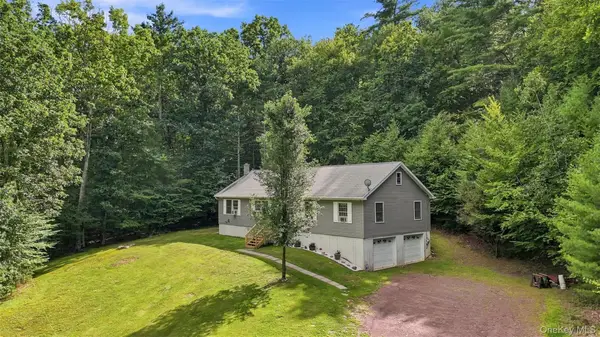 $379,000Active4 beds 2 baths1,640 sq. ft.
201 County Route 31, Glen Spey, NY 12737
MLS# 1041136Listed by: PAYNE TEAM LLC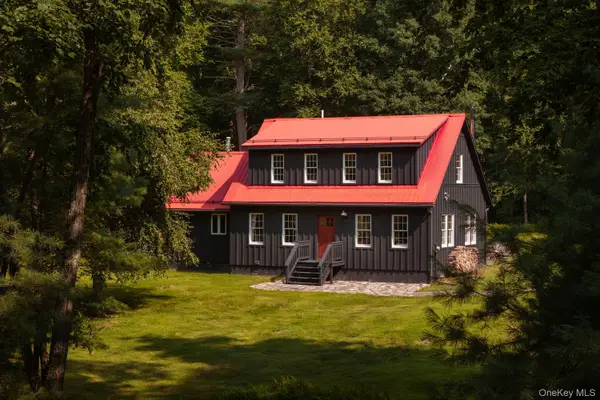 $625,000Active2 beds 2 baths1,700 sq. ft.
46 Peach Basket Road, Glen Spey, NY 12737
MLS# 1043554Listed by: COMPASS GREATER NY, LLC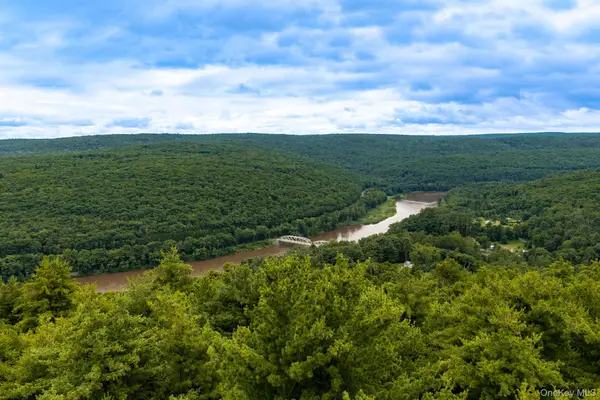 $39,000Active3 Acres
Lot 41 Lynn Road, Glen Spey, NY 12737
MLS# 1037054Listed by: KW HUDSON VALLEY UNITED


Protect your home and budget from life's surprises with an Assurant Home Warranty, backed by a partner that supports you through every step of homeownership. Explore Plans.
©2026 Century 21 Real Estate LLC. All rights reserved. CENTURY 21®, the CENTURY 21 Logo and C21® are service marks owned by Century 21 Real Estate LLC. Century 21 Real Estate LLC fully supports the principles of the Fair Housing Act and the Equal Opportunity Act. Each office is independently owned and operated. Listing information is deemed reliable but not guaranteed accurate.