46 Peach Basket Road, Glen Spey, NY 12737
Local realty services provided by:CENTURY 21 Full Service Realty
46 Peach Basket Road,Glen Spey, NY 12737
$625,000
- 2 Beds
- 2 Baths
- 1,700 sq. ft.
- Single family
- Active
Listed by: edward rabon
Office: compass greater ny, llc.
MLS#:1043554
Source:OneKey MLS
Price summary
- Price:$625,000
- Price per sq. ft.:$367.65
About this home
Serenity, found. Tucked at the end of a quiet country road and bordering approximately 1,100 acres of state land, this custom two-story modern cabin delivers the kind of privacy, space, and room to breathe that’s increasingly hard to find in the Catskills.
Set on more than ten acres that abuts state game lands the property feels like a world of its own, surrounded by woods, stunning bluestone outcroppings, and seemingly endless wild beauty. A short walk away from the Rio Reservoir and a stone’s throw from the Delaware River, there are endless opportunities to enjoy all sorts of outdoor and water recreation: kayaking, fishing, rafting, and some of the area’s best hiking trails are basically in your backyard.
Inside, an open and airy layout is grounded by hardwood floors, warm wood details, and a woodstove that is especially inviting on crisp country nights. A built-in breakfast nook is the perfect place to greet the day, while a first floor bedroom and full bath offer convenience and a comfortable space for guests. The primary suite is a private retreat all its own: settle into the built-in window seat with your favorite book, relax in the en-suite bath’s soaking tub, or rinse off the day’s adventures in the tiled walk-in shower. A full unfinished basement offers ample space for laundry and storage.
Outside, a large two-story barn offers plenty of room for vehicles, gear, and weekend toys, its unfinished upper level providing possibility for even more storage and possibility. The property’s camping cabin is a magical escape of its own, complete with mini-woodburning stove & composting outhouse for when nature really calls. A babbling seasonal stream is steps away down a forest pathway. If raising chickens is on your upstate bucket list, a coop is ready for your feathered friends. The firepit is the perfect place to share tales of the day's adventures over a hot beverage or cocktail.
Approximately two hours by car to the George Washington Bridge, and less than ten minutes to the train to New York City. The nearby towns of Glen Spey, Barryville, and Forestburgh offer the best of the Sullivan Catskills: quaint coffee shops, fantastic restaurants, and a thriving artistic community. Private, peaceful, and surrounded by nature, this is the kind of upstate property made for disappearing from the world for a while, yet still conveniently close....
Contact an agent
Home facts
- Year built:2002
- Listing ID #:1043554
- Added:55 day(s) ago
- Updated:October 21, 2026 at 11:10 AM
Rooms and interior
- Bedrooms:2
- Total bathrooms:2
- Full bathrooms:2
- Rooms Total:4
- Kitchen Description:Dishwasher, Oven, Refrigerator
- Bedroom Description:First Floor Bedroom
- Basement:Yes
- Basement Description:Full
- Living area:1,700 sq. ft.
Structure and exterior
- Year built:2002
- Building area:1,700 sq. ft.
- Lot area:10.72 Acres
- Lot Features:Borders State Land, Level, Private, Secluded, Wooded
- Architectural Style:Colonial
- Construction Materials:Frame, Wood Siding
Schools
- High school:Eldred Junior-Senior High School
- Middle school:Eldred Junior-Senior High School
- Elementary school:George Ross Mackenzie Elem Sch
Utilities
- Water:Well
- Sewer:Septic Tank
Finances and disclosures
- Price:$625,000
- Price per sq. ft.:$367.65
- Tax amount:$8,291 (2025)
Features and amenities
- Appliances:Dishwasher, Dryer, Oven, Refrigerator, Washer
- Laundry features:Dryer, Washer
- Amenities:High Speed Internet, Open Floorplan
Parking
- Total parking spaces:1
- Parking description:Garage
- Garage:Yes
- Garage spaces:4
New listings near 46 Peach Basket Road
- New
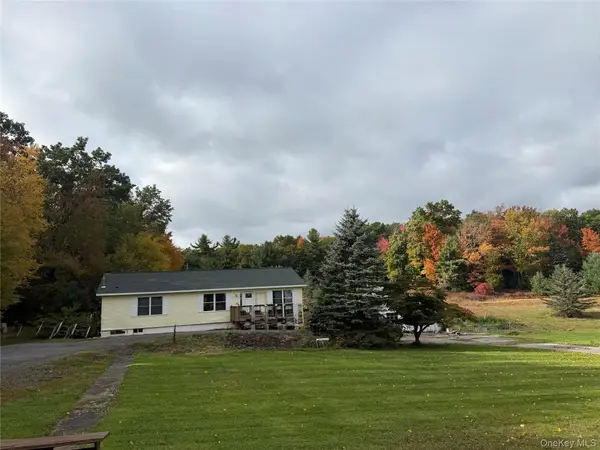 $379,000Active3 beds 2 baths1,456 sq. ft.
101 Ogden Road, Glen Spey, NY 12737
MLS# 1061602Listed by: PAYNE TEAM LLC - Open Sat, 11am to 1pm
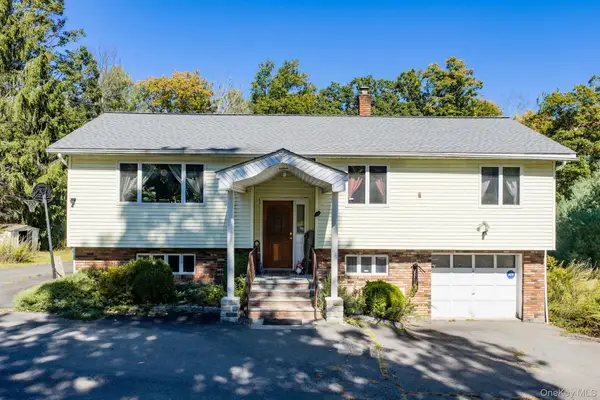 $350,000Active4 beds 2 baths2,160 sq. ft.
810 County Route 31, Glen Spey, NY 12737
MLS# 1057199Listed by: KW HUDSON VALLEY UNITED 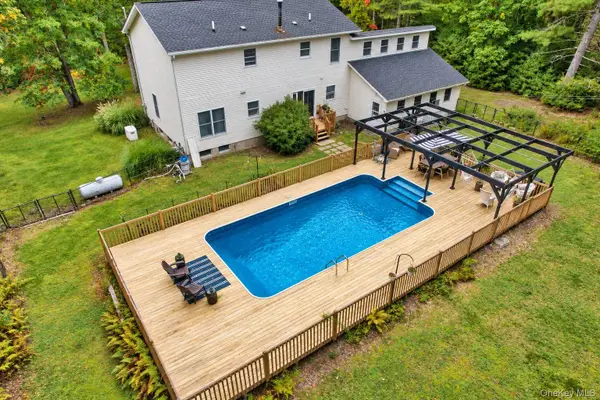 $519,999Active4 beds 3 baths2,240 sq. ft.
1431 Forestburgh Road, Glen Spey, NY 12737
MLS# 1058573Listed by: REALTY EXECUTIVES EXCEPTIONAL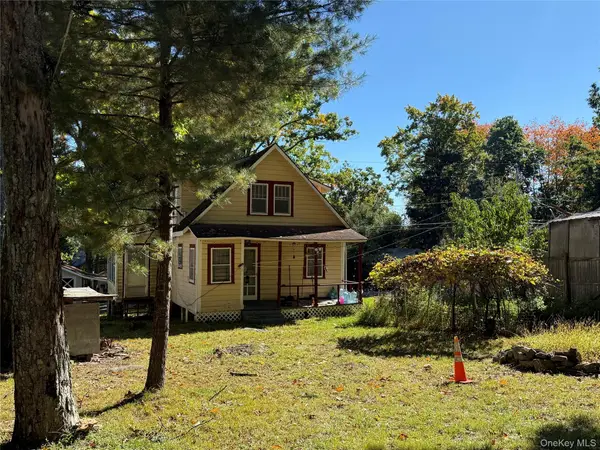 $129,900Active2 beds 1 baths1,006 sq. ft.
89 Minisink Trail, Glen Spey, NY 12737
MLS# 1056934Listed by: PAYNE TEAM LLC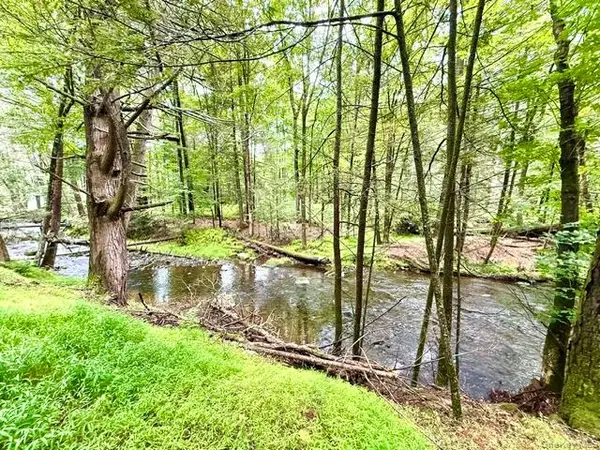
 $79,000Active6.5 Acres
Lot 9 Black Forest Road, Glen Spey, NY 12737
MLS# 1046255Listed by: CENTURY 21 GEBA REALTY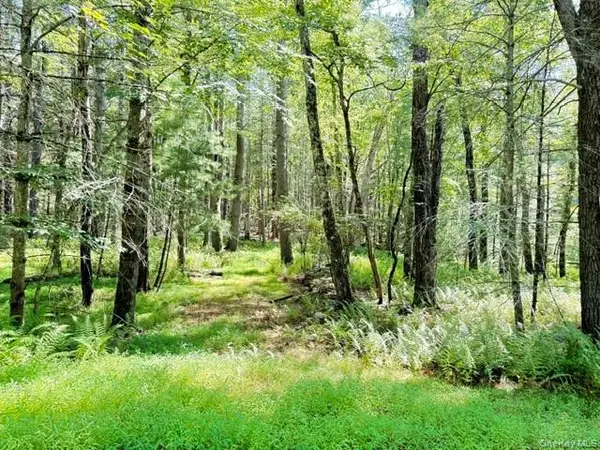 $74,900Active5 Acres
Lot 3.18 Fish Cabin Road, Glen Spey, NY 12737
MLS# 1044000Listed by: CENTURY 21 GEBA REALTY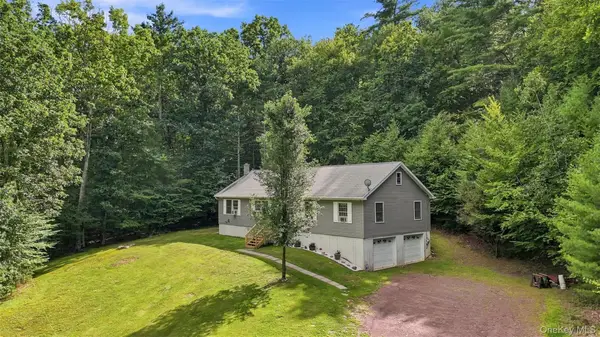 $379,000Active4 beds 2 baths1,640 sq. ft.
201 County Route 31, Glen Spey, NY 12737
MLS# 1041136Listed by: PAYNE TEAM LLC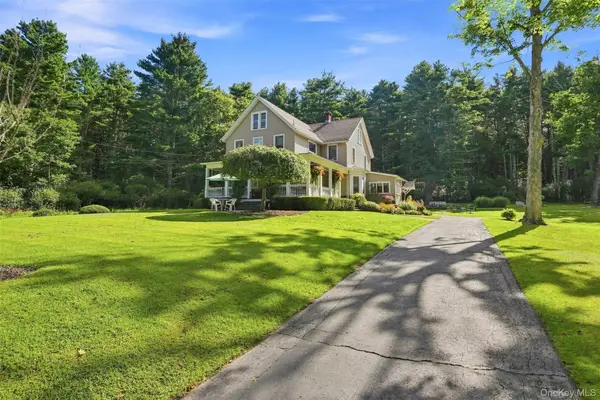 $888,000Active3 beds 2 baths2,576 sq. ft.
242 High Road, Glen Spey, NY 12737
MLS# 1042038Listed by: PAYNE TEAM LLC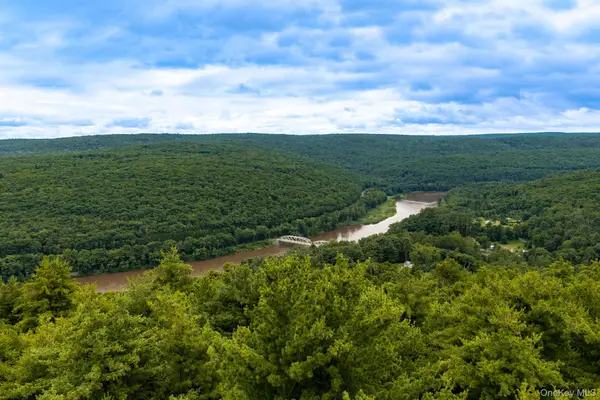 $39,000Active3 Acres
Lot 41 Lynn Road, Glen Spey, NY 12737
MLS# 1037054Listed by: KW HUDSON VALLEY UNITED


Protect your home and budget from life's surprises with an Assurant Home Warranty, backed by a partner that supports you through every step of homeownership. Explore Plans.
©2026 Century 21 Real Estate LLC. All rights reserved. CENTURY 21®, the CENTURY 21 Logo and C21® are service marks owned by Century 21 Real Estate LLC. Century 21 Real Estate LLC fully supports the principles of the Fair Housing Act and the Equal Opportunity Act. Each office is independently owned and operated. Listing information is deemed reliable but not guaranteed accurate.