
68-07 Central Avenue, Glendale, NY 11385
Local realty services provided by:CENTURY 21 AllPoints Realty
68-07 Central Avenue,Glendale, NY 11385
$1,099,000
- 4 Beds
- 2 Baths
- 2,560 sq. ft.
- Multi-family
- Active
Listed by: rita k. budhan
Office: coldwell banker american homes
MLS#:1031640
Source:OneKey MLS
Price summary
- Price:$1,099,000
- Price per sq. ft.:$429.3
About this home
Centrally located, this semi-detached two-family home offers 2,580 sq. ft. of comfortable living space across two units with 4 bedrooms and 3 full bathrooms with Skylight above stairs. Full finished basement with high ceilings an entrance and an exit. Tenants have no leases. Ideal for owner-occupants seeking supplemental rental income or investors looking for a stable long-term opportunity. Features a wide shared driveway leading to a detached two-car garage. Conveniently situated near public transportation, shopping, schools, and neighborhood amenities.
Contact an agent
Home facts
- Year built:1925
- Listing ID #:1031640
- Added:30 day(s) ago
- Updated:September 04, 2026 at 11:20 AM
Rooms and interior
- Bedrooms:4
- Total bathrooms:2
- Full bathrooms:2
- Dining Description:Formal Dining
- Kitchen Description:Pantry
- Bedroom Description:First Floor Bedroom
- Basement:Yes
- Basement Description:Bilco Door(s), Finished, Full
- Living area:2,560 sq. ft.
Heating and cooling
- Heating:Natural Gas
Structure and exterior
- Year built:1925
- Building area:2,560 sq. ft.
- Lot area:0.06 Acres
- Architectural Style:Colonial
- Construction Materials:Shingle Siding
Schools
- High school:Grover Cleveland High School
- Middle school:Joseph F Quinn Intermediate School 77
- Elementary school:Ps 88 Seneca
Utilities
- Water:Public
- Sewer:Public Sewer
Finances and disclosures
- Price:$1,099,000
- Price per sq. ft.:$429.3
- Tax amount:$8,896 (2025)
Features and amenities
- Amenities:Entrance Foyer
Parking
- Parking description:Shared Driveway
- Garage:Yes
- Garage spaces:2
New listings near 68-07 Central Avenue
- Coming Soon
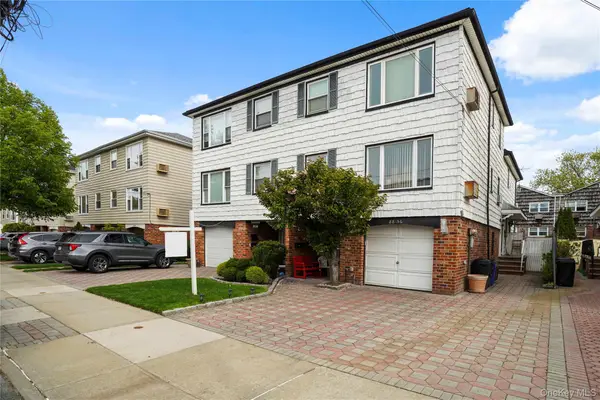 $1,450,000Coming Soon7 beds 5 baths
88-58 Aubrey Avenue, Glendale, NY 11385
MLS# 1046454Listed by: DONNA DEMKOWICZ R E CORP - Open Sat, 2 to 4pmNew
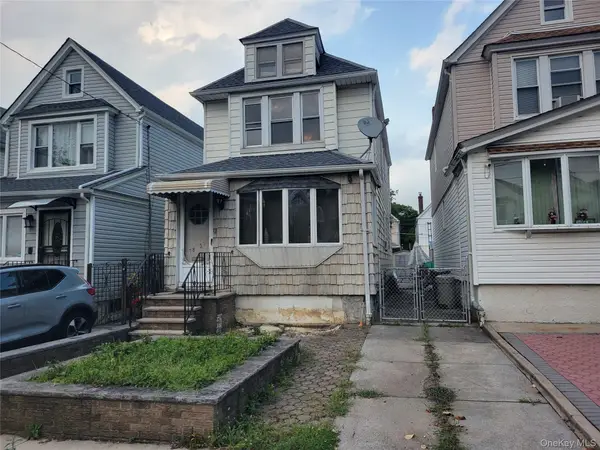 $850,000Active2 beds 3 baths1,588 sq. ft.
78-37 64th Place, Glendale, NY 11385
MLS# 1045825Listed by: EXIT REALTY TEAM - New
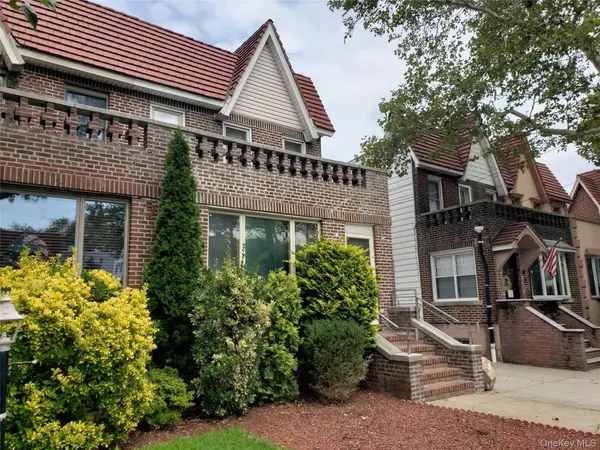 $1,325,000Active3 beds 3 baths2,376 sq. ft.
87-37 Union Turnpike, Glendale, NY 11385
MLS# 1045250Listed by: TSCHERNE REALTY INC - New
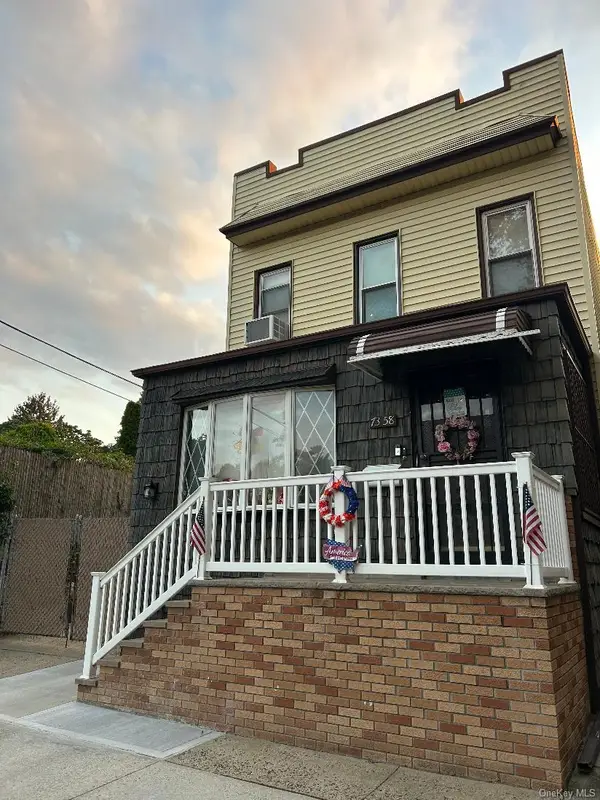 $1,128,000Active5 beds 3 baths
73-58 71st Street, Glendale, NY 11385
MLS# 1043783Listed by: NEW YORK RESIDENTIAL R E - New
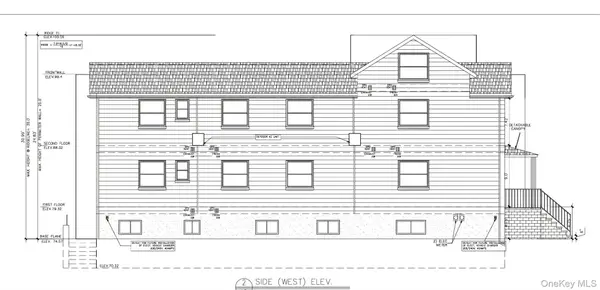 $549,000Active0.06 Acres
57-23 79th Avenue, Glendale, NY 11385
MLS# 1042511Listed by: CRIFASI REAL ESTATE INC 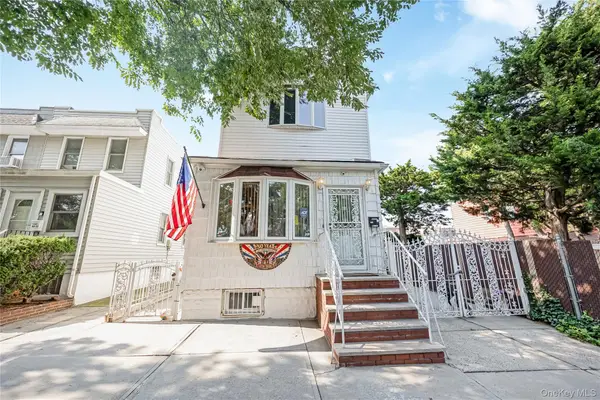 $1,098,000Active3 beds 4 baths1,980 sq. ft.
88-35 75th Avenue, Glendale, NY 11385
MLS# 1041064Listed by: COLDWELL BANKER PHILLIPS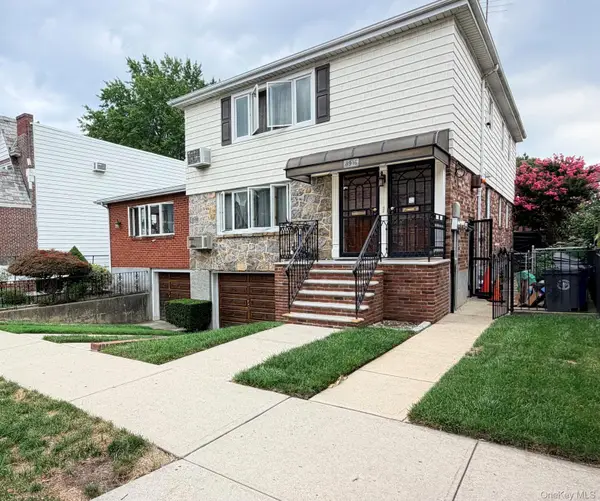 $1,599,000Active3 beds 3 baths
89-16 Doran Ave., Glendale, NY 11385
MLS# 1040392Listed by: CRIFASI REAL ESTATE INC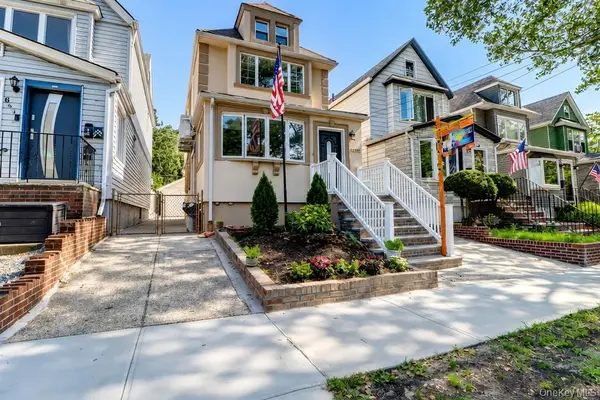 $1,088,888Active4 beds 3 baths1,153 sq. ft.
6472 80th Avenue, Glendale, NY 11385
MLS# 1040023Listed by: BLT MINIMAX REALTY INC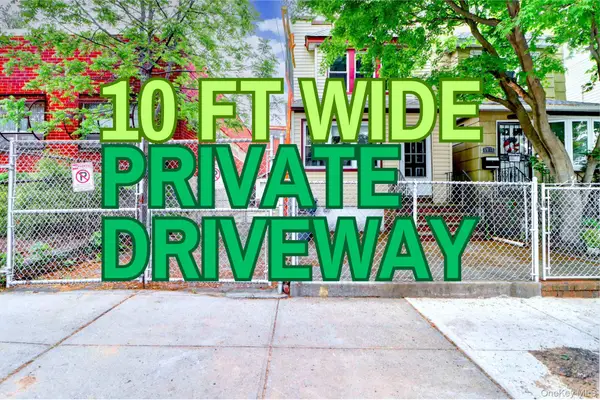 $890,000Active4 beds 2 baths1,471 sq. ft.
69-15 69th Place, Glendale, NY 11385
MLS# 1039675Listed by: BLT MINIMAX REALTY INC- Open Sun, 12 to 2pm
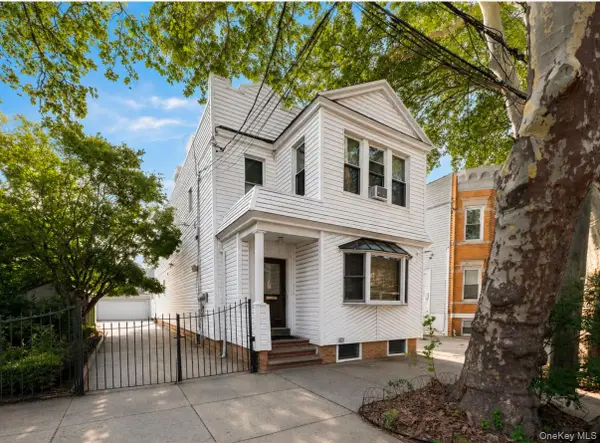 $1,599,000Active5 beds 3 baths2,382 sq. ft.
77-64 79th Street, Glendale, NY 11385
MLS# 1039278Listed by: ARMAS GROUP NYC INC


Protect your home and budget from life's surprises with an Assurant Home Warranty, backed by a partner that supports you through every step of homeownership. Explore Plans.
©2026 Century 21 Real Estate LLC. All rights reserved. CENTURY 21®, the CENTURY 21 Logo and C21® are service marks owned by Century 21 Real Estate LLC. Century 21 Real Estate LLC fully supports the principles of the Fair Housing Act and the Equal Opportunity Act. Each office is independently owned and operated. Listing information is deemed reliable but not guaranteed accurate.