
7674 N Shore Road, Glenfield, NY 13343
Local realty services provided by:CENTURY 21 Bridgeway Realty
Listed by: tara k. d'amico
Office: t. d'amico real estate, llc.
MLS#:S1688018
Source:NY_GENRIS
Price summary
- Price:$319,900
- Price per sq. ft.:$355.05
- Monthly HOA dues:$16.67
About this home
Discover your own private slice of serenity with 75 feet of waterfront on beautiful Chase Lake, a natural, private, non-motorized lake nestled in the Adirondack foothills, as well as near-by ATV and snowmobiling trails!
This charming year-round home features 2 bedrooms and 1 full bath, complete with a brand-new washer. The recently remodeled living room with spray foam insulation, luxury vinyl plank flooring, and stunning knotty pine beams & ceilings, creating a warm and inviting atmosphere. Stay comfortable in every season with efficient heating, a cozy propane stove for winter evenings, a newly insulated & enclosed crawl space and the added peace of mind of a generator, all done by the current owners!
The updated kitchen has been beautifully renovated and includes new stainless-steel appliances. Step outside to an expansive deck overlooking the lake, where you'll enjoy breathtaking water views and direct access to two private docks. Additional outdoor amenities include a screened lean-to, a storage shed, woodshed, boat rack, an expanded stone driveway.
Outdoor enthusiasts will love everything Chase Lake has to offer. The lake is stocked and is known for excellent fishing, including smallmouth bass, walleye, brown trout, rainbow trout, crappie, and bluegill. A scenic 3-mile trail circles the lake, with additional hiking and nature trails nearby.
Additional highlights include a newly drilled 120-foot well with a heat line, available high-speed internet options through Frontier and Spectrum, and a private road maintained by the association for just $200 per year! For those with pups; enjoy an already installed Dog Watch, underground pet containment system.
Whether you're looking for a peaceful weekend getaway, a year-round residence, or the ultimate Adirondack retreat, this waterfront gem offers the perfect blend of comfort, recreation, and natural beauty.
*Seller has the right to set an offer deadline....
Contact an agent
Home facts
- Year built:1965
- Subdivision & Development:Camp Lt Sub
- Listing ID #:S1688018
- Added:98 day(s) ago
- Updated:September 12, 2026 at 03:08 PM
Rooms and interior
- Bedrooms:2
- Total bathrooms:1
- Full bathrooms:1
- Rooms Total:6
- Dining Description:Separate Formal Dining Room
- Kitchen Description:Microwave, Refrigerator
- Basement:Yes
- Basement Description:Crawl Space
- Living area:901 sq. ft.
Heating and cooling
- Cooling:Window Units
- Heating:Electric, Propane, Wall Furnace
Structure and exterior
- Roof:Metal
- Year built:1965
- Building area:901 sq. ft.
- Lot area:0.43 Acres
- Lot Features:Irregular Lot, Wooded
- Architectural Style:Bungalow
- Construction Materials:Wood Siding
- Exterior Features:Deck
- Foundation Description:Pillar Post Pier
- Levels:1 Story
Utilities
- Water:Lake, River, Well
- Sewer:Septic Tank
Finances and disclosures
- Price:$319,900
- Price per sq. ft.:$355.05
- Tax amount:$3,372
Features and amenities
- Appliances:Dryer, Generator, Microwave, Refrigerator, Washer
- Laundry features:Dryer, Electric Water Heater, Main Level, Washer
- Amenities:Deck
Parking
- Parking description:Driveway, No Garage
New listings near 7674 N Shore Road
- New
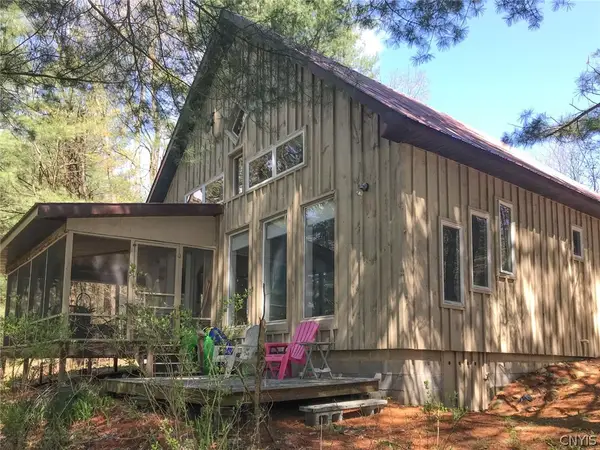 $349,900Active2 beds 2 baths1,117 sq. ft.
7742 Hiawatha Lake Road, Glenfield, NY 13343
MLS# S1712135Listed by: GOOD MORNING REALTY - New
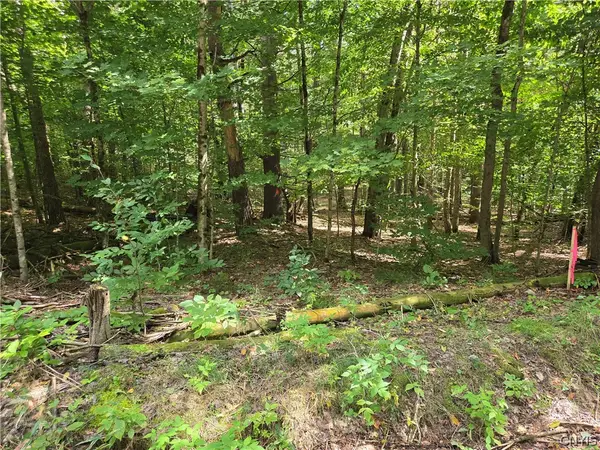 $30,000Active2.11 Acres
Lot #1 George Hill Road, Glenfield, NY 13343
MLS# S1712186Listed by: GOOD MORNING REALTY - New
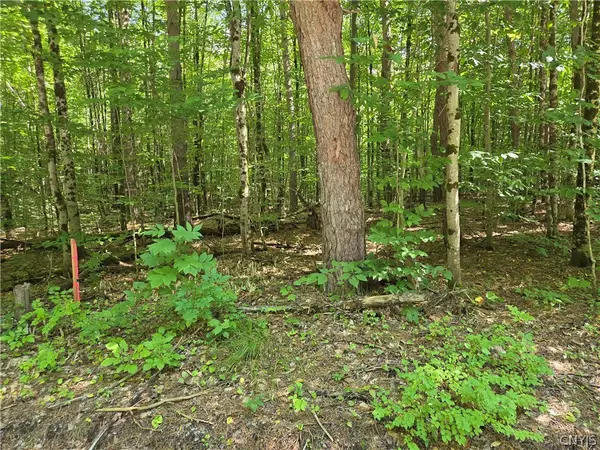 $30,000Active2.11 Acres
Lot #2 George Hill Road, Glenfield, NY 13343
MLS# S1712191Listed by: GOOD MORNING REALTY - New
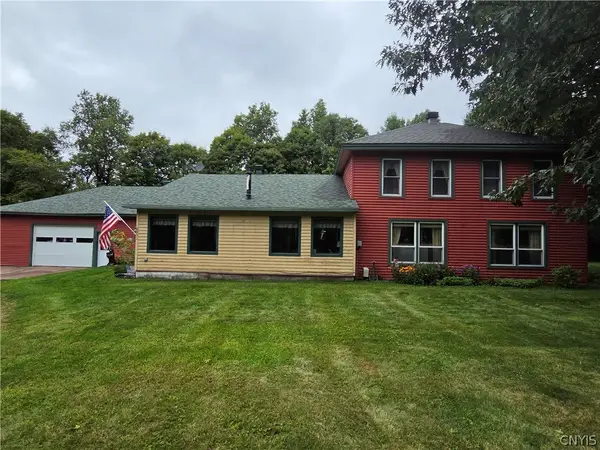 $369,000Active3 beds 2 baths2,078 sq. ft.
6931 N Chases Lake Road, Glenfield, NY 13343
MLS# S1711527Listed by: HOMES REALTY OF NORTHERN NEW YORK 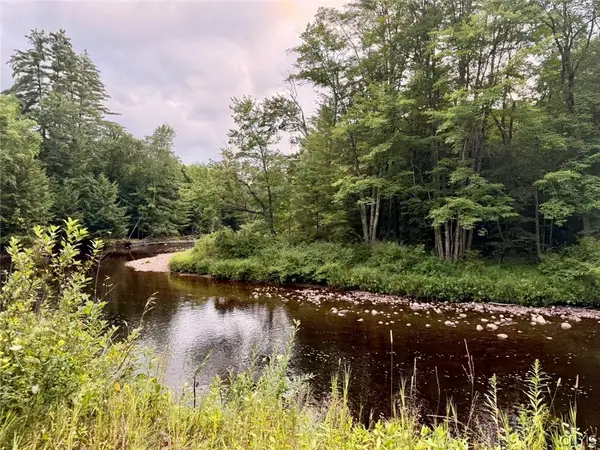 $19,900Active3.4 Acres
Donnattsburg Road, Greig, NY 13345
MLS# S1705000Listed by: SALMON RIVER REALTY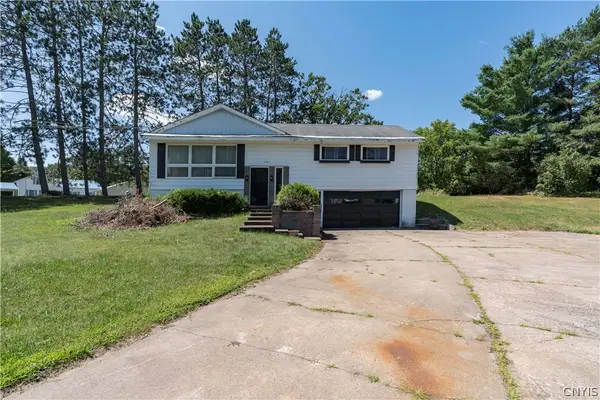 $190,000Active3 beds 2 baths1,952 sq. ft.
6225 Blue Street, Glenfield, NY 13343
MLS# S1705913Listed by: GOOD MORNING REALTY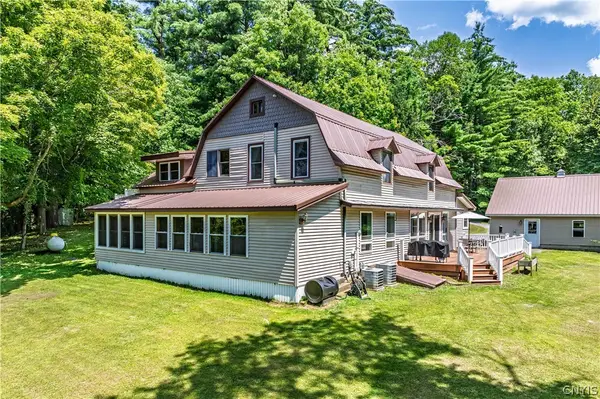 $499,900Active5 beds 3 baths2,814 sq. ft.
7118 Nortonville Road, Glenfield, NY 13343
MLS# S1703990Listed by: MINER REALTY & PROP MANAGEMENT $349,000Active4 beds 2 baths1,612 sq. ft.
5837 Main Street, Glenfield, NY 13343
MLS# S1700063Listed by: KELLER WILLIAMS NORTHERN NEW YORK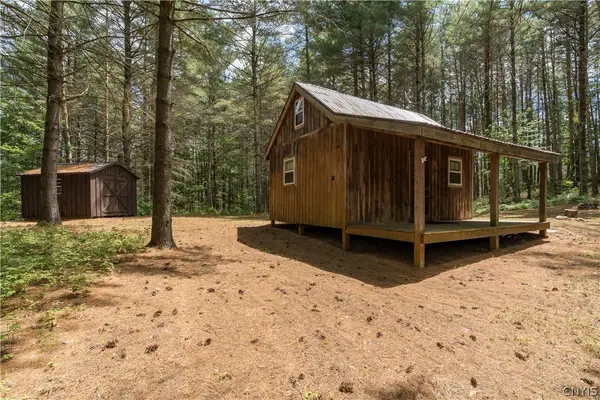 $75,000Active3.2 Acres
6368 George Hill Road, Glenfield, NY 13343
MLS# S1700005Listed by: GOOD MORNING REALTY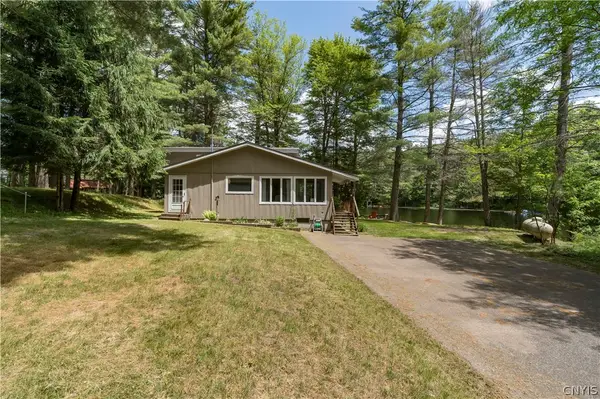 $695,000Active3 beds 2 baths1,664 sq. ft.
7733 Sand Pond Road, Glenfield, NY 13343
MLS# S1698537Listed by: GOOD MORNING REALTY


Protect your home and budget from life's surprises with an Assurant Home Warranty, backed by a partner that supports you through every step of homeownership. Explore Plans.
©2026 Century 21 Real Estate LLC. All rights reserved. CENTURY 21®, the CENTURY 21 Logo and C21® are service marks owned by Century 21 Real Estate LLC. Century 21 Real Estate LLC fully supports the principles of the Fair Housing Act and the Equal Opportunity Act. Each office is independently owned and operated. Listing information is deemed reliable but not guaranteed accurate.