
10 Hickory Lane, Glenford, NY 12433
Local realty services provided by:CENTURY 21 Hudson Valley Realty
Listed by: peter cantine
Office: halter associates realty
MLS#:20264845
Source:NY_MLSUC
Price summary
- Price:$579,500
- Price per sq. ft.:$314.6
About this home
GLENFORD MID-CENTURY RANCH - The promise of the American dream lives on in this beautifully remodeled circa 1962 ranch, thoughtfully updated and made turnkey-ready for you. Great neighborhood setting on a corner lot with expansive front, back and side lawns.
All-day natural light bathes the open concept floor plan with an easy flow through the living room, kitchen, dining area and den. An electric faux fireplace is a focal point of the living room, with a built-in cutout above designed for your smart TV. Three bedrooms and one-and-a-half baths are complemented by an attached one car garage, bluestone walkway and outdoor deck.
A total renovation, inside and out, combines contemporary style with practical, everyday living. High grade finishes are completed to a high standard. New flooring, new windows and new doors throughout. Kitchen features granite countertops, granite sink, subway tile backsplashes, breakfast bar, new cabinetry, new stainless steel appliances and wine refrigerator. Updated bathrooms have ceramic tiling, new sinks and new vanities. Form meets function with one-level living and the option to age in place. New hot water heater, pex plumbing, heat registers and DEP-installed septic system all lend added peace of mind. Pull down stairs for attic provides plenty of storage space.
GREAT location where the Hudson River Valley meets the Catskill Mountains--with world-class natural beauty, outdoor recreational resources, arts, culture and farm-to-table cuisine all in one amazing place. Close proximity to the Ashokan Rail Trail, biking, hiking, skiing and fishing. Near Woodstock's shops, galleries, restaurants and live music. This is why we live here. Now you can, too!...
Contact an agent
Home facts
- Year built:1962
- Listing ID #:20264845
- Added:64 day(s) ago
- Updated:October 25, 2026 at 03:54 PM
Rooms and interior
- Bedrooms:3
- Total bathrooms:2
- Full bathrooms:1
- Half bathrooms:1
- Flooring:Ceramic Tile, laminate
- Living area:1,842 sq. ft.
Heating and cooling
- Cooling:Ceiling Fan(S)
- Heating:Baseboard, Hot water, Oil
Structure and exterior
- Year built:1962
- Building area:1,842 sq. ft.
- Lot area:0.53 Acres
- Lot Features:Corner Lot, Landscaped, Level
- Architectural Style:Ranch
- Construction Materials:Frame, Vinyl siding
- Exterior Features:Deck
Utilities
- Sewer:Septic tank
Finances and disclosures
- Price:$579,500
- Price per sq. ft.:$314.6
- Tax amount:$6,708
Features and amenities
- Amenities:Breakfast Bar
Parking
- Parking description:Off street, Paved
- Garage:Yes
- Garage spaces:1
New listings near 10 Hickory Lane
- Open Sun, 11am to 1pm
 $1,995,000Active3 beds 3 baths2,462 sq. ft.
760 Ohayo Mountain Road, Glenford, NY 12433
MLS# 20265797Listed by: COLDWELL BANKER VILLAGE GREEN 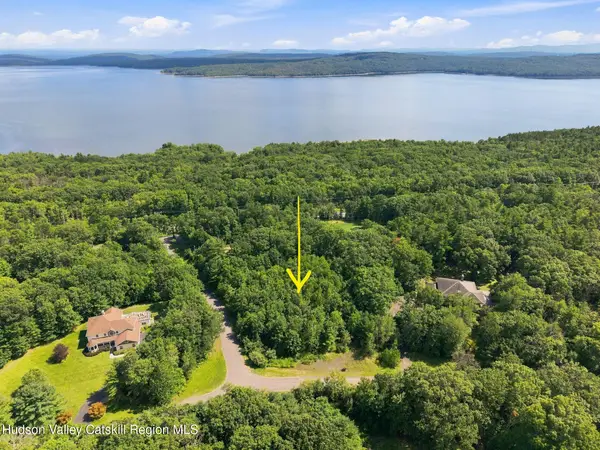 $185,000Active1.3 Acres
0 Bristol Hill Road, West Hurley, NY 12433
MLS# 20264813Listed by: HALTER ASSOCIATES REALTY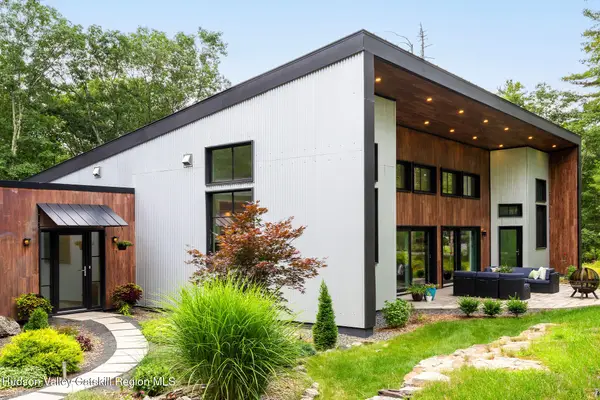 $1,875,000Active3 beds 2 baths2,800 sq. ft.
101 Bristol Hill Road, Glenford, NY 12433
MLS# 20264662Listed by: COMPASS GREATER NEW YORK, LLC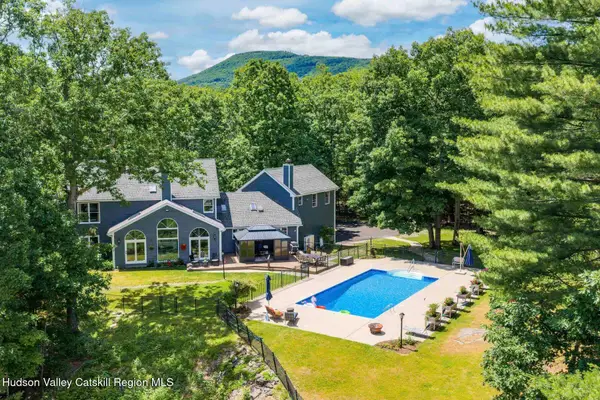 $1,925,000Active4 beds 4 baths4,134 sq. ft.
147 Bristol Hill Road, Glenford, NY 12433
MLS# 20263396Listed by: COLDWELL BANKER VILLAGE GREEN $1,150,000Active3 beds 4 baths3,167 sq. ft.
44 Bristol Hill Road, Glenford, NY 12433
MLS# 20262123Listed by: CORCORAN COUNTRY LIVING $895,000Pending4 beds 2 baths2,572 sq. ft.
55 Lennox Avenue, Hurley, NY 12433
MLS# 919019Listed by: COMPASS GREATER NY, LLC


Protect your home and budget from life's surprises with an Assurant Home Warranty, backed by a partner that supports you through every step of homeownership. Explore Plans.
©2026 Century 21 Real Estate LLC. All rights reserved. CENTURY 21®, the CENTURY 21 Logo and C21® are service marks owned by Century 21 Real Estate LLC. Century 21 Real Estate LLC fully supports the principles of the Fair Housing Act and the Equal Opportunity Act. Each office is independently owned and operated. Listing information is deemed reliable but not guaranteed accurate.