
101 Bristol Hill Road, Glenford, NY 12433
Local realty services provided by:CENTURY 21 Hudson Valley Realty
101 Bristol Hill Road,Glenford, NY 12433
$1,875,000
- 3 Beds
- 2 Baths
- 2,800 sq. ft.
- Single family
- Active
Listed by: hayes clement
Office: compass greater new york, llc.
MLS#:20264662
Source:NY_MLSUC
Price summary
- Price:$1,875,000
- Price per sq. ft.:$669.64
About this home
Massive style with minimal expenses: This stunning 2,800-square-foot one-level home, designed by an architect for his own family, delivers cutting-edge luxury in a sought-after neighborhood just minutes from Woodstock and the Ashokan Reservoir. Set on 1.5 wooded acres, the house delivers a seamless blend of big-impact, light-filled interior spaces with a beautiful and secluded wooded setting, while also using a small fraction of the heating and cooling energy required by a standard house of similar scale. Inside, soaring 16-foot cathedral ceilings crown a massive great room and open gourmet kitchen where polished concrete floors and high-end finishes set a sleek, sophisticated tone. Expansive slider doors dissolve the line between indoor and outdoor living, opening onto a patio and fire pit built for effortless entertaining or quiet evenings under the stars. Low-E windows flood the space with natural light while maximizing efficiency, and Energy Star appliances carry the home's efficiency ethos into every detail. There's also a separate family room, and 3 large bedrooms, including a primary suite with 2 oversized closets, a spa-like bathroom with oversized shower and soaking tub, plus its own access to the illuminated main patio. On the other end of the house is a massive 1,000-square-foot heated garage and workspace with room for 2 or more vehicles, an at-home gym or more storage space. Built to the latest ''passive house'' standards, the property provides a masterclass in energy performance, featuring a 13kW Tesla solar array integrated with a Tesla battery backup system that comfortably powers the entire house plus daily high-speed charging for two EVs in the garage, and provides seamless power during grid outages. The house also includes a continuous 180 CFM Energy Recovery Ventilator (ERV) to ensure hospital-grade air quality and continuous moisture control. If your wish list includes both great contemporary style and energy independence, this move-in ready showplace is a must-see....
Contact an agent
Home facts
- Year built:2019
- Listing ID #:20264662
- Added:72 day(s) ago
- Updated:October 25, 2026 at 03:54 PM
Rooms and interior
- Bedrooms:3
- Total bathrooms:2
- Full bathrooms:2
- Rooms Total:9
- Flooring:concrete
- Kitchen Description:Kitchen Island
- Living area:2,800 sq. ft.
Heating and cooling
- Cooling:Central Air
- Heating:Hot water, Propane, Radiant, Radiant Floor, Zoned
- Central air:Yes
Structure and exterior
- Year built:2019
- Building area:2,800 sq. ft.
- Lot area:1.5 Acres
- Construction Materials:Frame, Icfs (Insulated Concrete Forms), Steel Siding
- Exterior Features:Gas Grill, Patio
Finances and disclosures
- Price:$1,875,000
- Price per sq. ft.:$669.64
- Tax amount:$8,451
Features and amenities
- Amenities:Cathedral Ceiling(s), High Ceilings, High Speed Internet, Kitchen Island, Walk-In Closet(s), Whirlpool Tub
Parking
- Garage:Yes
- Garage spaces:3
New listings near 101 Bristol Hill Road
- Open Sun, 11am to 1pm
 $1,995,000Active3 beds 3 baths2,462 sq. ft.
760 Ohayo Mountain Road, Glenford, NY 12433
MLS# 20265797Listed by: COLDWELL BANKER VILLAGE GREEN 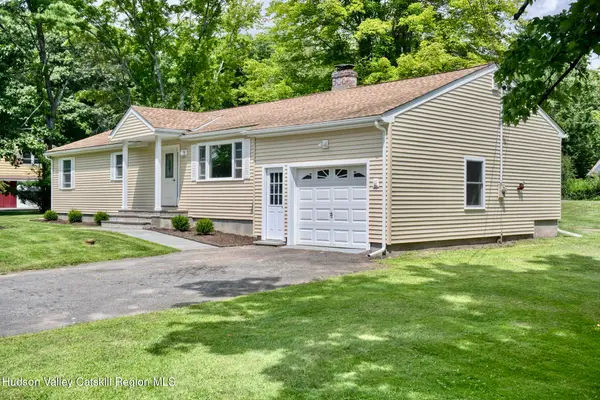 $579,500Active3 beds 2 baths1,842 sq. ft.
10 Hickory Lane, Glenford, NY 12433
MLS# 20264845Listed by: HALTER ASSOCIATES REALTY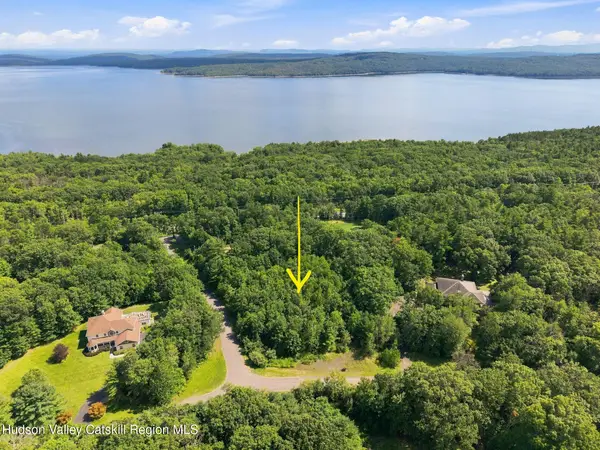 $185,000Active1.3 Acres
0 Bristol Hill Road, West Hurley, NY 12433
MLS# 20264813Listed by: HALTER ASSOCIATES REALTY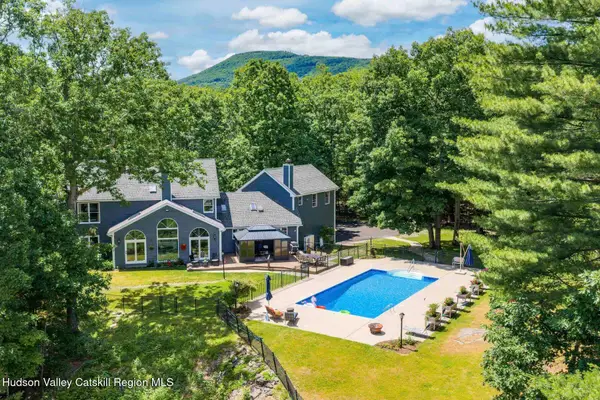 $1,925,000Active4 beds 4 baths4,134 sq. ft.
147 Bristol Hill Road, Glenford, NY 12433
MLS# 20263396Listed by: COLDWELL BANKER VILLAGE GREEN $1,150,000Active3 beds 4 baths3,167 sq. ft.
44 Bristol Hill Road, Glenford, NY 12433
MLS# 20262123Listed by: CORCORAN COUNTRY LIVING $895,000Pending4 beds 2 baths2,572 sq. ft.
55 Lennox Avenue, Hurley, NY 12433
MLS# 919019Listed by: COMPASS GREATER NY, LLC


Protect your home and budget from life's surprises with an Assurant Home Warranty, backed by a partner that supports you through every step of homeownership. Explore Plans.
©2026 Century 21 Real Estate LLC. All rights reserved. CENTURY 21®, the CENTURY 21 Logo and C21® are service marks owned by Century 21 Real Estate LLC. Century 21 Real Estate LLC fully supports the principles of the Fair Housing Act and the Equal Opportunity Act. Each office is independently owned and operated. Listing information is deemed reliable but not guaranteed accurate.