
9 Ridgewood Lane, Glenville, NY 12302
Local realty services provided by:CENTURY 21 Adirondacks
Upcoming open houses
- Sun, Nov 0112:00 pm - 02:00 pm
Listed by: jill l gautie
Office: howard hanna capital inc
MLS#:202629162
Source:Global MLS
Price summary
- Price:$339,900
- Price per sq. ft.:$191.39
About this home
LET'S JUST SAY THE STARS HAVE ALIGNED AS WE INTRODUCE THIS WONDERFUL HOME TO THE MARKET!! Welcome to a property you'll love coming home to! Just professionally painted throughout creating a soft, warm and inviting sense which is obvious the moment you step inside. Whether you love entertaining or just relaxing in your own space, the versatile floorplan allows for terrific options. The kitchen with its center island is ideal for the chef in the house! Plenty of space to prepare your favorite meals. Space for dishwasher is already plumbed. The downstairs, which is being referred to as the basement, is actually above ground hosting what could be a primary bedroom with full bath. Crawl space has plenty of room for storage. The yard is fantastic and the garage size shed can hold so much!! Lovely neighborhood. Street is loop with no outlet...low traffic! Great location!! Open House Sunday 11/1 12-2pm. Taxes are shown without exemptions.
Contact an agent
Home facts
- Year built:1957
- Listing ID #:202629162
- Added:1 day(s) ago
- Updated:October 30, 2026 at 06:59 PM
Rooms and interior
- Bedrooms:4
- Total bathrooms:2
- Full bathrooms:2
- Rooms Total:9
- Flooring:Hardwood
- Dining Description:Kitchen Island
- Kitchen Description:Gas Oven, Microwave, Refrigerator
- Basement Description:Crawl Space, Finished, Sump Pump
- Living area:1,776 sq. ft.
Heating and cooling
- Cooling:Central Air
- Heating:Forced Air, Natural Gas
- Central air:Yes
Structure and exterior
- Roof:Asphalt
- Year built:1957
- Building area:1,776 sq. ft.
- Lot area:0.35 Acres
- Architectural Style:Split Level
- Construction Materials:Vinyl Siding
- Exterior Features:Drive-Paved
Schools
- High school:Scotia-Glenville
- Elementary school:Scotia-Glenville
Utilities
- Water:Public
- Sewer:Septic Tank
Finances and disclosures
- Price:$339,900
- Price per sq. ft.:$191.39
- Tax amount:$7,445
Features and amenities
- Laundry features:Laundry Closet, Washer/Dryer
- Amenities:Double Pane Windows, Drive-Paved, Insulated Windows, Kitchen Island, Paddle Fan, Solid Surface Counters
Parking
- Total parking spaces:4
- Parking description:Driveway, Paved
New listings near 9 Ridgewood Lane
- New
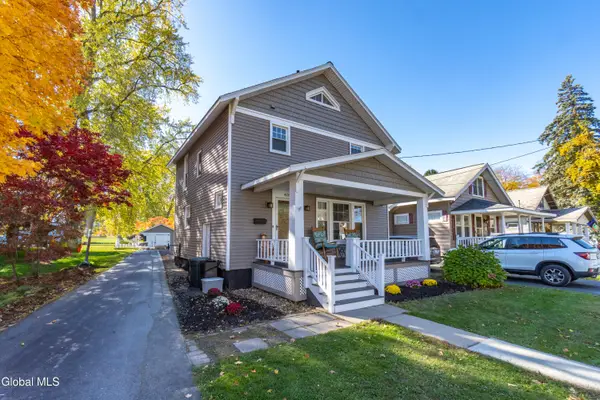 $249,900Active3 beds 1 baths1,300 sq. ft.
405 Charles Street, Scotia, NY 12302
MLS# 202629192Listed by: KW PLATFORM - New
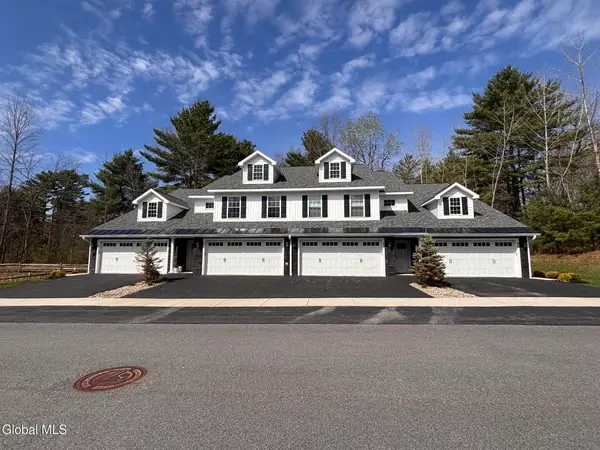 $420,000Active2 beds 2 baths1,463 sq. ft.
11 Prescott Drive #B, Glenville, NY 12302
MLS# 202629200Listed by: STERLING REAL ESTATE GROUP - New
 $269,900Active3 beds 1 baths1,110 sq. ft.
11 Craigie Avenue, Scotia, NY 12302
MLS# 202629202Listed by: MIRANDA REAL ESTATE GROUP INC - New
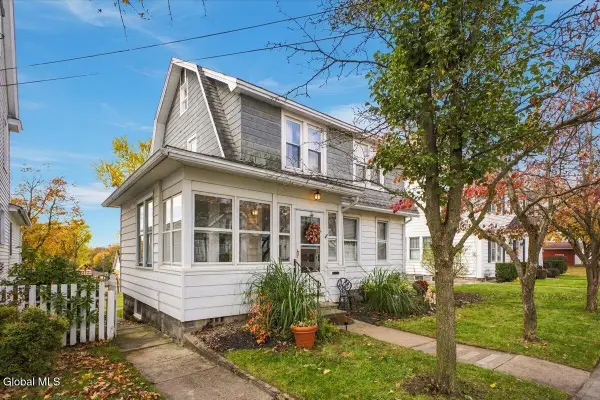 $330,000Active3 beds 2 baths1,620 sq. ft.
225 Alexander Avenue, Scotia, NY 12302
MLS# 202629148Listed by: KW PLATFORM - New
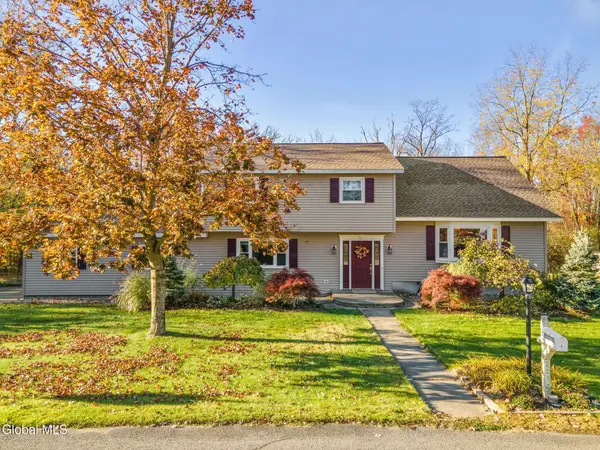 $459,900Active4 beds 2 baths2,250 sq. ft.
1 Red Coach Drive, Scotia, NY 12302
MLS# 202629179Listed by: MIRANDA REAL ESTATE GROUP INC - New
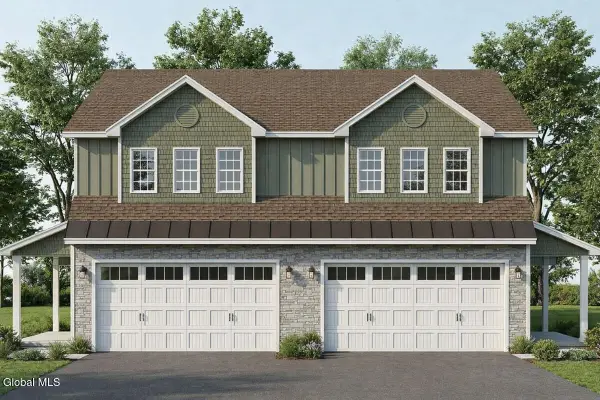 $465,000Active3 beds 3 baths1,687 sq. ft.
5 Prescott Drive #A, Glenville, NY 12302
MLS# 202629182Listed by: STERLING REAL ESTATE GROUP - Open Sun, 11am to 1pmNew
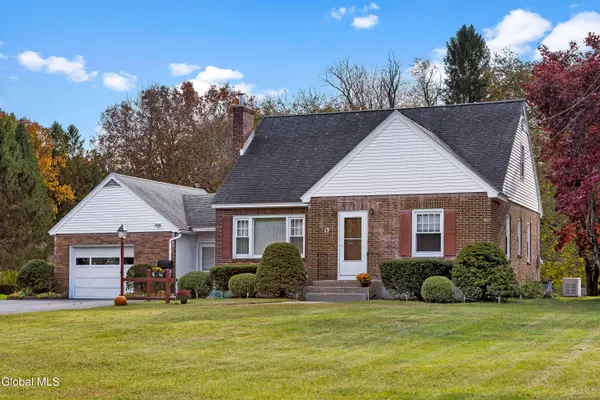 $339,000Active4 beds 1 baths1,458 sq. ft.
13 Droms Rd Ext, Glenville, NY 12302
MLS# 202629134Listed by: REALTY ONE GROUP KEY - New
 $800,000Active3 beds 3 baths2,000 sq. ft.
L8 Hetcheltown Road, Glenville, NY 12302
MLS# 202629079Listed by: EXP REALTY - New
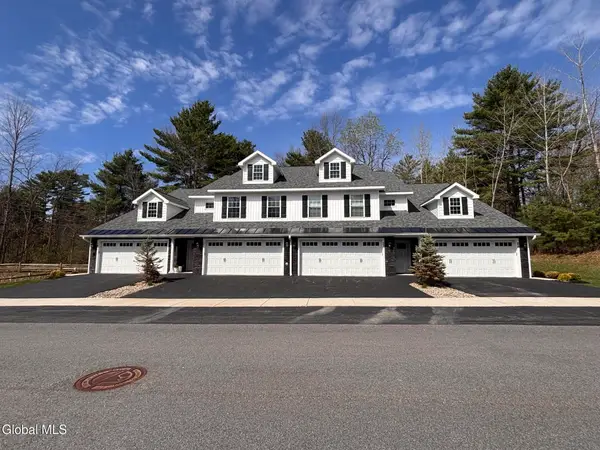 $420,000Active2 beds 2 baths1,463 sq. ft.
9 Hawthorne Place #C, Glenville, NY 12302
MLS# 202629028Listed by: STERLING REAL ESTATE GROUP


Protect your home and budget from life's surprises with an Assurant Home Warranty, backed by a partner that supports you through every step of homeownership. Explore Plans.
©2026 Century 21 Real Estate LLC. All rights reserved. CENTURY 21®, the CENTURY 21 Logo and C21® are service marks owned by Century 21 Real Estate LLC. Century 21 Real Estate LLC fully supports the principles of the Fair Housing Act and the Equal Opportunity Act. Each office is independently owned and operated. Listing information is deemed reliable but not guaranteed accurate.