
224 Willie Road, Gloversville, NY 12078
Local realty services provided by:CENTURY 21 Adirondacks
224 Willie Road,Johnstown, NY 12078
$440,000
- 3 Beds
- 3 Baths
- 1,496 sq. ft.
- Single family
- Active
Listed by: anne marie bouyea
Office: coldwell banker prime properties
MLS#:202626395
Source:Global MLS
Price summary
- Price:$440,000
- Price per sq. ft.:$294.12
About this home
Welcome to this stunning, custom-built home offering the perfect blend of modern comfort, privacy, and breathtaking views! Nestled at the edge of a picturesque pond on 7.45 acres, this beautiful open-concept home features 3 bedrooms and 3 full baths. The first-floor primary suite offers a spacious walk-in closet and an impressive bathroom complete with a relaxing soaking tub. The inviting living room showcases a knotty pine cathedral ceiling and gas fireplace, creating a warm and welcoming atmosphere. The beautiful kitchen features a large island and stone countertops, perfect for everyday living and entertaining. Enjoy the comfort of high-efficiency heating and cooling with mini-split systems in each room, along with a multi-zone heat pump. Start your morning with coffee on the balcony overlooking the serene surroundings, or simply enjoy the peace and privacy this exceptional property has to offer. A 2-car garage adds convenience and functionality. A wonderful opportunity to enjoy country living, scenic views, and modern amenities all in one special property....
Contact an agent
Home facts
- Year built:2025
- Listing ID #:202626395
- Added:1 day(s) ago
- Updated:September 18, 2026 at 03:45 AM
Rooms and interior
- Bedrooms:3
- Total bathrooms:3
- Full bathrooms:3
- Rooms Total:8
- Flooring:Hardwood
- Dining Description:Kitchen Island
- Bathrooms Description:Ceramic Tile Bath
- Kitchen Description:Disposal, Electric Oven, Microwave, Refrigerator
- Basement Description:Finished, Full, Walk-Out Access
- Living area:1,496 sq. ft.
Heating and cooling
- Cooling:Central Air
- Heating:Electric, Heat Pump
- Central air:Yes
Structure and exterior
- Roof:Metal
- Year built:2025
- Building area:1,496 sq. ft.
- Lot area:7.45 Acres
- Lot Features:Secluded, Views, Wooded
- Architectural Style:Traditional
- Construction Materials:Vinyl Siding
- Exterior Features:Drive-Paved
- Foundation Description:Concrete Perimeter
Schools
- High school:Gloversville
Utilities
- Sewer:Septic Tank
Finances and disclosures
- Price:$440,000
- Price per sq. ft.:$294.12
- Tax amount:$8,950
Features and amenities
- Laundry features:Dryer, In Basement, Washer
- Amenities:Cathedral Ceiling(s), Drive-Paved, Insulated Windows, Kitchen Island, Solid Surface Counters, Walk-In Closet(s)
Parking
- Total parking spaces:4
- Parking description:Driveway
- Garage:Yes
- Garage spaces:2
New listings near 224 Willie Road
- New
 $149,900Active4 beds 2 baths2,626 sq. ft.
41 Broad Street, Gloversville, NY 12078
MLS# 202626400Listed by: JOYCE ROYAL REAL ESTATE - New
 $399,900Active3 beds 2 baths1,326 sq. ft.
55 Spring Avenue, Gloversville, NY 12078
MLS# 202626386Listed by: COLDWELL BANKER PRIME PROPERTIES - New
 $45,000Active3 beds 2 baths1,440 sq. ft.
197 W Fulton Street, Gloversville, NY 12078
MLS# 202626267Listed by: TREVETT GROUP LLC - New
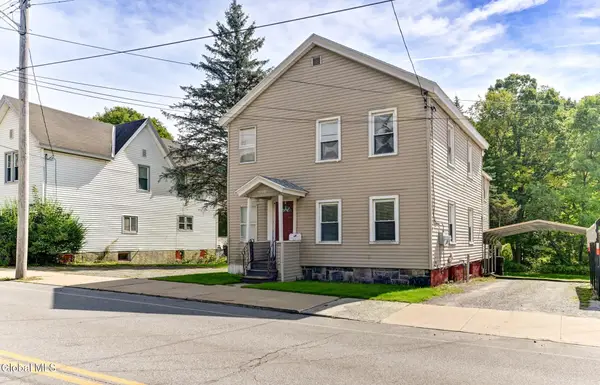 $205,000Active4 beds 2 baths2,808 sq. ft.
243 S Main Street, Gloversville, NY 12078
MLS# 202626196Listed by: HOWARD HANNA CAPITAL INC - New
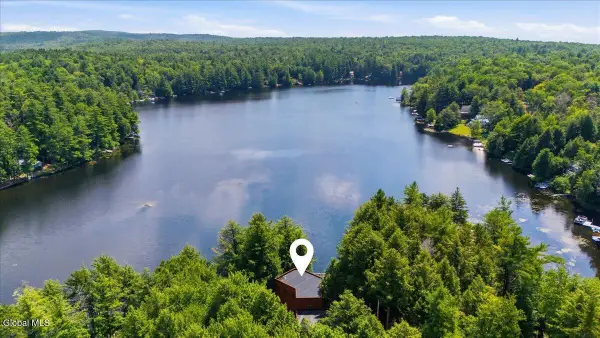 $750,000Active2 beds 2 baths2,624 sq. ft.
135 Fisher Road, Gloversville, NY 12078
MLS# 202626170Listed by: KW PLATFORM - New
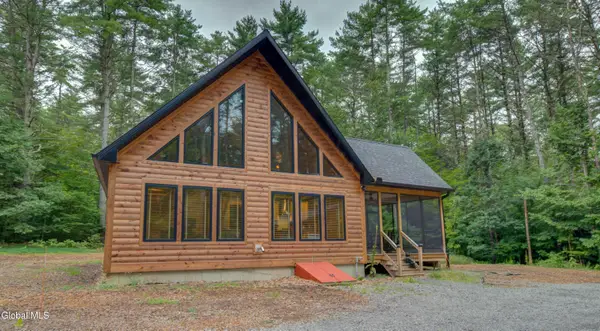 $730,000Active1 beds 1 baths1,005 sq. ft.
211-213 Woods Hollow Road, Gloversville, NY 12078
MLS# 202626173Listed by: KRUTZ PROPERTIES LLC - New
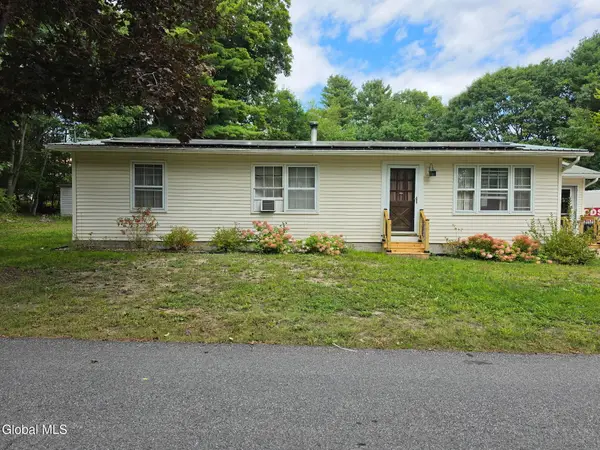 $359,900Active3 beds 2 baths1,104 sq. ft.
114 Woodland Avenue, Gloversville, NY 12078
MLS# 202626131Listed by: HOWARD HANNA CAPITAL INC - New
 $167,500Active3 beds 2 baths1,568 sq. ft.
56 Steele Avenue, Gloversville, NY 12078
MLS# 202626018Listed by: MARSH LUCILLE F - New
 $230,000Active6 beds 3 baths3,383 sq. ft.
26 E 11th Avenue, Gloversville, NY 12078
MLS# 202625971Listed by: COLDWELL BANKER PRIME PROPERTIES  $149,000Pending6 beds 2 baths2,678 sq. ft.
28 Park Street, Gloversville, NY 12078
MLS# 202625925Listed by: HOWARD HANNA CAPITAL INC


Protect your home and budget from life's surprises with an Assurant Home Warranty, backed by a partner that supports you through every step of homeownership. Explore Plans.
©2026 Century 21 Real Estate LLC. All rights reserved. CENTURY 21®, the CENTURY 21 Logo and C21® are service marks owned by Century 21 Real Estate LLC. Century 21 Real Estate LLC fully supports the principles of the Fair Housing Act and the Equal Opportunity Act. Each office is independently owned and operated. Listing information is deemed reliable but not guaranteed accurate.