
9 5th Avenue, Gloversville, NY 12078
Local realty services provided by:CENTURY 21 Adirondacks
Upcoming open houses
- Sun, Sep 2012:00 pm - 02:00 pm
Listed by: carol paciolla
Office: pace it realty llc.
MLS#:202622992
Source:Global MLS
Price summary
- Price:$299,500
- Price per sq. ft.:$111.96
About this home
Two homes on one lush parcel. Completely remodeled 2675 sqft colonial home boasting a chef's kitchen with granite counters and new stainless steel appliances, large dining room & livng room w/ fireplace, dry bar & 1/2 bath down. Great for entertaining. Upstairs primary bedroom has large walk in closet and ensuite. You can also find 3 additional bedrooms. The back yard cottage is an accessory home & offers 1136 sqft of living space. There is open concept living room/dining area, kitchen & 1/2bath down. Two bedrooms, laundry room and full bath up. Must see to appreciate.
Contact an agent
Home facts
- Year built:1920
- Listing ID #:202622992
- Added:48 day(s) ago
- Updated:September 17, 2026 at 03:23 PM
Rooms and interior
- Bedrooms:4
- Total bathrooms:3
- Full bathrooms:2
- Half bathrooms:1
- Rooms Total:11
- Flooring:Carpet, Hardwood, Laminate
- Bathrooms Description:Ceramic Tile Bath
- Kitchen Description:Dishwasher, Microwave, Range, Refrigerator
- Basement Description:Exterior Entry, Interior Entry, Walk-Out Access
- Living area:2,675 sq. ft.
Heating and cooling
- Heating:Forced Air, Natural Gas
Structure and exterior
- Roof:Asbestos Shingle, Shingle
- Year built:1920
- Building area:2,675 sq. ft.
- Lot area:0.23 Acres
- Lot Features:Cleared, Landscaped, Level
- Architectural Style:Colonial, Cottage
- Construction Materials:Vinyl Siding
- Exterior Features:Deck, Drive-Paved, Front Porch, Lighting
- Foundation Description:Stone
Schools
- High school:Gloversville
Utilities
- Water:Public
- Sewer:Public Sewer
Finances and disclosures
- Price:$299,500
- Price per sq. ft.:$111.96
- Tax amount:$3,763
Features and amenities
- Laundry features:Laundry Room, Main Level, Washer/Dryer
- Amenities:Crown Molding, Drive-Paved, Dry Bar, Walk-In Closet(s), Wall Paneling
Parking
- Total parking spaces:3
- Parking description:Driveway, Off Street, Paved
New listings near 9 5th Avenue
- New
 $45,000Active3 beds 2 baths1,440 sq. ft.
197 W Fulton Street, Gloversville, NY 12078
MLS# 202626267Listed by: TREVETT GROUP LLC - New
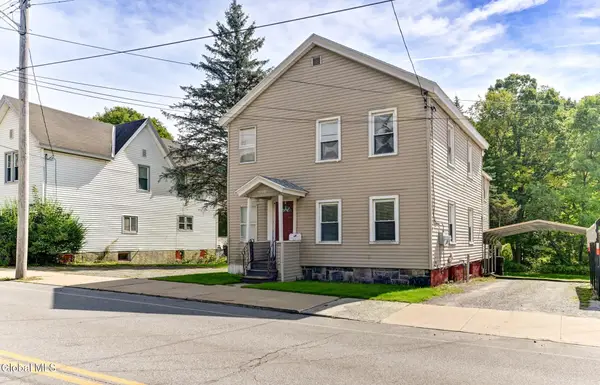 $205,000Active4 beds 2 baths2,808 sq. ft.
243 S Main Street, Gloversville, NY 12078
MLS# 202626196Listed by: HOWARD HANNA CAPITAL INC - New
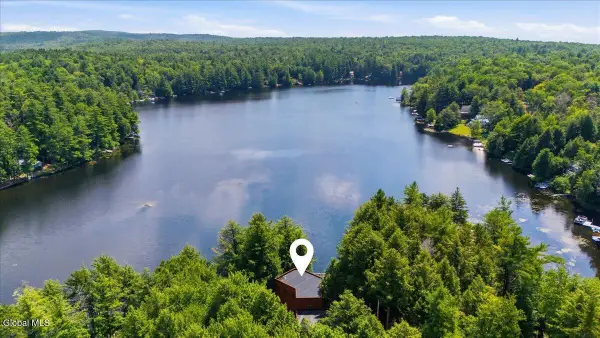 $750,000Active2 beds 2 baths2,624 sq. ft.
135 Fisher Road, Gloversville, NY 12078
MLS# 202626170Listed by: KW PLATFORM - New
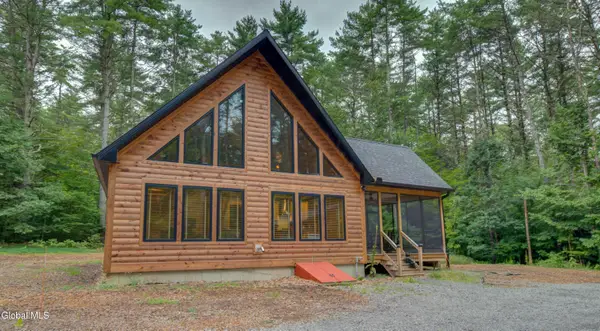 $730,000Active1 beds 1 baths1,005 sq. ft.
211-213 Woods Hollow Road, Gloversville, NY 12078
MLS# 202626173Listed by: KRUTZ PROPERTIES LLC - New
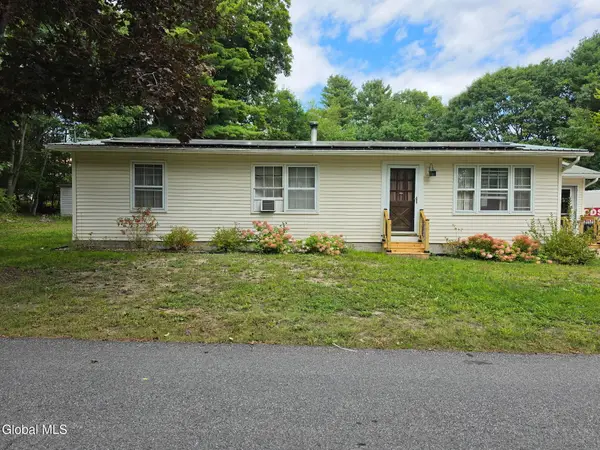 $359,900Active3 beds 2 baths1,104 sq. ft.
114 Woodland Avenue, Gloversville, NY 12078
MLS# 202626131Listed by: HOWARD HANNA CAPITAL INC - New
 $167,500Active3 beds 2 baths1,568 sq. ft.
56 Steele Avenue, Gloversville, NY 12078
MLS# 202626018Listed by: MARSH LUCILLE F - New
 $230,000Active6 beds 3 baths3,383 sq. ft.
26 E 11th Avenue, Gloversville, NY 12078
MLS# 202625971Listed by: COLDWELL BANKER PRIME PROPERTIES  $149,000Pending6 beds 2 baths2,678 sq. ft.
28 Park Street, Gloversville, NY 12078
MLS# 202625925Listed by: HOWARD HANNA CAPITAL INC $90,000Pending3 beds 2 baths988 sq. ft.
5 Brentwood Avenue, Gloversville, NY 12078
MLS# 202625883Listed by: SIGNATURE PREMIER REALTY INC $390,000Pending4 beds 3 baths2,366 sq. ft.
619 County Highway 146, Gloversville, NY 12078
MLS# 202625870Listed by: HOWARD HANNA CAPITAL INC


Protect your home and budget from life's surprises with an Assurant Home Warranty, backed by a partner that supports you through every step of homeownership. Explore Plans.
©2026 Century 21 Real Estate LLC. All rights reserved. CENTURY 21®, the CENTURY 21 Logo and C21® are service marks owned by Century 21 Real Estate LLC. Century 21 Real Estate LLC fully supports the principles of the Fair Housing Act and the Equal Opportunity Act. Each office is independently owned and operated. Listing information is deemed reliable but not guaranteed accurate.