
117 Waccabuc Road, Goldens Bridge, NY 10526
Local realty services provided by:CENTURY 21 Alliance Realty Group
117 Waccabuc Road,Goldens Bridge, NY 10526
$1,069,000
- 6 Beds
- 3 Baths
- 2,800 sq. ft.
- Single family
- Active
Upcoming open houses
- Sat, Oct 3112:00 pm - 03:00 pm
Listed by: patricia e. juarez
Office: joseph baratta company realty
MLS#:1055520
Source:OneKey MLS
Price summary
- Price:$1,069,000
- Price per sq. ft.:$381.79
About this home
2 Homes on 1 lot - Welcome to 117 Waccabuc Road in Golden’s Bridge, a truly unique and versatile Northern Westchester property set on 5.3 private acres within the acclaimed Katonah-Lewisboro School District. Featuring a main residence alongside a fully restored cottage. (accessory dwelling unit), this property offers incredible flexibility for multi-generational living, guests, or a private home office. The main house provides comfortable, spacious living with a warm layout, while the separate accessory dwelling unit adds incredible bonus space. Surrounded by peaceful natural beauty, the estate has historic charm, just minutes from local parks, major commuting routes, and the Golden's Bridge Metro-North station. Offering rare dual-dwelling appeal and expansive outdoor space, this special property is ready for its next chapter.
Contact an agent
Home facts
- Year built:1962
- Listing ID #:1055520
- Added:1 day(s) ago
- Updated:October 29, 2026 at 11:35 AM
Rooms and interior
- Bedrooms:6
- Total bathrooms:3
- Full bathrooms:3
- Rooms Total:11
- Kitchen Description:Stainless Steel Appliance(s)
- Basement:Yes
- Basement Description:Finished
- Living area:2,800 sq. ft.
Heating and cooling
- Heating:Baseboard
Structure and exterior
- Year built:1962
- Building area:2,800 sq. ft.
- Lot area:5.37 Acres
- Architectural Style:Ranch
- Construction Materials:Frame
Schools
- High school:John Jay High School
- Middle school:John Jay Middle School
- Elementary school:Increase Miller Elementary School
Utilities
- Water:Well
- Sewer:Septic Tank
Finances and disclosures
- Price:$1,069,000
- Price per sq. ft.:$381.79
- Tax amount:$25,753 (2026)
Features and amenities
- Appliances:Stainless Steel Appliance(s)
- Amenities:Granite Counters
Parking
- Parking description:Garage, Off Street, Shared Driveway
- Garage:Yes
- Garage spaces:2
New listings near 117 Waccabuc Road
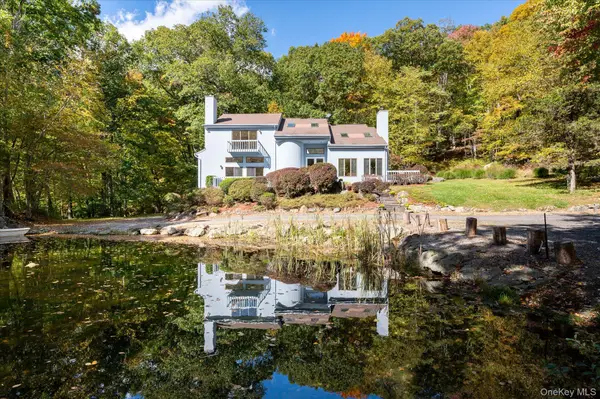 $1,100,000Active4 beds 3 baths3,025 sq. ft.
193 Waccabuc Road, Goldens Bridge, NY 10526
MLS# 1060275Listed by: WILLIAM RAVEIS-NEW YORK LLC- Open Sun, 1 to 3pm
 $767,000Active2 beds 3 baths2,200 sq. ft.
15 Guilford Circle, Goldens Bridge, NY 10526
MLS# 1056582Listed by: WILLIAM RAVEIS-NEW YORK LLC  $685,000Pending2 beds 3 baths1,809 sq. ft.
9 Boulder Lane, Goldens Bridge, NY 10526
MLS# 1049328Listed by: COMPASS GREATER NY, LLC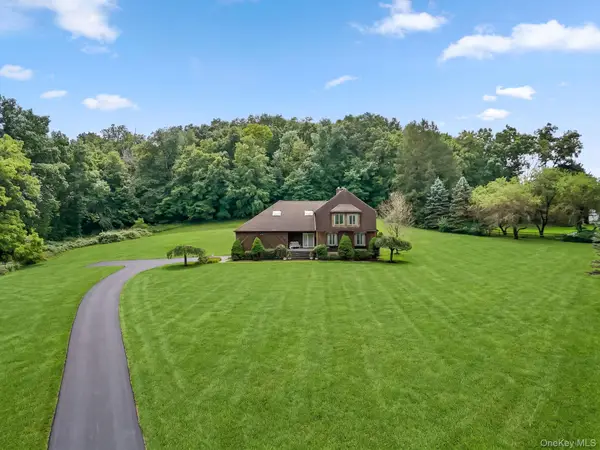 $1,550,000Active4 beds 3 baths2,922 sq. ft.
361 Rte 22, Goldens Bridge, NY 10526
MLS# 1043728Listed by: WILLIAM RAVEIS-NEW YORK LLC $599,000Pending2 beds 2 baths1,370 sq. ft.
59 Peach Court, Goldens Bridge, NY 10526
MLS# 1034043Listed by: HOULIHAN LAWRENCE INC.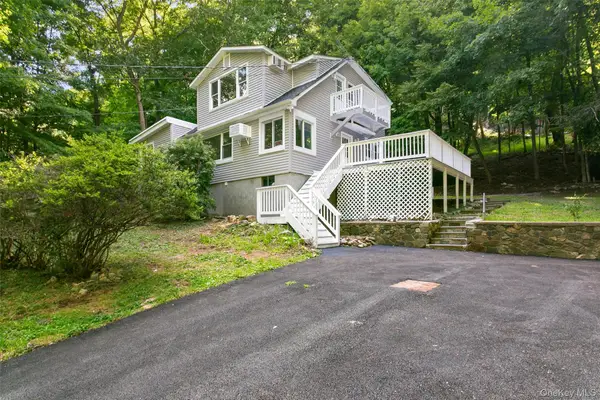 $669,900Active3 beds 2 baths
3 W Main Street, Goldens Bridge, NY 10526
MLS# 1041037Listed by: WINWIN REALTY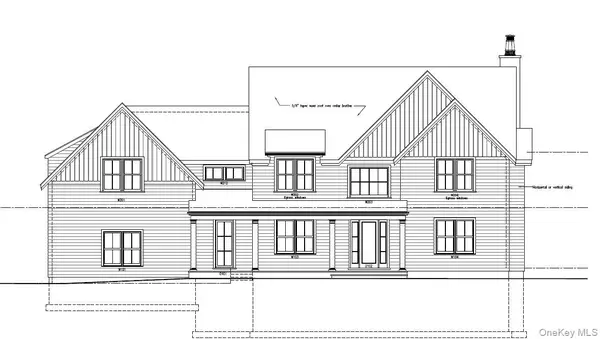 $525,000Pending9.09 Acres
6 Duffys Bridge Road, Katonah, NY 10536
MLS# 971463Listed by: COLDWELL BANKER REALTY


Protect your home and budget from life's surprises with an Assurant Home Warranty, backed by a partner that supports you through every step of homeownership. Explore Plans.
©2026 Century 21 Real Estate LLC. All rights reserved. CENTURY 21®, the CENTURY 21 Logo and C21® are service marks owned by Century 21 Real Estate LLC. Century 21 Real Estate LLC fully supports the principles of the Fair Housing Act and the Equal Opportunity Act. Each office is independently owned and operated. Listing information is deemed reliable but not guaranteed accurate.