
9 Boulder Lane, Goldens Bridge, NY 10526
Local realty services provided by:CENTURY 21 Monticello Realty
Listed by: jessica a. broomhead
Office: compass greater ny, llc.
MLS#:1049328
Source:OneKey MLS
Price summary
- Price:$685,000
- Price per sq. ft.:$306.62
About this home
Easy, stylish, and exceptionally well connected. This beautifully renovated Wild Oaks townhome makes Northern Westchester living feel effortless. Step inside to a thoughtfully designed, one-of-a-kind contemporary interior with soaring ceilings, custom metal railings, stacked-stone fireplace surround, fluted wood panel feature wall, and ultramodern sconces. United throughout by a cohesive color scheme, a nicely designed kitchen & 3 renovated bathrooms mean that you can move right in without having to worry about the never-ending "to-do" list. When the weather is nice, an expansive deck becomes the place to be. Sip your morning coffee under the trees, enjoy dinner al fresco, tend to your herb garden, or host a full house of friends on a summer evening. Each bedroom is situated on its own level with its own ensuite bathroom, and storage closets are abundant throughout. A legal finished lower level adds an additional 425 square feet of bonus space - perfect for a home office, gym, playroom, media room, or whatever life calls for next. Then there are the practical perks that make a great home even better: a generator, central air & forced-air heating, high-end Andersen windows, attached garage, bonus driveway parking, and easy access to I-684. Best of all, Metro-North is just minutes away, making the commute to NYC refreshingly simple. Stylish, spacious, low-maintenance, and close to everything. This is the kind of home that just makes life better. By Appointment Only....
Contact an agent
Home facts
- Year built:1977
- Subdivision & Development:Wild Oaks
- Listing ID #:1049328
- Added:3 day(s) ago
- Updated:September 14, 2026 at 11:13 AM
Rooms and interior
- Bedrooms:2
- Total bathrooms:3
- Full bathrooms:2
- Half bathrooms:1
- Rooms Total:6
- Flooring:Hardwood
- Kitchen Description:Dishwasher, Microwave, Refrigerator
- Basement:Yes
- Basement Description:Partially Finished
- Living area:1,809 sq. ft.
Heating and cooling
- Cooling:Central Air
- Heating:Electric, Forced Air
- Central air:Yes
Structure and exterior
- Year built:1977
- Building area:1,809 sq. ft.
- Lot area:0.07 Acres
- Architectural Style:Contemporary
- Construction Materials:Wood Siding
- Levels:3 Story
Schools
- High school:John Jay High School
- Middle school:John Jay Middle School
- Elementary school:Increase Miller Elementary School
Utilities
- Water:Public
- Sewer:Public Sewer
Finances and disclosures
- Price:$685,000
- Price per sq. ft.:$306.62
- Tax amount:$11,798 (2026)
Features and amenities
- Appliances:Dishwasher, Dryer, Microwave, Refrigerator, Washer
- Laundry features:Dryer, Washer
- Amenities:Granite Counters, High Ceilings, Smart Thermostat
Parking
- Total parking spaces:2
- Parking description:Attached, Driveway, Garage
- Garage:Yes
- Garage spaces:1
New listings near 9 Boulder Lane
- Open Sat, 12 to 2pmNew
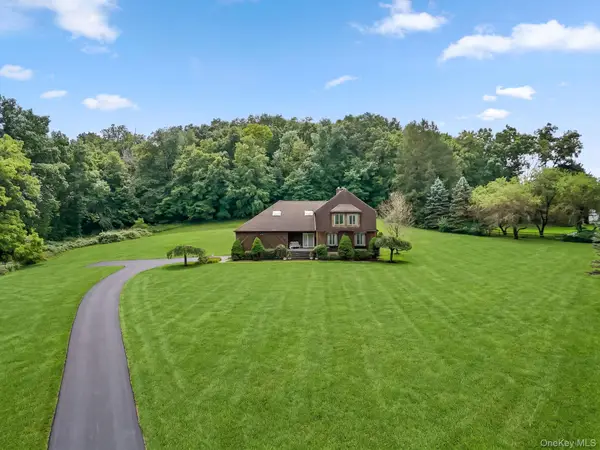 $1,550,000Active4 beds 3 baths2,922 sq. ft.
361 Rte 22, Goldens Bridge, NY 10526
MLS# 1043728Listed by: WILLIAM RAVEIS-NEW YORK LLC  $599,000Active2 beds 2 baths1,370 sq. ft.
59 Peach Court, Goldens Bridge, NY 10526
MLS# 1034043Listed by: HOULIHAN LAWRENCE INC.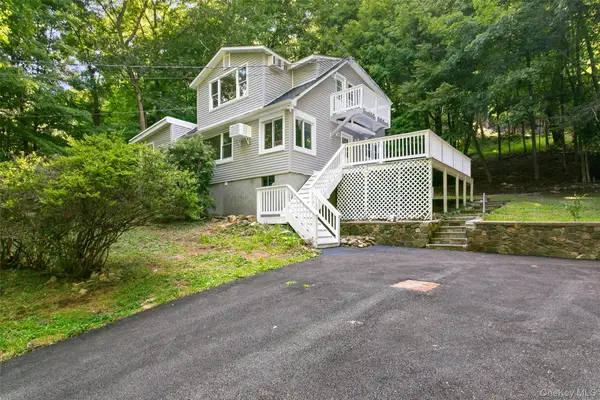 $699,900Active3 beds 2 baths
3 W Main Street, Goldens Bridge, NY 10526
MLS# 1041037Listed by: WINWIN REALTY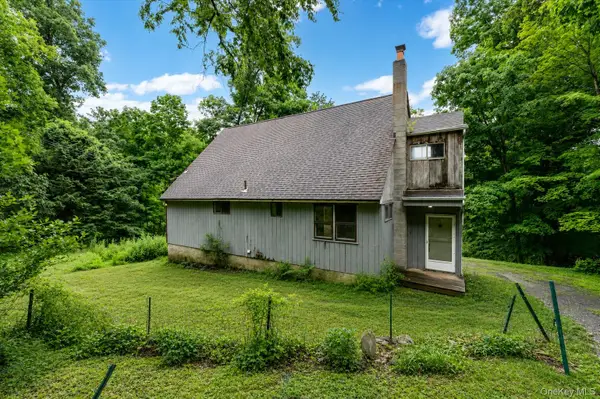 $375,000Pending3 beds 2 baths1,200 sq. ft.
14 W Main Street, Goldens Bridge, NY 10526
MLS# 953662Listed by: KELLER WILLIAMS REALTY PARTNER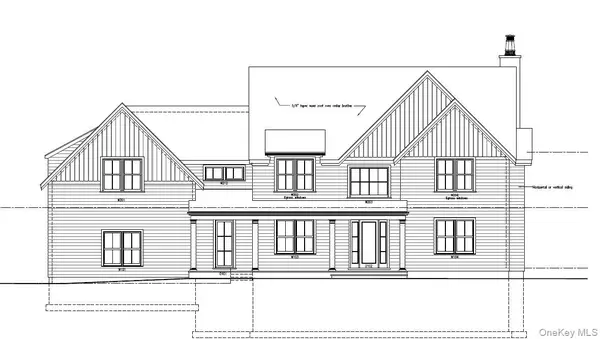 $525,000Pending9.09 Acres
6 Duffys Bridge Road, Katonah, NY 10536
MLS# 971463Listed by: COLDWELL BANKER REALTY


Protect your home and budget from life's surprises with an Assurant Home Warranty, backed by a partner that supports you through every step of homeownership. Explore Plans.
©2026 Century 21 Real Estate LLC. All rights reserved. CENTURY 21®, the CENTURY 21 Logo and C21® are service marks owned by Century 21 Real Estate LLC. Century 21 Real Estate LLC fully supports the principles of the Fair Housing Act and the Equal Opportunity Act. Each office is independently owned and operated. Listing information is deemed reliable but not guaranteed accurate.