
30 Montgomery Street, Goshen, NY 10924
Local realty services provided by:CENTURY 21 Motivated Access Realty
30 Montgomery Street,Goshen, NY 10924
$415,000
- 2 Beds
- 2 Baths
- 1,150 sq. ft.
- Single family
- Active
Listed by: giovanni lasalandra, kimberly lasalandra
Office: bhg real estate green team
MLS#:1068815
Source:OneKey MLS
Price summary
- Price:$415,000
- Price per sq. ft.:$360.87
About this home
Welcome to this renovated bungalow in the village of Goshen, a cozy, comfortable home that has been thoughtfully updated within the last five years. Central air, new vinyl siding, a new roof, and all windows replaced give it the ease of a much newer build while keeping the charm of its 1901 origins. The 2021 rear dormer addition created a primary bedroom suite with walk-in closet and full bath that did not previously exist, adding space and privacy upstairs. The kitchen has been updated with new cabinetry, appliances, pantry, and recessed lighting. Both bathrooms are fully renovated with tile and updated fixtures. Original hardwood floors have been sanded and stained. Newer hot water heater aproximately 5 yrs. old. Outside, a fenced backyard with playground and a newly paved driveway complete the picture. Walkable to everything the Village of Goshen has to offer!
Contact an agent
Home facts
- Year built:1901
- Listing ID #:1068815
- Added:3 day(s) ago
- Updated:November 03, 2026 at 12:36 PM
Rooms and interior
- Bedrooms:2
- Total bathrooms:2
- Full bathrooms:2
- Rooms Total:5
- Flooring:Hardwood
- Dining Description:Eat-In Kitchen
- Bathrooms Description:Double Vanity
- Kitchen Description:Dishwasher, Eat-in Kitchen, Kitchen Island, Microwave, Oven, Refrigerator
- Bedroom Description:First Floor Bedroom
- Basement:Yes
- Basement Description:Unfinished
- Living area:1,150 sq. ft.
Heating and cooling
- Cooling:Central Air
- Heating:Forced Air, Natural Gas
- Central air:Yes
Structure and exterior
- Year built:1901
- Building area:1,150 sq. ft.
- Lot area:0.1 Acres
- Lot Features:Near Public Transit
- Architectural Style:Bungalow
- Construction Materials:Frame, Vinyl Siding
- Levels:2 Story
Schools
- High school:Goshen Central High School
- Middle school:C J Hooker Middle School
- Elementary school:Scotchtown Avenue
Utilities
- Water:Public
- Sewer:Public Sewer
Finances and disclosures
- Price:$415,000
- Price per sq. ft.:$360.87
- Tax amount:$7,965 (2025)
Features and amenities
- Appliances:Dishwasher, Microwave, Oven, Refrigerator
- Laundry features:Washer/Dryer Hookup
- Amenities:Double Vanity
Parking
- Parking description:Driveway, Off Street, On Street
New listings near 30 Montgomery Street
- New
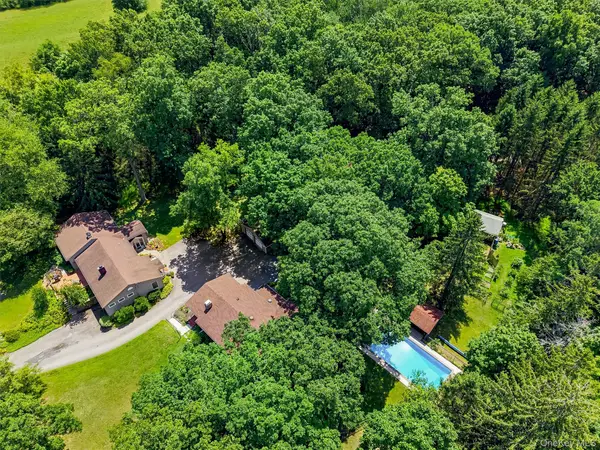 $995,000Active6 beds 4 baths4,084 sq. ft.
127-129 Hill Road, Goshen, NY 10924
MLS# 1067983Listed by: HOWARD HANNA RAND REALTY 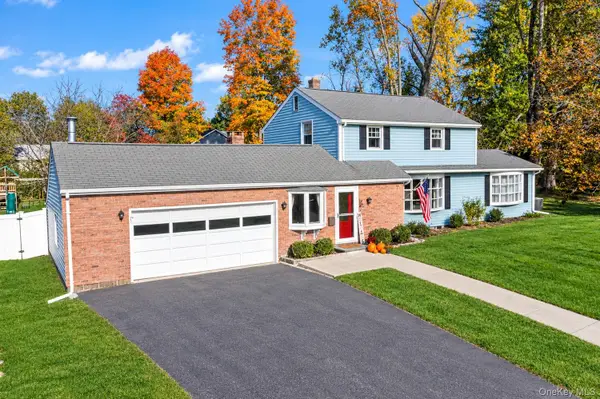 $519,000Active3 beds 3 baths2,037 sq. ft.
2 Oxford Road, Goshen, NY 10924
MLS# 1064625Listed by: CURASI REALTY, INC.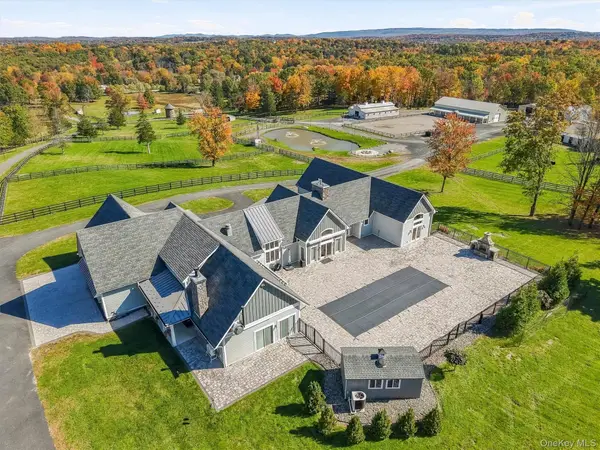 $2,500,000Active4 beds 4 baths4,000 sq. ft.
39 Everett Road, Goshen, NY 10924
MLS# 1063406Listed by: KELLER WILLIAMS REALTY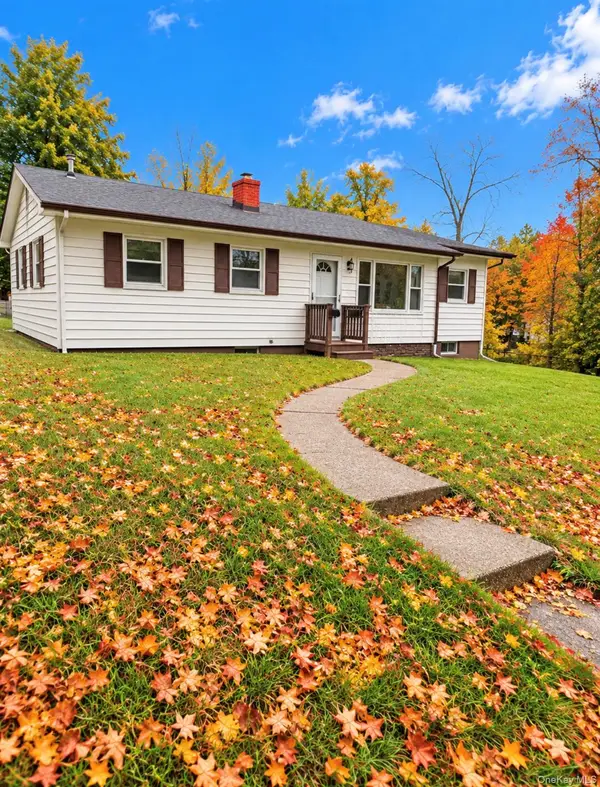 $419,000Active3 beds 1 baths1,105 sq. ft.
19 Judd Place, Goshen, NY 10924
MLS# 1063782Listed by: CALL IT CLOSED INTL. REALTY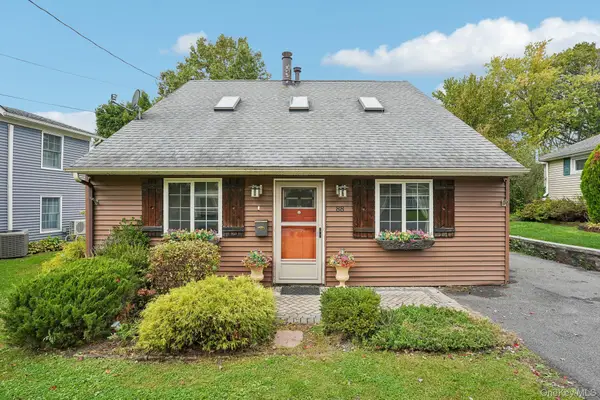 $399,999Active3 beds 2 baths1,378 sq. ft.
88 Golden Hill Avenue, Goshen, NY 10924
MLS# 1062941Listed by: HOWARD HANNA RAND REALTY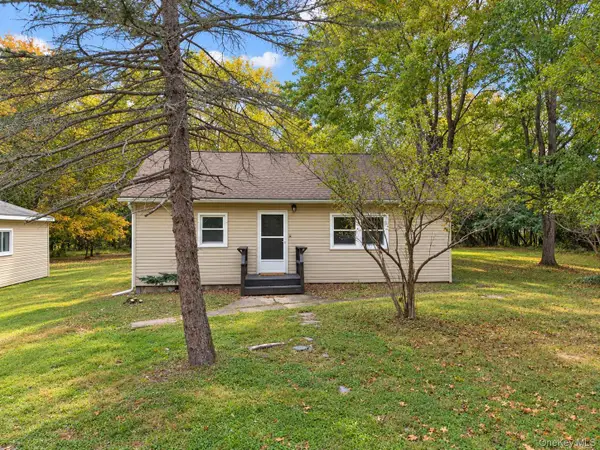 $399,900Active3 beds 1 baths1,020 sq. ft.
59 Greencrest Road, Goshen, NY 10924
MLS# 1059869Listed by: KW HUDSON VALLEY UNITED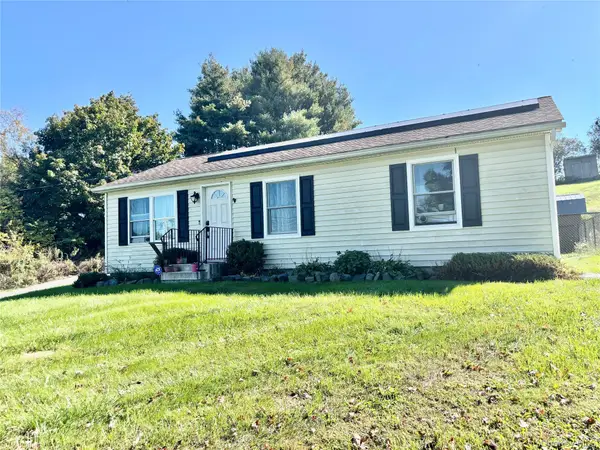 $399,999Active3 beds 1 baths960 sq. ft.
894 Pulaski Highway, Goshen, NY 10924
MLS# 1059898Listed by: HOWARD HANNA RAND REALTY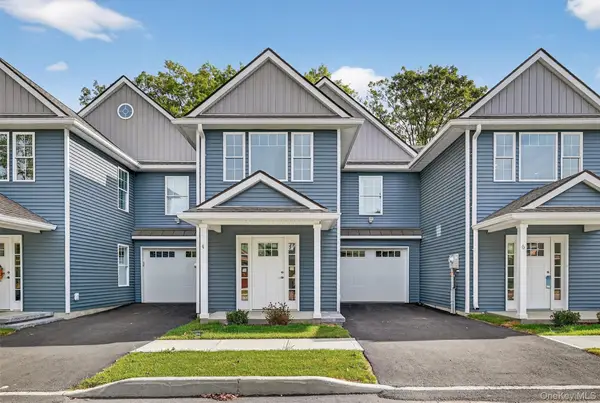 $550,000Active2 beds 3 baths1,671 sq. ft.
4 Sulky Way, Goshen, NY 10924
MLS# 1057969Listed by: KELLER WILLIAMS REALTY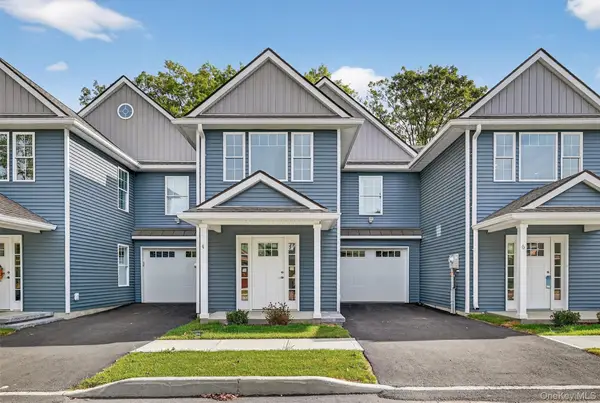 $550,000Active2 beds 3 baths1,671 sq. ft.
10 Sulky Way, Goshen, NY 10924
MLS# 1057868Listed by: KELLER WILLIAMS REALTY


Protect your home and budget from life's surprises with an Assurant Home Warranty, backed by a partner that supports you through every step of homeownership. Explore Plans.
©2026 Century 21 Real Estate LLC. All rights reserved. CENTURY 21®, the CENTURY 21 Logo and C21® are service marks owned by Century 21 Real Estate LLC. Century 21 Real Estate LLC fully supports the principles of the Fair Housing Act and the Equal Opportunity Act. Each office is independently owned and operated. Listing information is deemed reliable but not guaranteed accurate.