
39 Everett Road, Goshen, NY 10924
Local realty services provided by:CENTURY 21 Elite Realty
Listed by: joseph distelburger, abbe b distelburger
Office: keller williams realty
MLS#:1063406
Source:OneKey MLS
Price summary
- Price:$2,500,000
- Price per sq. ft.:$625
About this home
**EXCEPTIONAL EXECUTIVE EQUESTRIAN ESTATE ON 36.5 MAGNIFICENT ACRES!** Built in 2019 with outstanding craftsmanship and meticulous attention to detail, this extraordinary gated and fenced estate offers breathtaking views, a beautifully appointed approximately 5,000 SF residence, two equestrian stables and additional equipment and ancillary buildings. The expansive, cleared acreage provides a remarkable setting for an exceptional country lifestyle.
From the moment you enter through the impressive wood doors, the quality and thoughtful design are evident. An expansive open floor plan features extra-wide plank hardwood flooring, soaring vaulted ceilings with wood detailing, oversized windows and doors that flood the home with natural light, recessed lighting, and ceiling fans throughout.
The gourmet chef's kitchen is exceptionally equipped with a six-burner Wolf range and decorative hood, Wolf double ovens, an oversized side-by-side Sub-Zero refrigerator, two sinks, two dishwashers, abundant custom cabinetry, generous counter space, a large center island with breakfast seating, and a spacious walk-in pantry.
Designed for both elegant entertaining and comfortable everyday living, the residence features an oversized great room with sliding doors opening to the pool and patio area, along with a wood-burning fireplace, indoor barbecue, and pizza oven. An additional room with a wet bar provides the perfect setting for intimate gatherings, games, or relaxation.
Thoughtful details extend throughout the home, including two separate side entrances—one from the garage and another leading to a dedicated mudroom with laundry facilities, ideal after a day at the stables. A conveniently located full bathroom adds practicality.
Every bedroom offers an en-suite bathroom and generous walk-in closet with extensive built-in storage. The luxurious primary suite features two walk-in closets, including an oversized dressing area with vanity and mirrors, and a beautifully appointed bathroom with an expansive tiled walk-in shower, dual vanities, and a private water closet.
Outdoors, an expansive patio surrounds the 16' x 36' in-ground gunite swimming pool, creating a spectacular setting for entertaining and enjoying the estate's scenic surroundings. An enormous upper-level bonus room, thoughtfully situated away from the bedroom wing, offers exceptional flexibility for guests, recreation, or additional living space.
Completing this remarkable property are two substantial equestrian stables, one with 10 stalls and the other with 8 stalls, together with supporting equipment and ancillary buildings. **A rare opportunity to acquire a meticulously crafted executive estate and substantial equestrian facility offering exceptional improvements, privacy, acreage, and outstanding value.**...
Contact an agent
Home facts
- Year built:2019
- Listing ID #:1063406
- Added:4 day(s) ago
- Updated:October 24, 2026 at 11:28 AM
Rooms and interior
- Bedrooms:4
- Total bathrooms:4
- Full bathrooms:4
- Rooms Total:12
- Flooring:Hardwood
- Dining Description:Eat-In Kitchen, Formal Dining
- Bathrooms Description:Double Vanity
- Kitchen Description:Chefs Kitchen, Cooktop, Dishwasher, Eat-in Kitchen, Microwave, Oven, Pantry, Refrigerator
- Bedroom Description:First Floor Bedroom
- Basement:Yes
- Basement Description:Full, Unfinished, Walk-Out Access
- Living area:4,000 sq. ft.
Heating and cooling
- Cooling:Central Air
- Heating:Forced Air, Propane
- Central air:Yes
Structure and exterior
- Year built:2019
- Building area:4,000 sq. ft.
- Lot area:36.5 Acres
- Lot Features:Cleared, Near Public Transit, Paved, Private, Stone/Brick Wall, Upland, Views, Wooded
- Architectural Style:Farmhouse, Ranch
- Construction Materials:Blown-In Insulation, Wood Siding
Schools
- High school:Goshen Central High School
- Middle school:C J Hooker Middle School
- Elementary school:Scotchtown Avenue
Utilities
- Water:Well
- Sewer:Septic Tank
Finances and disclosures
- Price:$2,500,000
- Price per sq. ft.:$625
- Tax amount:$28,729 (2026)
Features and amenities
- Appliances:Cooktop, Dishwasher, Dryer, Microwave, Oven, Refrigerator
- Laundry features:Dryer
- Amenities:Double Vanity, High Ceilings, High Speed Internet, Open Floorplan, Walk-In Closet(s), Wet Bar
- Pool features:In Ground
Parking
- Parking description:Driveway, Garage
- Garage:Yes
- Garage spaces:3
New listings near 39 Everett Road
- Open Sat, 11am to 2pmNew
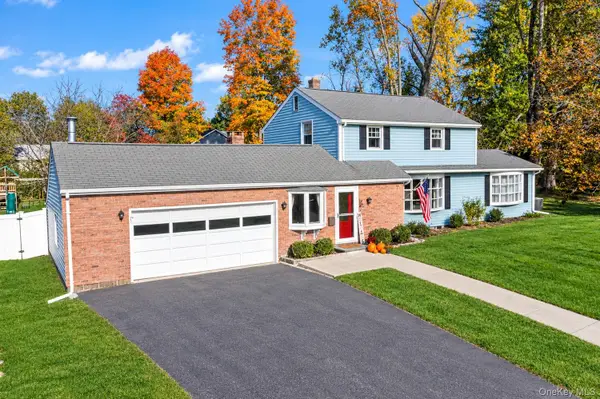 $519,000Active3 beds 3 baths2,037 sq. ft.
2 Oxford Road, Goshen, NY 10924
MLS# 1064625Listed by: CURASI REALTY, INC. - New
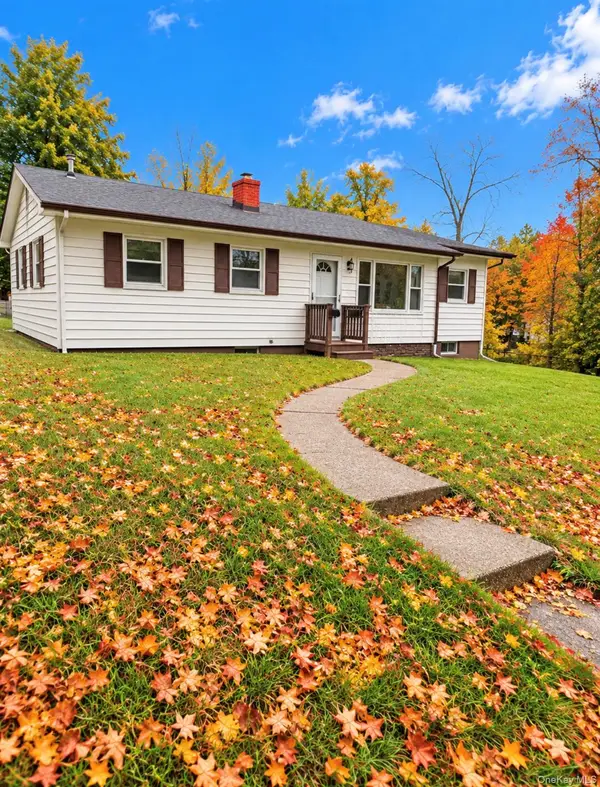 $449,900Active3 beds 1 baths1,105 sq. ft.
19 Judd Place, Goshen, NY 10924
MLS# 1063782Listed by: CALL IT CLOSED INTL. REALTY - New
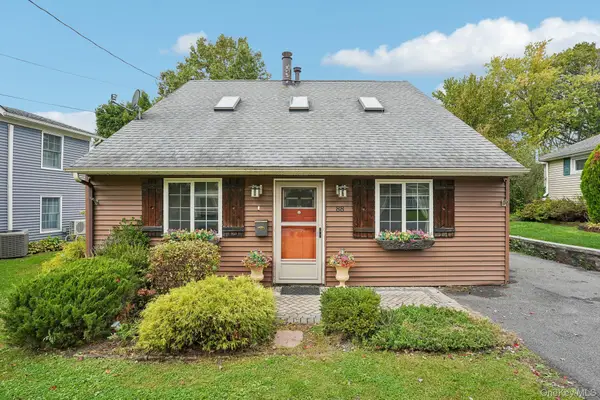 $399,999Active3 beds 2 baths1,378 sq. ft.
88 Golden Hill Avenue, Goshen, NY 10924
MLS# 1062941Listed by: HOWARD HANNA RAND REALTY - New
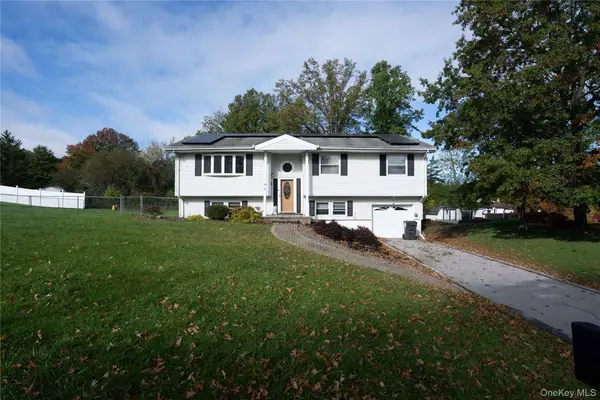 $399,999Active4 beds 2 baths1,852 sq. ft.
4 Walnut Court, Goshen, NY 10924
MLS# 1063268Listed by: KELLER WILLIAMS REALTY - Open Sun, 3 to 5pmNew
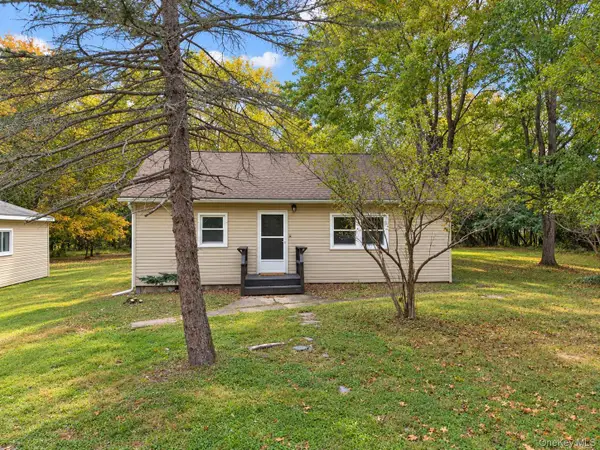 $399,900Active3 beds 1 baths1,020 sq. ft.
59 Greencrest Road, Goshen, NY 10924
MLS# 1059869Listed by: KW HUDSON VALLEY UNITED - Open Sat, 1 to 3pm
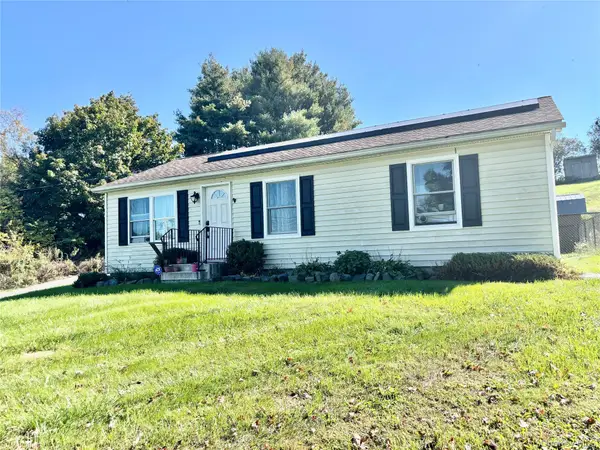 $399,999Active3 beds 1 baths960 sq. ft.
894 Pulaski Highway, Goshen, NY 10924
MLS# 1059898Listed by: HOWARD HANNA RAND REALTY - Open Sat, 9 to 10am
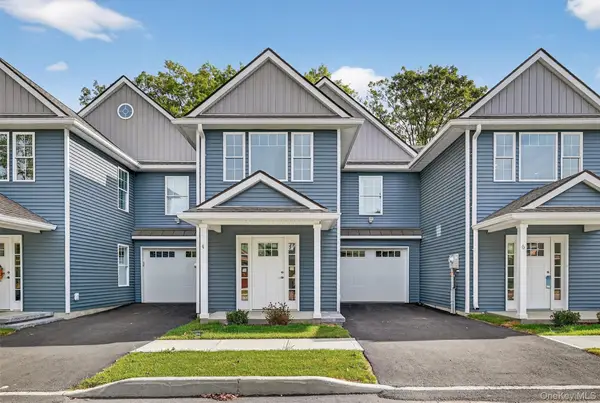 $550,000Active2 beds 3 baths1,671 sq. ft.
4 Sulky Way, Goshen, NY 10924
MLS# 1057969Listed by: KELLER WILLIAMS REALTY - Open Sat, 9 to 10am
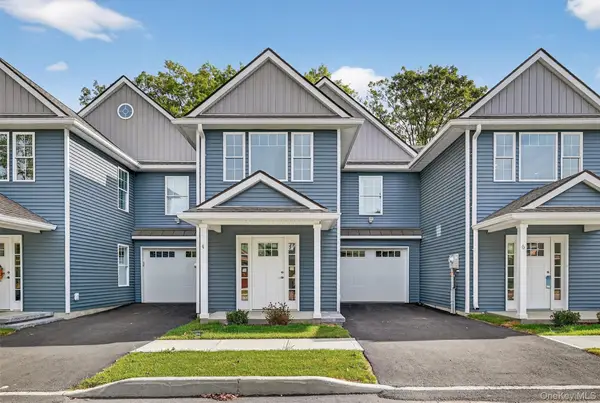 $550,000Active2 beds 3 baths1,671 sq. ft.
10 Sulky Way, Goshen, NY 10924
MLS# 1057868Listed by: KELLER WILLIAMS REALTY 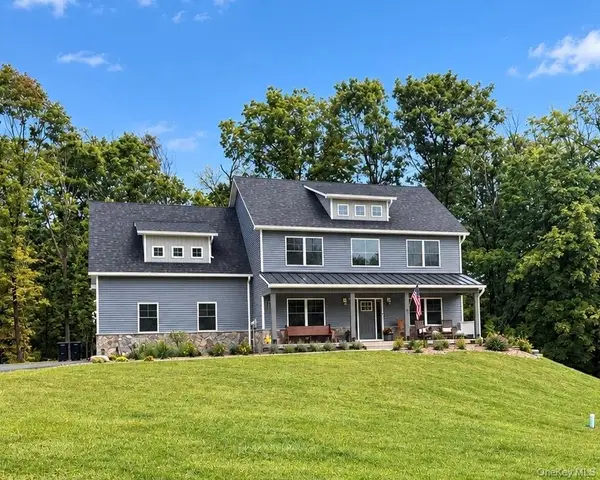 $899,000Active4 beds 3 baths2,700 sq. ft.
3 Broadlea Road, Goshen, NY 10924
MLS# 1056770Listed by: CURASI REALTY, INC.


Protect your home and budget from life's surprises with an Assurant Home Warranty, backed by a partner that supports you through every step of homeownership. Explore Plans.
©2026 Century 21 Real Estate LLC. All rights reserved. CENTURY 21®, the CENTURY 21 Logo and C21® are service marks owned by Century 21 Real Estate LLC. Century 21 Real Estate LLC fully supports the principles of the Fair Housing Act and the Equal Opportunity Act. Each office is independently owned and operated. Listing information is deemed reliable but not guaranteed accurate.