
4 Walnut Court, Goshen, NY 10924
Local realty services provided by:CENTURY 21 New West Properties
4 Walnut Court,Goshen, NY 10924
$399,999
- 4 Beds
- 2 Baths
- 1,852 sq. ft.
- Single family
- Active
Listed by: jordan childs
Office: keller williams realty
MLS#:1063268
Source:OneKey MLS
Price summary
- Price:$399,999
- Price per sq. ft.:$215.98
About this home
**Opportunity awaits in the desirable Arcadia Hills neighborhood of Goshen!** Situated on just over half an acre in the Chester School District, this 4-bedroom, 1.5-bath raised ranch offers incredible potential for investors, contractors, or buyers ready to bring their vision to life.
This property presents the perfect opportunity to restore, reimagine, and make it your own. Whether you're looking for your next investment project or a chance to create your dream home in an established, sought-after neighborhood, the possibilities are here.
Enjoy a spacious lot, a desirable residential setting, and convenient access to the Village of Goshen, local shopping, dining, and major commuter routes.
**Bring your contractor, your creativity, and your vision — this is an opportunity to unlock the potential of a home in a fantastic location!**
Contact an agent
Home facts
- Year built:1973
- Listing ID #:1063268
- Added:8 day(s) ago
- Updated:October 24, 2026 at 11:28 AM
Rooms and interior
- Bedrooms:4
- Total bathrooms:2
- Full bathrooms:1
- Half bathrooms:1
- Rooms Total:7
- Kitchen Description:Pantry
- Basement:Yes
- Basement Description:Full
- Living area:1,852 sq. ft.
Heating and cooling
- Heating:Natural Gas
Structure and exterior
- Year built:1973
- Building area:1,852 sq. ft.
- Lot area:0.52 Acres
- Architectural Style:Raised Ranch
- Construction Materials:Vinyl Siding
Schools
- High school:Chester Academy-Middle/High School
- Middle school:Chester Academy-Middle/High School
- Elementary school:Chester Elementary School
Utilities
- Water:Public
- Sewer:Public Sewer
Finances and disclosures
- Price:$399,999
- Price per sq. ft.:$215.98
- Tax amount:$7,982 (2026)
Features and amenities
- Laundry features:Washer/Dryer Hookup
Parking
- Parking description:Driveway
- Garage:Yes
- Garage spaces:1
New listings near 4 Walnut Court
- Open Sat, 11am to 2pmNew
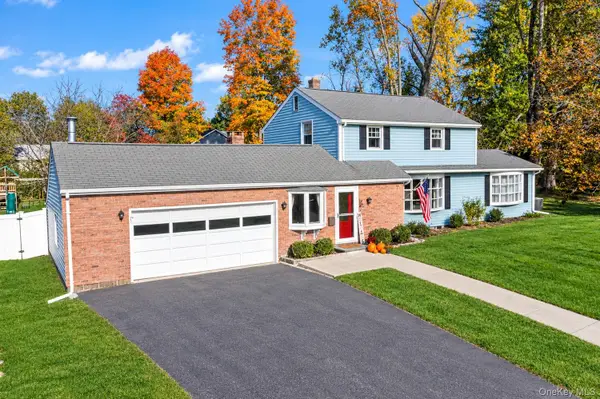 $519,000Active3 beds 3 baths2,037 sq. ft.
2 Oxford Road, Goshen, NY 10924
MLS# 1064625Listed by: CURASI REALTY, INC. - New
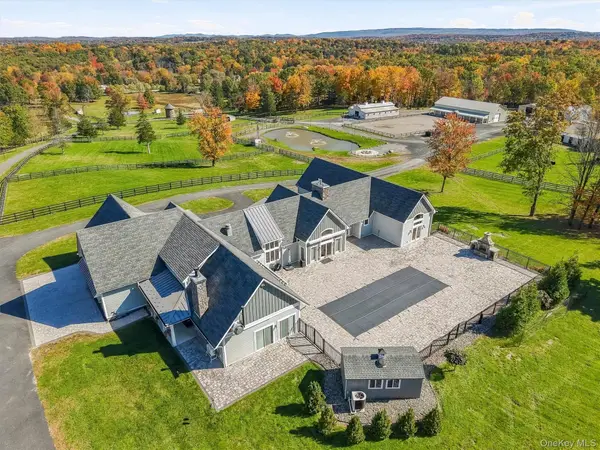 $2,500,000Active4 beds 4 baths4,000 sq. ft.
39 Everett Road, Goshen, NY 10924
MLS# 1063406Listed by: KELLER WILLIAMS REALTY - New
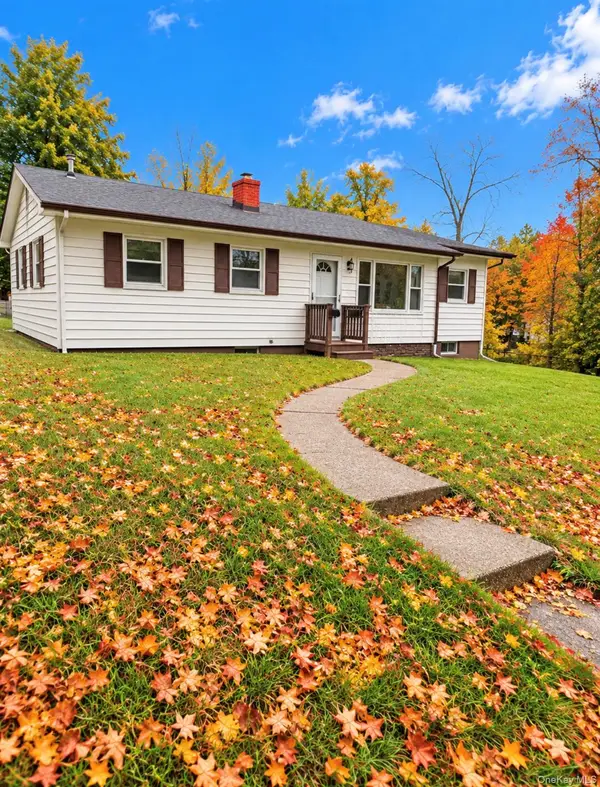 $449,900Active3 beds 1 baths1,105 sq. ft.
19 Judd Place, Goshen, NY 10924
MLS# 1063782Listed by: CALL IT CLOSED INTL. REALTY - New
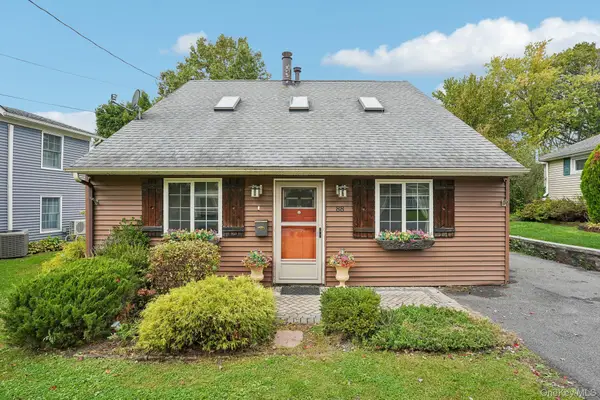 $399,999Active3 beds 2 baths1,378 sq. ft.
88 Golden Hill Avenue, Goshen, NY 10924
MLS# 1062941Listed by: HOWARD HANNA RAND REALTY - Open Sun, 3 to 5pmNew
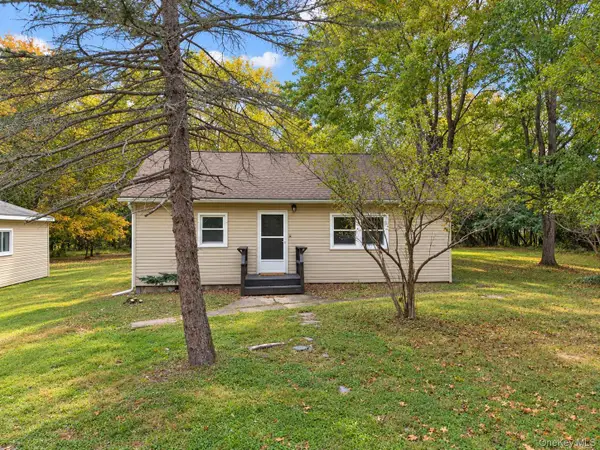 $399,900Active3 beds 1 baths1,020 sq. ft.
59 Greencrest Road, Goshen, NY 10924
MLS# 1059869Listed by: KW HUDSON VALLEY UNITED - Open Sat, 1 to 3pm
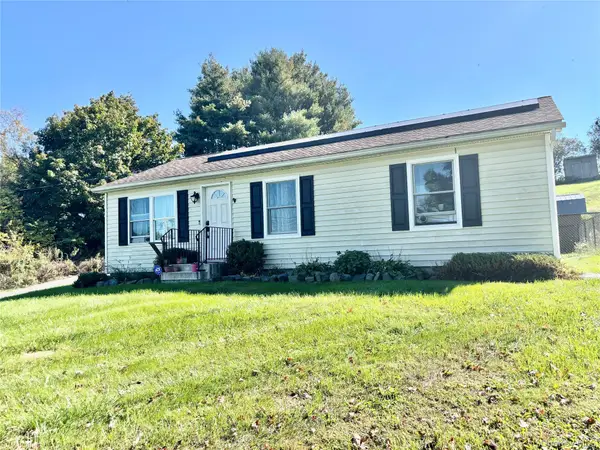 $399,999Active3 beds 1 baths960 sq. ft.
894 Pulaski Highway, Goshen, NY 10924
MLS# 1059898Listed by: HOWARD HANNA RAND REALTY - Open Sat, 9 to 10am
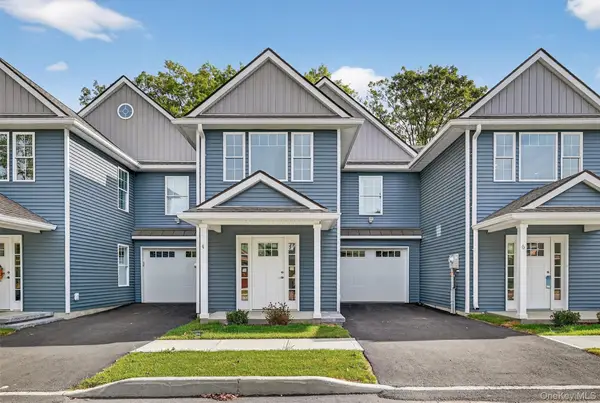 $550,000Active2 beds 3 baths1,671 sq. ft.
4 Sulky Way, Goshen, NY 10924
MLS# 1057969Listed by: KELLER WILLIAMS REALTY - Open Sat, 9 to 10am
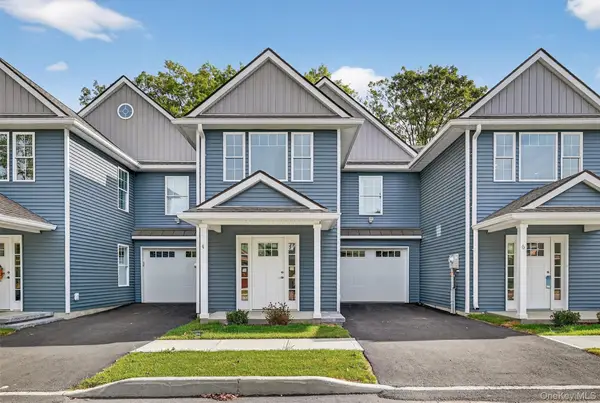 $550,000Active2 beds 3 baths1,671 sq. ft.
10 Sulky Way, Goshen, NY 10924
MLS# 1057868Listed by: KELLER WILLIAMS REALTY 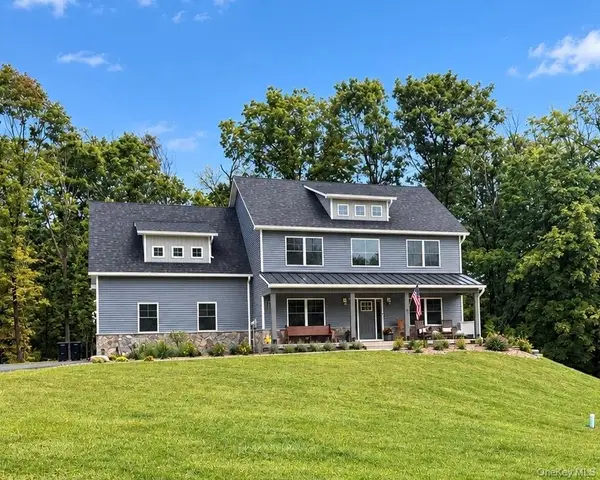 $899,000Active4 beds 3 baths2,700 sq. ft.
3 Broadlea Road, Goshen, NY 10924
MLS# 1056770Listed by: CURASI REALTY, INC.


Protect your home and budget from life's surprises with an Assurant Home Warranty, backed by a partner that supports you through every step of homeownership. Explore Plans.
©2026 Century 21 Real Estate LLC. All rights reserved. CENTURY 21®, the CENTURY 21 Logo and C21® are service marks owned by Century 21 Real Estate LLC. Century 21 Real Estate LLC fully supports the principles of the Fair Housing Act and the Equal Opportunity Act. Each office is independently owned and operated. Listing information is deemed reliable but not guaranteed accurate.