
37 E Barney Street, Gouverneur, NY 13642
Local realty services provided by:CENTURY 21 Bridgeway Realty
Listed by: michael bingham
Office: 12 north realty
MLS#:S1726119
Source:NY_GENRIS
Price summary
- Price:$174,900
- Price per sq. ft.:$94.75
About this home
Tastefully renovated while preserving its original character, this move-in ready 4-bedroom, 2,257 sq. ft. home is conveniently located in the Village of Gouverneur near schools, shopping, dining, and the hospital. Original natural woodwork blends seamlessly with numerous modern updates, including replacement windows, an updated forced-air natural gas furnace, and updated natural gas hot water heater. The home features a flexible bonus room ideal for a home office, den, playroom, or potential fifth bedroom. The full walk-up attic with vaulted ceilings offers exceptional storage and future finishing potential. Additional highlights include quartz countertops, smart home technology, main-floor laundry, a covered porch, partially fenced yard, paved driveway, and a large carriage house with a 2-car garage, barn space, and second-story storage. A rare opportunity to own a beautifully updated historic home with modern conveniences.
Contact an agent
Home facts
- Year built:1890
- Listing ID #:S1726119
- Added:1 day(s) ago
- Updated:October 31, 2026 at 11:41 PM
Rooms and interior
- Bedrooms:4
- Total bathrooms:3
- Full bathrooms:2
- Half bathrooms:1
- Rooms Total:8
- Flooring:Hardwood, Tile, Varies, Vinyl
- Kitchen Description:Dishwasher, Disposal, Microwave, Refrigerator
- Basement:Yes
- Basement Description:Partial
- Living area:1,846 sq. ft.
Heating and cooling
- Heating:Forced Air, Gas
Structure and exterior
- Year built:1890
- Building area:1,846 sq. ft.
- Lot area:0.22 Acres
- Lot Features:Rectangular, Residential Lot
- Architectural Style:Two Story
- Construction Materials:Vinyl Siding
- Exterior Features:Fence, Open, Porch
- Foundation Description:Block, Stone
Utilities
- Water:Connected, Public, Water Connected
- Sewer:Connected, Sewer Connected
Finances and disclosures
- Price:$174,900
- Price per sq. ft.:$94.75
- Tax amount:$3,334
Features and amenities
- Appliances:Dishwasher, Disposal, Dryer, Gas Range, Microwave, Refrigerator, Washer
- Laundry features:Dryer, Main Level, Washer
- Amenities:Fence, int_feat_Den
- Smart home:Yes
Parking
- Parking description:Detached, Garage, Garage Door Opener, Storage
- Garage:Yes
- Garage spaces:2
New listings near 37 E Barney Street
- New
 $80,000Active3 beds 1 baths1,598 sq. ft.
65 Austin Street, Gouverneur, NY 13642
MLS# S1725926Listed by: DOOR TO DOOR REALTY - New
 $174,000Active4 beds 4 baths3,084 sq. ft.
281 E Main Street, Gouverneur, NY 13642
MLS# S1724373Listed by: COUNTY SEAT REALTY - New
 $385,000Active5 beds 3 baths3,109 sq. ft.
3975 State Route 58, Gouverneur, NY 13642
MLS# B1723137Listed by: HOWARD HANNA WNY INC. - New
 $119,900Active4 beds 1 baths1,320 sq. ft.
50 Spragueville Road, Gouverneur, NY 13642
MLS# S1724848Listed by: NORTH STAR REAL ESTATE & PROPERTY MANAGEMENT 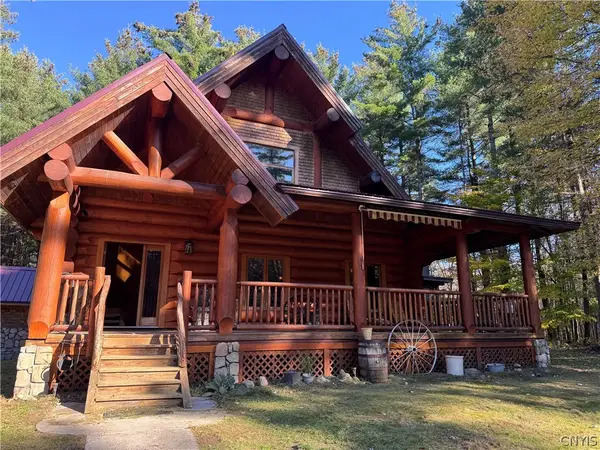 $459,999Active4 beds 3 baths1,920 sq. ft.
494 Cr 24, Gouverneur, NY 13642
MLS# S1723149Listed by: TLC REAL ESTATE LLC - CARTHAGE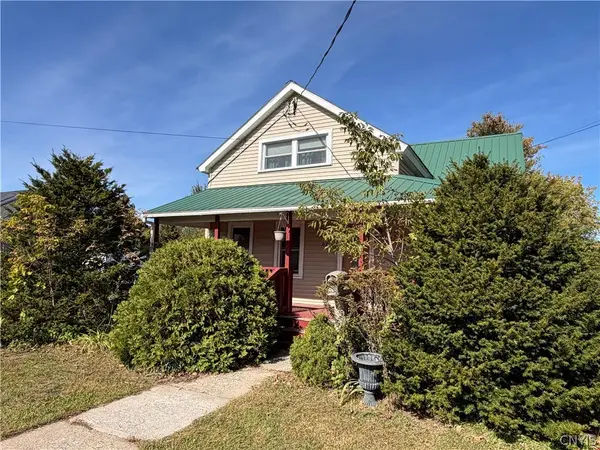 $159,000Active1 beds 2 baths1,485 sq. ft.
62 Johnstown Street, Gouverneur, NY 13642
MLS# S1721208Listed by: CROSS KEYS REAL ESTATE LLC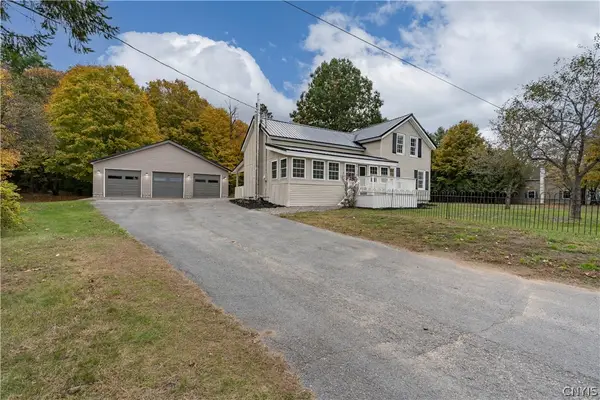 $334,900Active3 beds 2 baths1,967 sq. ft.
86 Island Branch Road, Gouverneur, NY 13642
MLS# S1720774Listed by: NORTH STAR REAL ESTATE & PROPERTY MANAGEMENT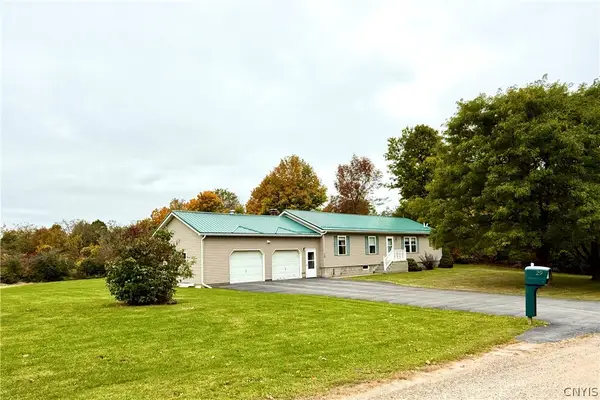 $269,900Active3 beds 2 baths1,568 sq. ft.
29 Bristol Road, Gouverneur, NY 13642
MLS# S1719197Listed by: CROSS KEYS REAL ESTATE LLC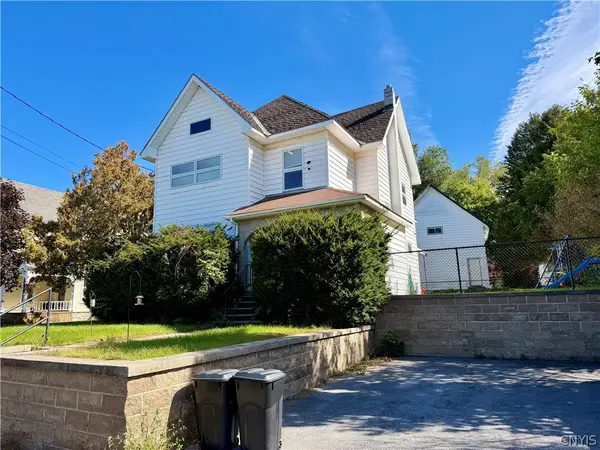 $150,000Active4 beds 3 baths2,350 sq. ft.
56 Rock Island Street, Gouverneur, NY 13642
MLS# S1717948Listed by: GREY ARROW REALTY, INC.


Protect your home and budget from life's surprises with an Assurant Home Warranty, backed by a partner that supports you through every step of homeownership. Explore Plans.
©2026 Century 21 Real Estate LLC. All rights reserved. CENTURY 21®, the CENTURY 21 Logo and C21® are service marks owned by Century 21 Real Estate LLC. Century 21 Real Estate LLC fully supports the principles of the Fair Housing Act and the Equal Opportunity Act. Each office is independently owned and operated. Listing information is deemed reliable but not guaranteed accurate.