
86 Island Branch Road, Gouverneur, NY 13642
Local realty services provided by:CENTURY 21 North East
Listed by: joseph murtha
Office: north star real estate & property management
MLS#:S1720774
Source:NY_GENRIS
Price summary
- Price:$339,900
- Price per sq. ft.:$172.8
About this home
Renovated, move-in ready, and absolutely stunning! This beautifully updated home offers the perfect combination of privacy, modern finishes, and plenty of room to spread out!
Starting outside, you'll find yourself tucked away on 1.5 acres of land, offering a peaceful, private setting with plenty of space to enjoy. The oversized 3-bay garage provides room for all your vehicles, toys, and storage needs. An above-ground pool and additional outdoor shed complete the exterior.
Step inside, and you'll immediately appreciate the attention to detail throughout. The beautifully renovated kitchen is a showstopper, featuring brand-new cabinetry, appliances, a large butcher block island, a pot filler above the stove, and a gorgeous honeycomb backsplash that ties everything together.
The spacious living room offers the perfect place to relax or entertain, complete with a custom fireplace and entertainment wall featuring a brand-new, already-mounted TV!
One of the standout features of this home is the first-floor primary suite, showcasing stunning vaulted shiplap ceilings and a beautifully finished private bathroom with a honeycomb tile backsplash extending all the way to the ceiling.
Upstairs, you'll find two additional bedrooms, a full bathroom, and conveniently located laundry, providing a functional layout with plenty of space.
The best part? All the hard work has already been done! From the beautiful interior renovations to the outdoor amenities, this property is truly turnkey and ready for its next owners. Just move in, unpack, and enjoy!...
Contact an agent
Home facts
- Year built:1850
- Listing ID #:S1720774
- Added:14 day(s) ago
- Updated:October 23, 2026 at 03:56 PM
Rooms and interior
- Bedrooms:3
- Total bathrooms:2
- Full bathrooms:2
- Rooms Total:7
- Flooring:Carpet, Laminate, Varies
- Dining Description:Separate Formal Dining Room
- Kitchen Description:Country Kitchen, Dishwasher, Kitchen Island, Refrigerator
- Basement:Yes
- Basement Description:Partial, Walk Out Access
- Living area:1,967 sq. ft.
Heating and cooling
- Heating:Forced Air, Propane
Structure and exterior
- Roof:Metal
- Year built:1850
- Building area:1,967 sq. ft.
- Lot area:1.5 Acres
- Lot Features:Irregular Lot, Rural Lot
- Architectural Style:Farmhouse, Two Story
- Construction Materials:Vinyl Siding, Wood Siding
- Exterior Features:Deck, Fence, Open, Play Structure, Pool, Porch
- Foundation Description:Stone
Utilities
- Water:Well
- Sewer:Septic Tank
Finances and disclosures
- Price:$339,900
- Price per sq. ft.:$172.8
- Tax amount:$3,300
Features and amenities
- Appliances:Dishwasher, Range Hood, Refrigerator
- Laundry features:Electric Water Heater, Upper Level
- Amenities:Deck, Fence
- Pool features:Above Ground
Parking
- Parking description:Detached, Driveway, Garage
- Garage:Yes
- Garage spaces:3
New listings near 86 Island Branch Road
- New
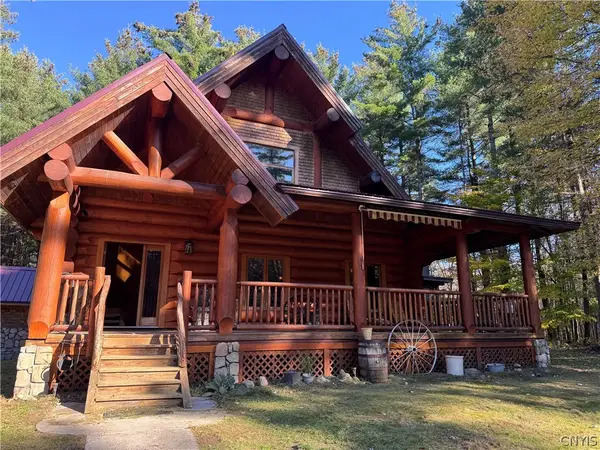 $459,999Active4 beds 3 baths1,920 sq. ft.
494 Cr 24, Gouverneur, NY 13642
MLS# S1723149Listed by: TLC REAL ESTATE LLC - CARTHAGE 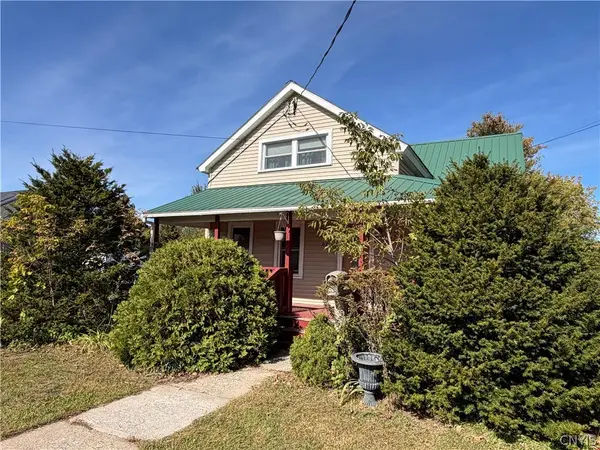 $159,000Active1 beds 2 baths1,485 sq. ft.
62 Johnstown Street, Gouverneur, NY 13642
MLS# S1721208Listed by: CROSS KEYS REAL ESTATE LLC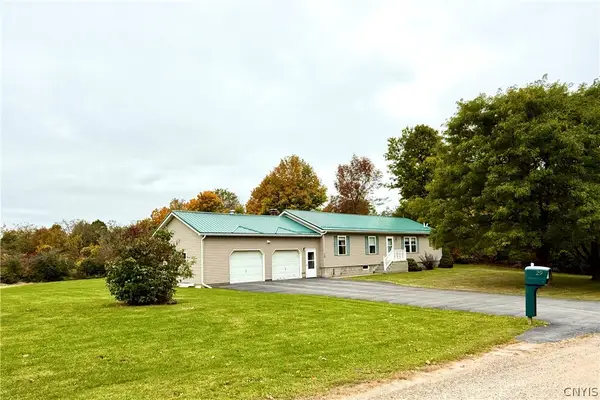 $269,900Active3 beds 2 baths1,568 sq. ft.
29 Bristol Road, Gouverneur, NY 13642
MLS# S1719197Listed by: CROSS KEYS REAL ESTATE LLC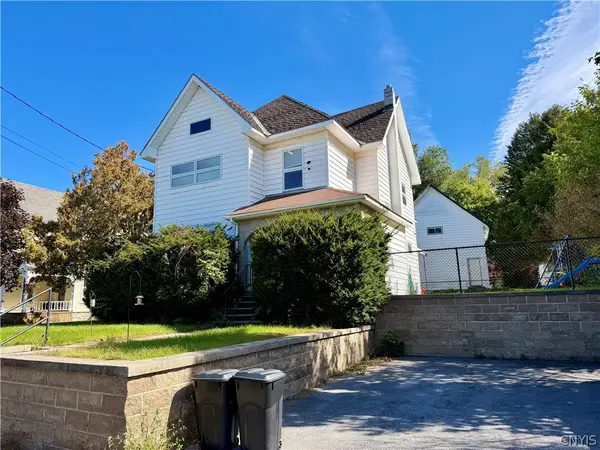 $150,000Active4 beds 3 baths2,350 sq. ft.
56 Rock Island Street, Gouverneur, NY 13642
MLS# S1717948Listed by: GREY ARROW REALTY, INC.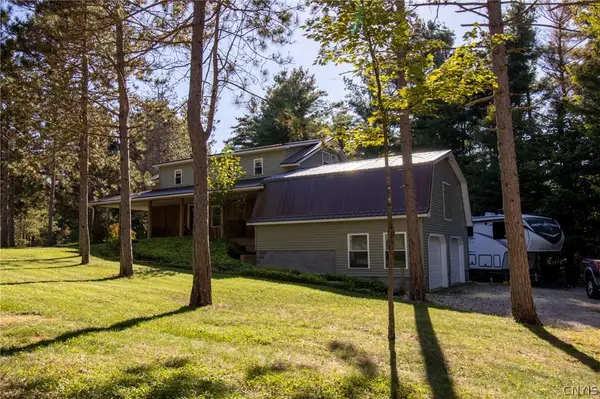 $299,500Active2 beds 2 baths1,260 sq. ft.
31 Riverside Drive, Gouverneur, NY 13642
MLS# S1717787Listed by: TLC REAL ESTATE LLC - GOUVERNEUR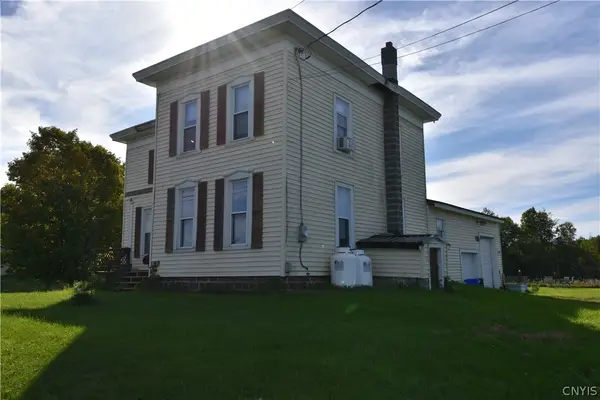 $124,000Active4 beds 2 baths1,920 sq. ft.
1949 Us Rt. 11, Gouverneur, NY 13642
MLS# S1716536Listed by: LISA WOODWARD HOMES LLC $1,466,000Active388.4 Acres
0 Emeryville Road, Gouverneur, NY 13642
MLS# S1714228Listed by: TIMBERLAND REALTY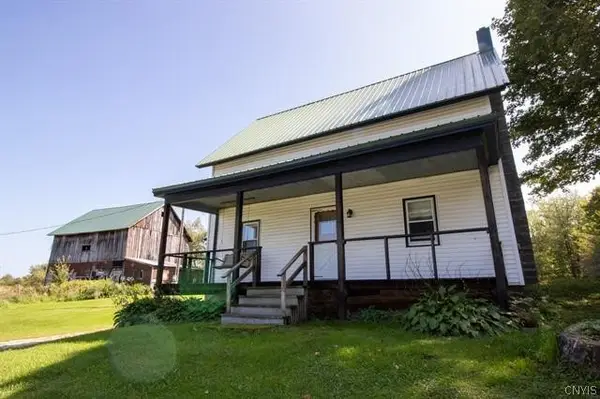 $275,000Pending4 beds 2 baths2,430 sq. ft.
370 Chub Lake Road, Gouverneur, NY 13642
MLS# S1714202Listed by: TLC REAL ESTATE LLC - GOUVERNEUR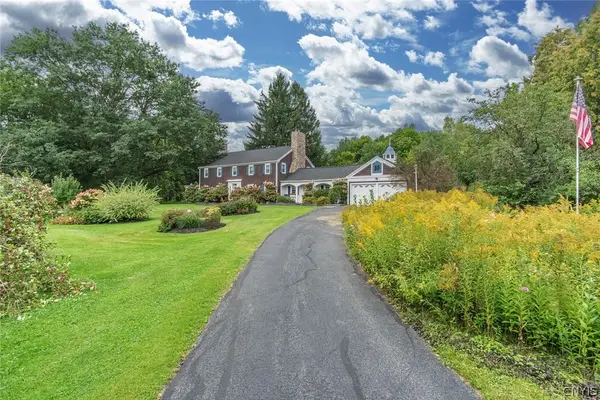 $574,900Active3 beds 3 baths3,442 sq. ft.
243 Old Route 58 S, Gouverneur, NY 13642
MLS# S1715646Listed by: KELLER WILLIAMS NORTHERN NEW YORK


Protect your home and budget from life's surprises with an Assurant Home Warranty, backed by a partner that supports you through every step of homeownership. Explore Plans.
©2026 Century 21 Real Estate LLC. All rights reserved. CENTURY 21®, the CENTURY 21 Logo and C21® are service marks owned by Century 21 Real Estate LLC. Century 21 Real Estate LLC fully supports the principles of the Fair Housing Act and the Equal Opportunity Act. Each office is independently owned and operated. Listing information is deemed reliable but not guaranteed accurate.