98 Black Joe Rd, Grahamsville, NY 12740
Local realty services provided by:CENTURY 21 Stoeckeler Real Estate
98 Black Joe Rd,Grahamsville, NY 12740
$589,000
- 2 Beds
- 2 Baths
- 1,320 sq. ft.
- Single family
- Active
Listed by: kimberly kulp
Office: bhhs nutshell realty
MLS#:1055642
Source:OneKey MLS
Price summary
- Price:$589,000
- Price per sq. ft.:$446.21
About this home
Catskill retreat offering remarkable seclusion across 50.40 wooded acres, this property combines the ease of ranch-style living with the rustic character of a private cabin retreat. Walking trails wind through the expansive grounds, while a peaceful pond, established tree stands and abundant natural habitat create an exceptional setting for hiking, wildlife observation, hunting and year-round recreation. A covered front porch offers a gracious welcome and opens into an interior defined by rustic sophistication. Wood flooring extends throughout, complemented by beamed ceilings and a stone fireplace with a woodstove insert that anchors the main living space. At the heart of the home, the kitchen encourages gathering with its center island, stainless steel appliances, Viking stove, while skylights fill the room with natural light. Two bedrooms and two full bathrooms provide practical accommodations, including a primary bedroom with a private ensuite bath. The enclosed three-season room adjoining the brand-new rear deck provides a practical and welcoming space to transition indoors after a day spent exploring the property's trails and outdoor amenities. The property's exterior features expand the home's appeal. An oversized detached garage, equipped with electricity and water, adding convenience for workshop use, vehicle storage, or hobbies. A charming outbuilding with a woodstove and loft currently presents exciting possibilities for guest space or creative use. A peaceful pond reflects the natural setting, and an automatic generator adds valuable reassurance throughout the seasons. A full unfinished basement adds generous storage. The property is ideally situated near some of the region's most cherished outdoor destinations, including the Rondout Reservoir, Peekamoose Blue Hole, and Sam's Point. Cultural attractions such as Shadowland Stages, Bethel Woods Center for the Arts, The Kartrite Resort and Indoor Waterpark, along with nearby shopping and restaurants, add year-round convenience and enjoyment. Together, these elements create a home that blends seclusion with accessibility, rustic charm with modern comfort, and a rare sense of privacy and connection to the outdoors, whether as a full-time residence or a seasonal retreat....
Contact an agent
Home facts
- Year built:1920
- Listing ID #:1055642
- Added:1 day(s) ago
- Updated:November 02, 2026 at 08:38 PM
Rooms and interior
- Bedrooms:2
- Total bathrooms:2
- Full bathrooms:2
- Rooms Total:6
- Dining Description:Eat-In Kitchen
- Kitchen Description:Dishwasher, Eat-in Kitchen, Kitchen Island, Range, Refrigerator, Stainless Steel Appliance(s)
- Basement:Yes
- Basement Description:Full, Unfinished
- Living area:1,320 sq. ft.
Heating and cooling
- Heating:Baseboard, Propane
Structure and exterior
- Year built:1920
- Building area:1,320 sq. ft.
- Lot area:50.4 Acres
- Lot Features:Private, Secluded, Wooded
- Architectural Style:Ranch
- Construction Materials:Wood Siding
- Levels:1 Story
Schools
- High school:ELLENVILLE JUNIOR/SENIOR HIGH SCHOOL
- Middle school:ELLENVILLE JUNIOR/SENIOR HIGH SCHOOL
- Elementary school:Ellenville Elementary School
Utilities
- Water:Well
- Sewer:Septic Tank
Finances and disclosures
- Price:$589,000
- Price per sq. ft.:$446.21
- Tax amount:$7,855 (2026)
Features and amenities
- Appliances:Dishwasher, Dryer, Refrigerator, Stainless Steel Appliance(s), Washer
- Laundry features:Dryer, Washer
Parking
- Parking description:Driveway
- Garage:Yes
- Garage spaces:2
New listings near 98 Black Joe Rd
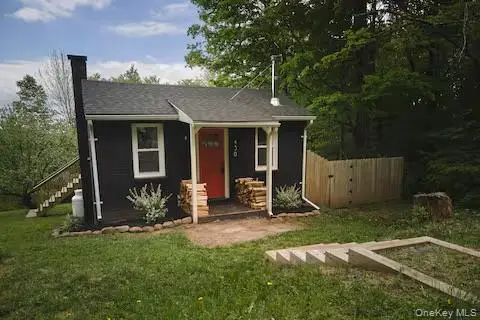 $240,000Active1 beds 1 baths616 sq. ft.
430 Red Hill Knolls Road, Grahamsville, NY 12740
MLS# 1059039Listed by: LAND AND WATER REALTY LLC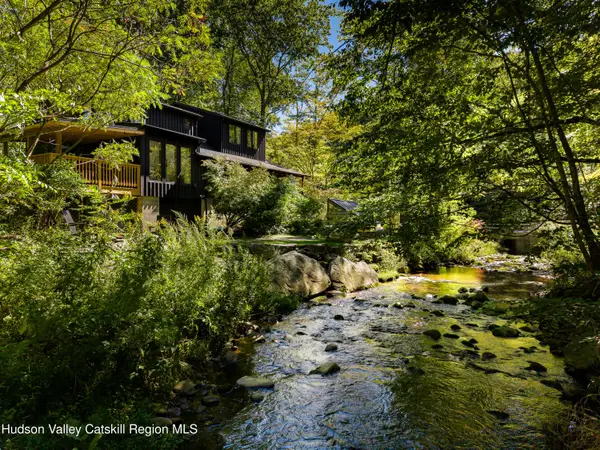 $749,000Active3 beds 2 baths1,920 sq. ft.
8011 State Route 55, Grahamsville, NY 12740
MLS# 20265633Listed by: COMPASS GREATER NY, LLC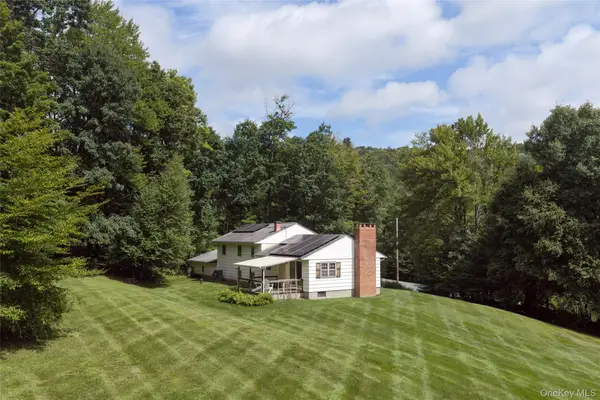 $415,000Pending4 beds 2 baths1,852 sq. ft.
39 Denman Mountain Road, Grahamsville, NY 12740
MLS# 1047404Listed by: COMPASS GREATER NY, LLC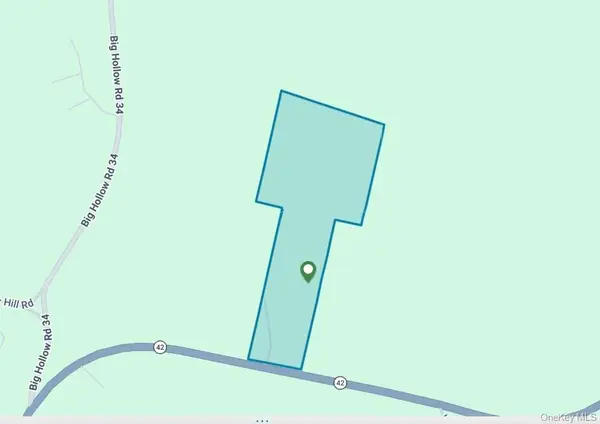 $380,000Active25.15 Acres
7173-7175 State Route 42, Grahamsville, NY 12740
MLS# 1046036Listed by: KW HUDSON VALLEY UNITED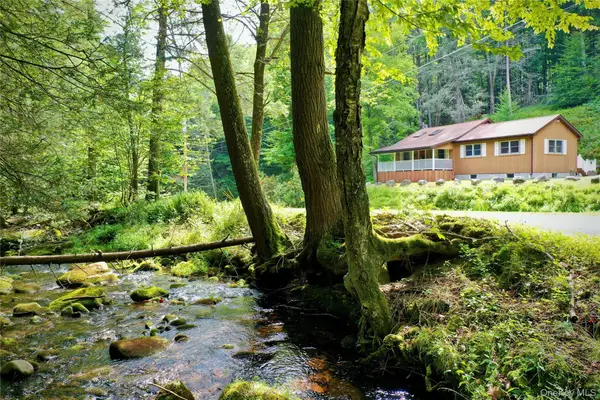 $449,000Active2 beds 2 baths1,508 sq. ft.
283 Pepacton Hollow Road, Grahamsville, NY 12740
MLS# 1044779Listed by: COLDWELL BANKER TIMBERLAND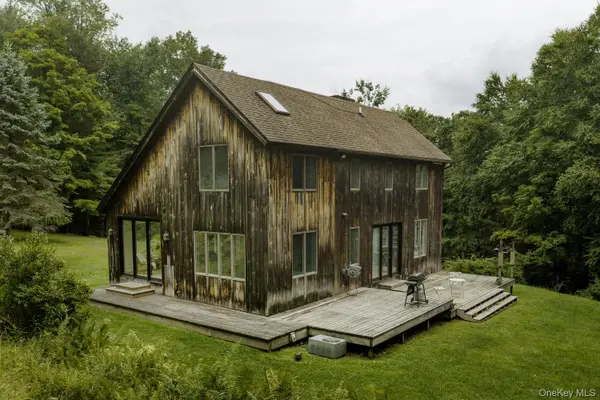 $699,000Active3 beds 3 baths2,016 sq. ft.
55 John George Road, Grahamsville, NY 12740
MLS# 1043068Listed by: COMPASS GREATER NY, LLC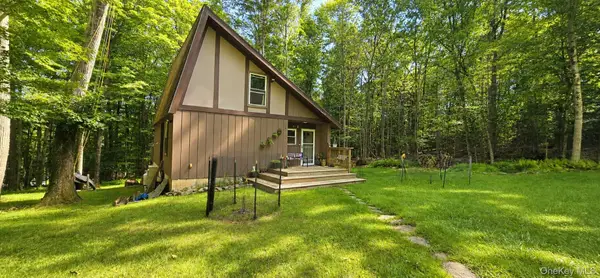 $355,000Active3 beds 2 baths1,326 sq. ft.
3 Rennison Road, Grahamsville, NY 12740
MLS# 1034768Listed by: RESORT REALTY $75,000Active4 Acres
00 Red Hill Knolls Road, Grahamsville, NY 12740
MLS# 1032151Listed by: RESORT REALTY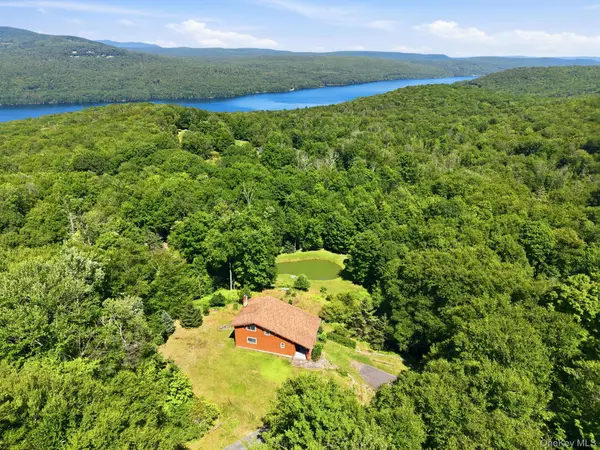
 $525,000Active2 beds 1 baths1,638 sq. ft.
155 Messenger Road, Grahamsville, NY 12740
MLS# 1030044Listed by: CENTURY 21 STOECKELER RE


Protect your home and budget from life's surprises with an Assurant Home Warranty, backed by a partner that supports you through every step of homeownership. Explore Plans.
©2026 Century 21 Real Estate LLC. All rights reserved. CENTURY 21®, the CENTURY 21 Logo and C21® are service marks owned by Century 21 Real Estate LLC. Century 21 Real Estate LLC fully supports the principles of the Fair Housing Act and the Equal Opportunity Act. Each office is independently owned and operated. Listing information is deemed reliable but not guaranteed accurate.