10 Spicer Creek, Grand Island, NY 14072
Local realty services provided by:CENTURY 21 North East
10 Spicer Creek,Grand Island, NY 14072
$490,000
- 3 Beds
- 2 Baths
- - sq. ft.
- Single family
- Sold
Listed by:

Office: century 21 north east
MLS#:B1691354
Source:NY_GENRIS
Sorry, we are unable to map this address
Price summary
- Price:$490,000
About this home
Designed to impress, this quality-built ranch is located in one of Grand Island's most desirable subdivisions, Riverwoods, and offers an exceptional blend of style, comfort, and functionality. The open contemporary floor plan welcomes you with a soaring foyer featuring new hardwoods that flows throughout the stunning great room with cathedral ceiling and new gas fireplace—perfect for entertaining.
The formal dining room features sliding glass doors leading to a covered porch overlooking the beautifully landscaped grounds. The gorgeous kitchen is a chef's dream, complete with maple cabinetry, ceramic tile flooring, tile backsplash, breakfast bar, dry bar with wine chiller, built-in oven and microwave, refrigerator, recessed lighting, and a bright eating area with hardwood floors, vaulted ceiling, and dramatic floor-to-ceiling windows. 2023 - New hardwoods and interior doors throughout and front door with sidelights add to the homes updates.
The spacious primary suite offers hardwood flooring, a walk-in closet, and a private bath with granite-topped vanity, ceramic tile flooring, and walk-in shower. Two additional bedrooms and updated guest bath(2023) featuring a whirlpool tub with tile surround provide comfort for family and guests. Convenient first-floor laundry adds to the home's practicality.
Additional features include" new furnace(2023), central air(2023), tankless hot water heater(2023), security system, central vacuum, main floor laundry, pull-down attic storage, freshly painted garage(2026), and full basement with glass block windows, and workshop area. Situated on an oversized lot of more than half an acre, the well-maintained landscaping enhances the home's outstanding curb appeal.
A rare opportunity to own a beautifully maintained home offering quality craftsmanship and generous living space. Seller has the right to set an offer due date. Showings and Negotiations begin at the open house on Saturday, June 27 at 12:00....
Contact an agent
Home facts
- Year built:1989
- Listing ID #:B1691354
- Added:59 day(s) ago
- Updated:August 24, 2026 at 06:28 AM
Rooms and interior
- Bedrooms:3
- Total bathrooms:2
- Full bathrooms:2
- Rooms Total:8
- Flooring:Hardwood, Tile, Varies
- Dining Description:Separate Formal Dining Room
- Kitchen Description:Dishwasher, Disposal, Microwave, Pantry, Refrigerator
- Basement:Yes
- Basement Description:Full, Sump Pump
Heating and cooling
- Cooling:Central Air
- Heating:Forced Air, Gas
- Central air:Yes
Structure and exterior
- Year built:1989
- Lot Features:Corner Lot, Rectangular, Residential Lot
- Architectural Style:Contemporary, Ranch
- Construction Materials:Brick, Cedar, Copper Plumbing, Vinyl Siding
- Exterior Features:Open, Patio, Porch
- Foundation Description:Poured
- Levels:1 Story
Utilities
- Water:Connected, Public, Water Connected
- Sewer:Connected, Sewer Connected
Finances and disclosures
- Price:$490,000
- Tax amount:$9,361
Features and amenities
- Appliances:Dishwasher, Disposal, Dryer, Microwave, Range Hood, Refrigerator, Washer, Wine Cooler
- Laundry features:Dryer, Main Level, Washer
Parking
- Parking description:Attached, Garage, Garage Door Opener
- Garage:Yes
- Garage spaces:3
New listings near 10 Spicer Creek
- New
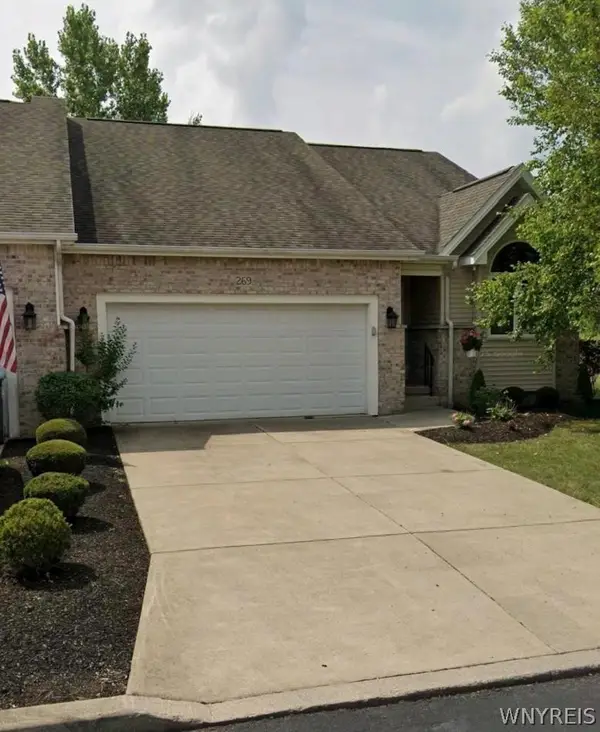 $389,900Active2 beds 2 baths1,417 sq. ft.
269 White Oak, Grand Island, NY 14072
MLS# B1709352Listed by: WNY METRO ROBERTS REALTY - New
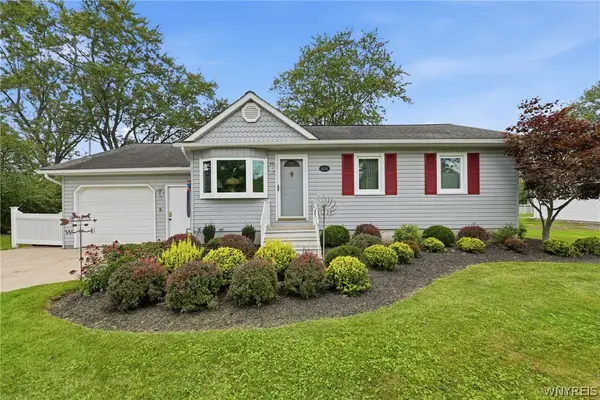 $199,900Active3 beds 1 baths884 sq. ft.
624 Alt Boulevard, Grand Island, NY 14072
MLS# B1709289Listed by: OWN NY REAL ESTATE LLC - New
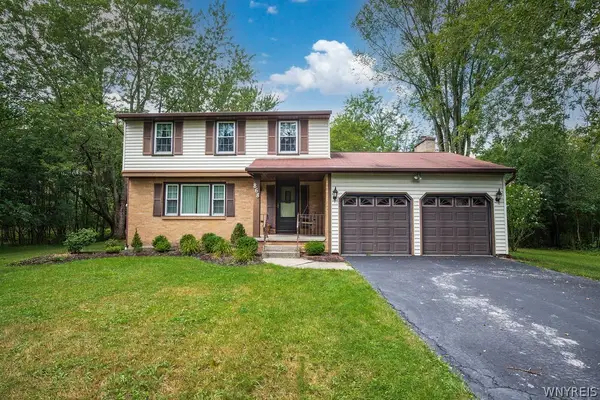
 $449,900Active3 beds 2 baths1,696 sq. ft.
868 Alt Boulevard, Grand Island, NY 14072
MLS# B1707704Listed by: CENTURY 21 NORTH EAST - New
 $249,888Active4 beds 2 baths2,120 sq. ft.
1551 Cox Road, Grand Island, NY 14072
MLS# B1708658Listed by: HOWARD HANNA WNY INC. - New
 $539,900Active4 beds 2 baths2,304 sq. ft.
598 Baseline Road, Grand Island, NY 14072
MLS# B1708225Listed by: HOWARD HANNA WNY INC. - New
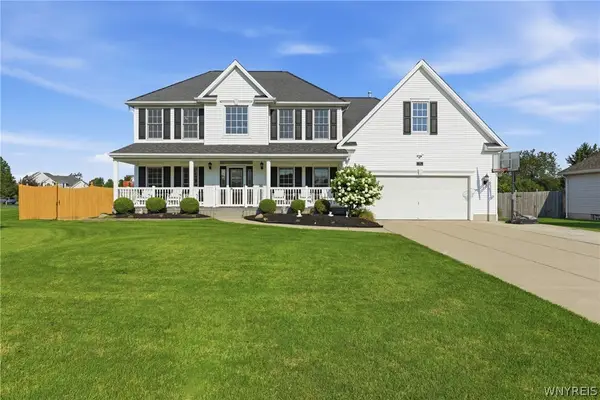 $599,900Active4 beds 3 baths2,462 sq. ft.
135 Independence Lane, Grand Island, NY 14072
MLS# B1707600Listed by: SYMPHONY REAL ESTATE LLC - New
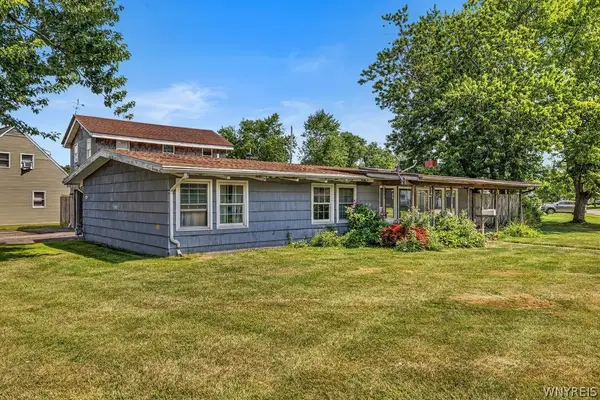 $220,000Active3 beds 1 baths1,378 sq. ft.
175 Riverdale Drive, Grand Island, NY 14072
MLS# B1707521Listed by: HUNT REAL ESTATE ERA - New
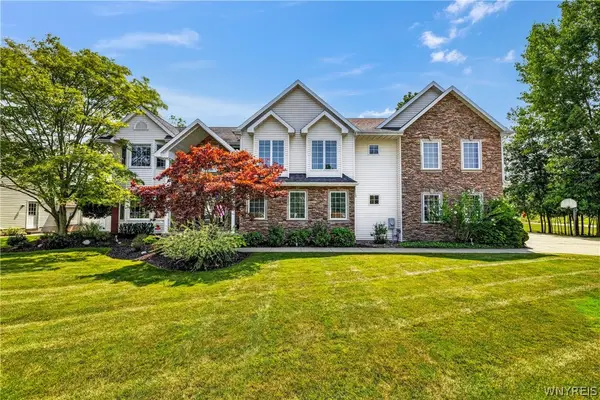 $750,000Active4 beds 3 baths3,394 sq. ft.
243 South Lane, Grand Island, NY 14072
MLS# B1706520Listed by: HUNT REAL ESTATE ERA 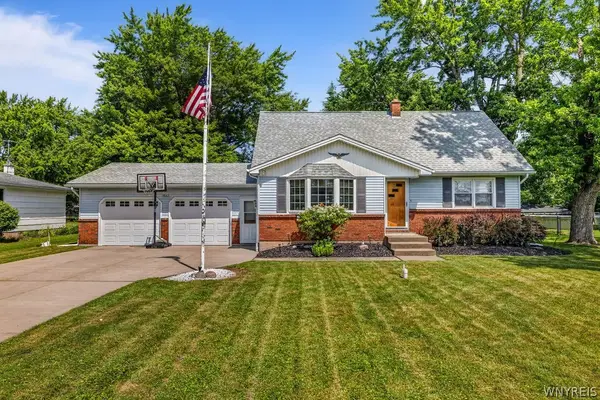 $279,888Pending4 beds 2 baths1,675 sq. ft.
1543 Bedell Road, Grand Island, NY 14072
MLS# B1706071Listed by: HOWARD HANNA WNY INC.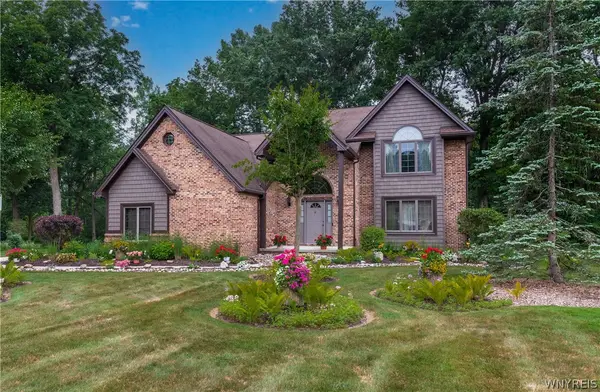 $629,000Pending3 beds 3 baths2,600 sq. ft.
299 Deerwood Lane, Grand Island, NY 14072
MLS# B1700557Listed by: CENTURY 21 BALESTERI REAL ESTATE


Protect your home and budget from life's surprises with an Assurant Home Warranty, backed by a partner that supports you through every step of homeownership. Explore Plans.
©2026 Century 21 Real Estate LLC. All rights reserved. CENTURY 21®, the CENTURY 21 Logo and C21® are service marks owned by Century 21 Real Estate LLC. Century 21 Real Estate LLC fully supports the principles of the Fair Housing Act and the Equal Opportunity Act. Each office is independently owned and operated. Listing information is deemed reliable but not guaranteed accurate.