175 Riverdale Drive, Grand Island, NY 14072
Local realty services provided by:CENTURY 21 Jackson Real Estate
175 Riverdale Drive,Grand Island, NY 14072
$220,000
- 3 Beds
- 1 Baths
- 1,378 sq. ft.
- Single family
- Active
Listed by: sean mattrey
Office: hunt real estate era
MLS#:B1707521
Source:NY_GENRIS
Price summary
- Price:$220,000
- Price per sq. ft.:$159.65
About this home
Welcome to 175 Riverdale Drive on Grand Island! This unique 3 bedroom, 1 bathroom ranch offers 1,378 sqft of living space along with a detached garage featuring a lofted upper level that adds a tremendous amount of versatile space. The main living room showcases a beautiful stone fireplace with wood-burning stove, exposed wood beams, hardwood flooring, and a wall of windows providing great natural light. The kitchen features oak cabinetry, stainless steel appliances, a tile backsplash, generous counter space, and a large breakfast bar. Just off the kitchen is an additional dining/family room area with sliding glass doors leading directly to the backyard and pool. The 3 bedrooms offer good size and closet space, with vinyl flooring in two of the bedrooms and carpet in the third. The full bathroom features a large vanity, tub/shower combination, anda beautiful tile surround. Outside is where this property really offers something special. The fully fenced backyard features a large gunnite inground pool surrounded by an expansive stamped-concrete patio, creating a great setup for outdoor entertaining and summer enjoyment. The covered front porch runs along the front of the home and provides a welcoming entry and additional outdoor space. The detached garage offers more than just parking, with a large workshop area and a lofted second level currently set up as additional living space. The upper level features multiple windows, wood-paneled walls, and plenty of room for a rec room, hobby area, office, or other flexible use. The combination of the oversized garage, workshop, lofted space, pool, fenced yard, and 1,378 sqft ranch makes this a property with plenty of possibilities. Come see 175 Riverdale Drive and everything this unique Grand Island property has to offer!...
Contact an agent
Home facts
- Year built:1957
- Listing ID #:B1707521
- Added:67 day(s) ago
- Updated:October 23, 2026 at 03:18 PM
Rooms and interior
- Bedrooms:3
- Total bathrooms:1
- Full bathrooms:1
- Rooms Total:7
- Flooring:Carpet, Ceramic Tile, Tile, Varies
- Kitchen Description:Dishwasher, Microwave, Pantry, Refrigerator
- Living area:1,378 sq. ft.
Heating and cooling
- Heating:Baseboard, Gas
Structure and exterior
- Roof:Asphalt, Shingle
- Year built:1957
- Building area:1,378 sq. ft.
- Lot area:0.31 Acres
- Lot Features:Corner Lot, Irregular Lot, Residential Lot
- Architectural Style:Ranch
- Construction Materials:Cedar, Copper Plumbing
- Exterior Features:Fully Fenced, Open, Patio, Pool, Porch
- Levels:1 Story
Utilities
- Water:Connected, Public, Water Connected
- Sewer:Connected, Sewer Connected
Finances and disclosures
- Price:$220,000
- Price per sq. ft.:$159.65
- Tax amount:$3,712
Features and amenities
- Appliances:Dishwasher, Gas Range, Microwave, Refrigerator
- Laundry features:Main Level
- Pool features:In Ground
Parking
- Parking description:Carport, Detached, Garage, Garage Door Opener
- Garage:Yes
- Garage spaces:1
New listings near 175 Riverdale Drive
- Open Sat, 11am to 1pmNew
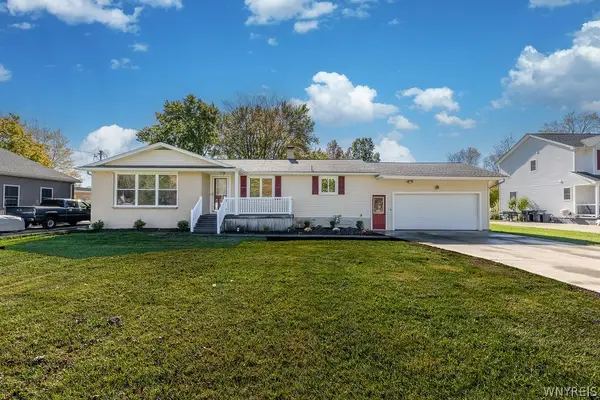
 $429,900Active3 beds 3 baths2,306 sq. ft.
2960 Love Road, Grand Island, NY 14072
MLS# B1722227Listed by: CENTURY 21 NORTH EAST - Open Sun, 11am to 1pmNew
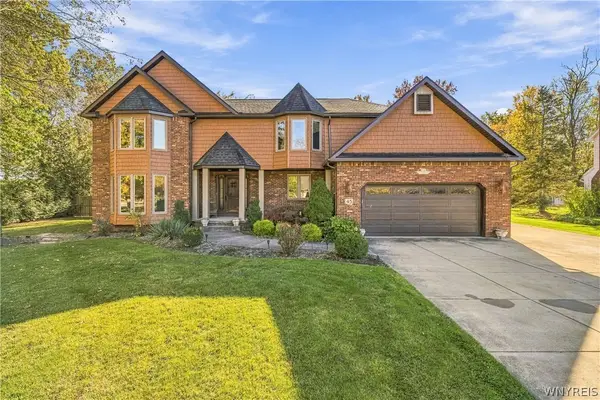 $585,000Active4 beds 3 baths3,100 sq. ft.
45 Parkview Drive, Grand Island, NY 14072
MLS# B1720985Listed by: CENTURY 21 NORTH EAST - New
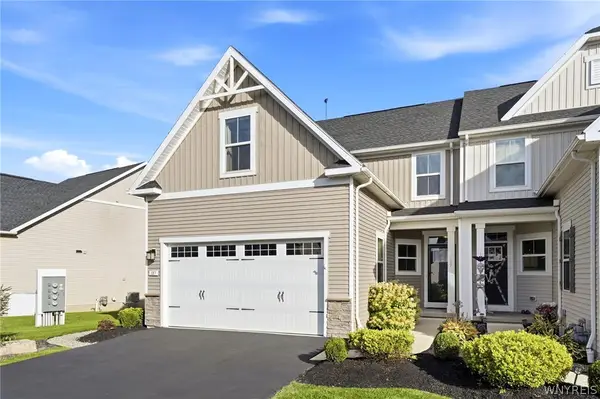 $425,000Active3 beds 4 baths1,886 sq. ft.
187 Sandstone Circle, Grand Island, NY 14072
MLS# B1723891Listed by: DANAHY REAL ESTATE - New
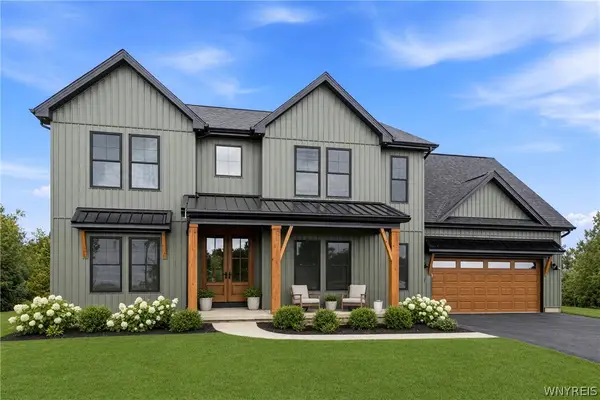 $839,900Active4 beds 3 baths3,164 sq. ft.
160 Sandywood Circle, Grand Island, NY 14072
MLS# B1722073Listed by: FORBES CAPRETTO HOMES - New
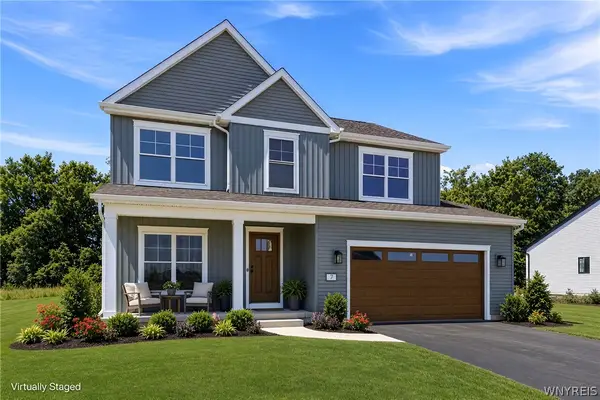 $619,500Active4 beds 3 baths2,292 sq. ft.
146 Sandywood Circle, Grand Island, NY 14072
MLS# B1722077Listed by: FORBES CAPRETTO HOMES - New
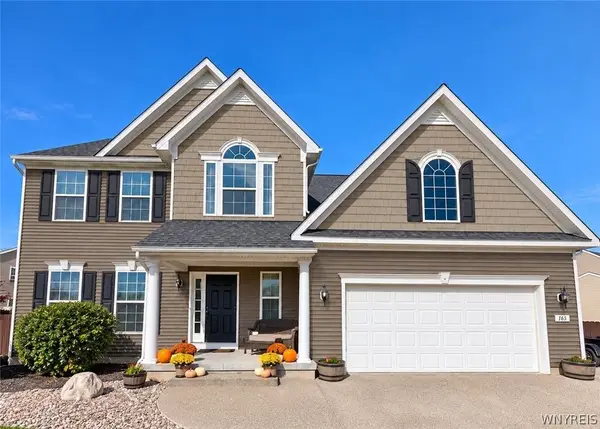 $650,000Active4 beds 3 baths2,567 sq. ft.
165 Windham Lane, Grand Island, NY 14072
MLS# B1722921Listed by: EXP REALTY - New
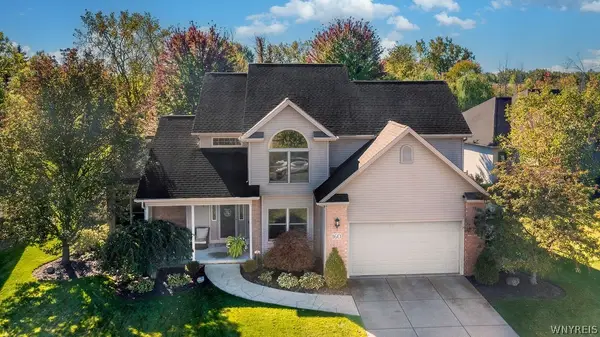 $525,000Active3 beds 3 baths2,352 sq. ft.
160 Sandpiper Lane, Grand Island, NY 14072
MLS# B1718296Listed by: CENTURY 21 NORTH EAST 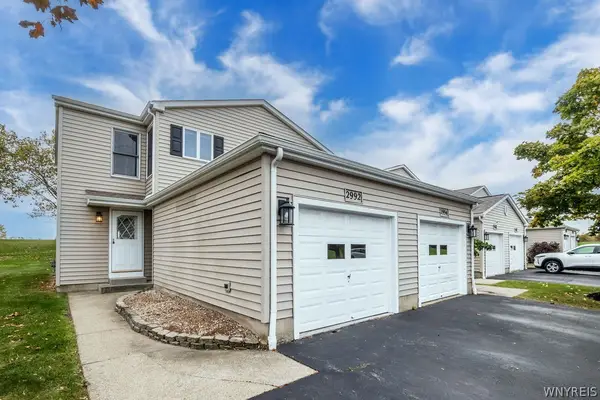 $219,000Pending2 beds 3 baths1,220 sq. ft.
2992 East River Road, Grand Island, NY 14072
MLS# B1722296Listed by: CENTURY 21 NORTH EAST- New
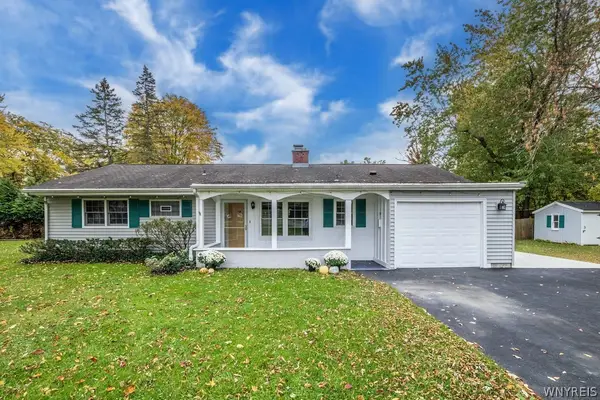 $220,000Active2 beds 1 baths1,260 sq. ft.
3348 Sandy Beach Road, Grand Island, NY 14072
MLS# B1722782Listed by: CENTURY 21 NORTH EAST - New
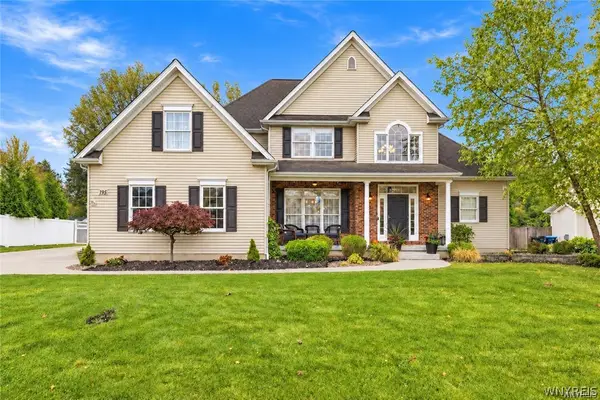 $739,900Active4 beds 3 baths2,621 sq. ft.
195 Park Place, Grand Island, NY 14072
MLS# B1722763Listed by: HUNT REAL ESTATE ERA


Protect your home and budget from life's surprises with an Assurant Home Warranty, backed by a partner that supports you through every step of homeownership. Explore Plans.
©2026 Century 21 Real Estate LLC. All rights reserved. CENTURY 21®, the CENTURY 21 Logo and C21® are service marks owned by Century 21 Real Estate LLC. Century 21 Real Estate LLC fully supports the principles of the Fair Housing Act and the Equal Opportunity Act. Each office is independently owned and operated. Listing information is deemed reliable but not guaranteed accurate.