117 Sandywood Circle, Grand Island, NY 14072
Local realty services provided by:CENTURY 21 North East
117 Sandywood Circle,Grand Island, NY 14072
$534,500
- 3 Beds
- 2 Baths
- 1,520 sq. ft.
- Single family
- Active
Listed by: david j capretto
Office: forbes capretto homes
MLS#:B1683069
Source:NY_GENRIS
Price summary
- Price:$534,500
- Price per sq. ft.:$351.64
About this home
You feel as though you’ll know the perfect home when you see it. It will speak to you with a sense of comfort, simplicity, and ease — a place that instantly feels like home. While some homes offer the standard ranch layout, The Mallory delivers something more thoughtful and refined.
Designed as a smart and efficient version of our popular Avery plan, The Mallory offers 1,520+ square feet of beautifully designed single-level living that lives much larger than its footprint. Every detail has been intentionally planned to maximize comfort, functionality, and flow without unnecessary wasted space.
Like every Forbes Capretto design, we understand this is more than just a house. It is the center of daily life — where memories are made, where entertaining should feel effortless, and where storage and organization matter just as much as style and beauty.
The Mallory blends timeless exterior architecture with a fresh, contemporary interior feel. Open-concept living spaces, expansive windows, and modern features create a home that feels bright, welcoming, and connected. This 3-bedroom, 2-bath ranch offers the perfect balance of efficiency, comfort, and style for a variety of lifestyles.
Whether purchasing a first home, simplifying into a more manageable space, or entering a new season of life, The Mallory offers a home that feels both practical and inspiring — a place designed to support the way life is truly lived....
Contact an agent
Home facts
- Year built:2026
- Subdivision & Development:Sandywood Circle
- Listing ID #:B1683069
- Added:93 day(s) ago
- Updated:August 23, 2026 at 02:52 PM
Rooms and interior
- Bedrooms:3
- Total bathrooms:2
- Full bathrooms:2
- Rooms Total:5
- Flooring:Carpet, Varies
- Kitchen Description:Disposal, Kitchen Family Room Combo, Kitchen Island, Pantry
- Basement:Yes
- Basement Description:Full, Sump Pump
- Living area:1,520 sq. ft.
Heating and cooling
- Cooling:Central Air
- Heating:Forced Air, Gas
- Central air:Yes
Structure and exterior
- Roof:Asphalt, Shingle
- Year built:2026
- Building area:1,520 sq. ft.
- Lot area:0.48 Acres
- Lot Features:Irregular Lot
- Architectural Style:Ranch
- Construction Materials:Shake Siding, Vinyl Siding
- Exterior Features:Porch
- Foundation Description:Poured
- Levels:1 Story
Schools
- High school:Grand Island Senior High
- Middle school:Veronica E Connor Middle
- Elementary school:Huth Road
Utilities
- Water:Connected, Public, Water Connected
- Sewer:Connected, Sewer Connected
Finances and disclosures
- Price:$534,500
- Price per sq. ft.:$351.64
Features and amenities
- Appliances:Disposal
- Laundry features:Main Level
Parking
- Parking description:Attached, Garage, Garage Door Opener
- Garage:Yes
- Garage spaces:2
New listings near 117 Sandywood Circle
- Open Sun, 11am to 1pmNew
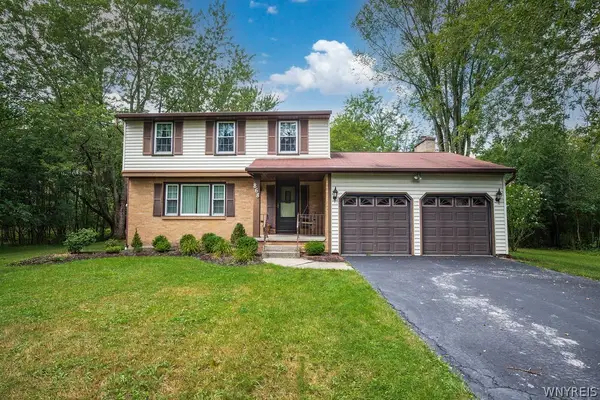
 $449,900Active3 beds 2 baths1,696 sq. ft.
868 Alt Boulevard, Grand Island, NY 14072
MLS# B1707704Listed by: CENTURY 21 NORTH EAST - New
 $249,888Active4 beds 2 baths2,120 sq. ft.
1551 Cox Road, Grand Island, NY 14072
MLS# B1708658Listed by: HOWARD HANNA WNY INC. - New
 $539,900Active4 beds 2 baths2,304 sq. ft.
598 Baseline Road, Grand Island, NY 14072
MLS# B1708225Listed by: HOWARD HANNA WNY INC. - New
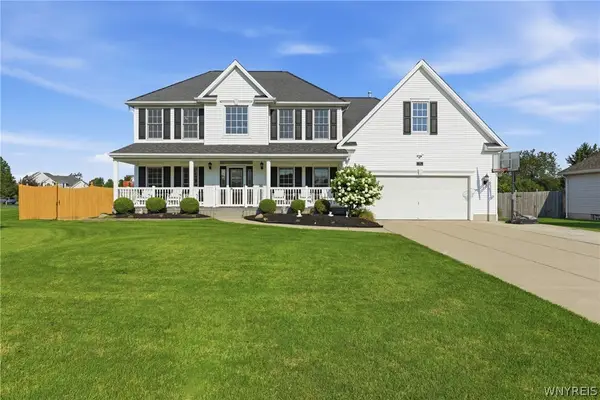 $599,900Active4 beds 3 baths2,462 sq. ft.
135 Independence Lane, Grand Island, NY 14072
MLS# B1707600Listed by: SYMPHONY REAL ESTATE LLC - New
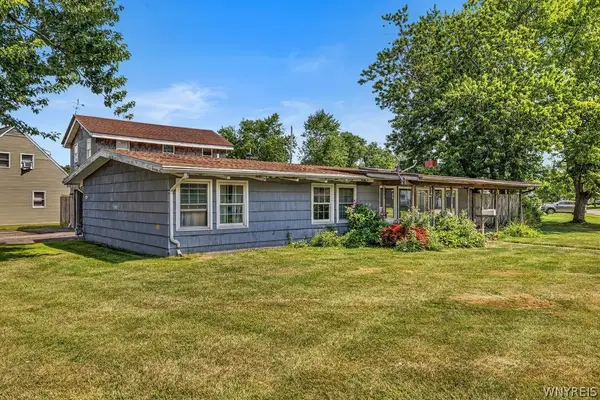 $220,000Active3 beds 1 baths1,378 sq. ft.
175 Riverdale Drive, Grand Island, NY 14072
MLS# B1707521Listed by: HUNT REAL ESTATE ERA - New
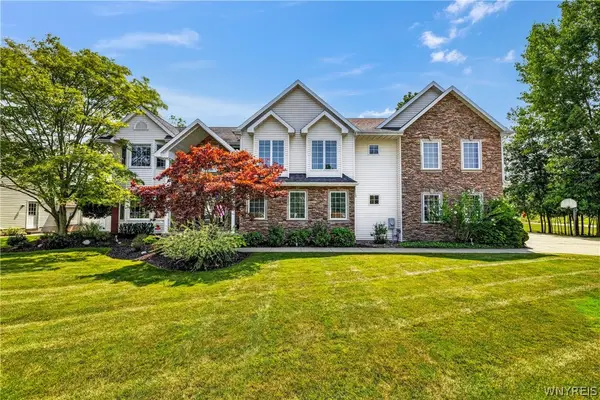 $750,000Active4 beds 3 baths3,394 sq. ft.
243 South Lane, Grand Island, NY 14072
MLS# B1706520Listed by: HUNT REAL ESTATE ERA 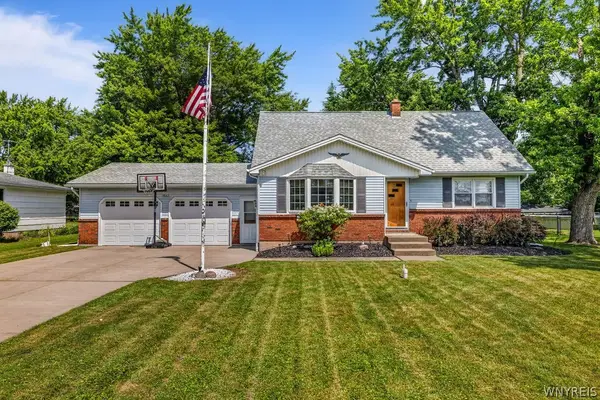 $279,888Pending4 beds 2 baths1,675 sq. ft.
1543 Bedell Road, Grand Island, NY 14072
MLS# B1706071Listed by: HOWARD HANNA WNY INC.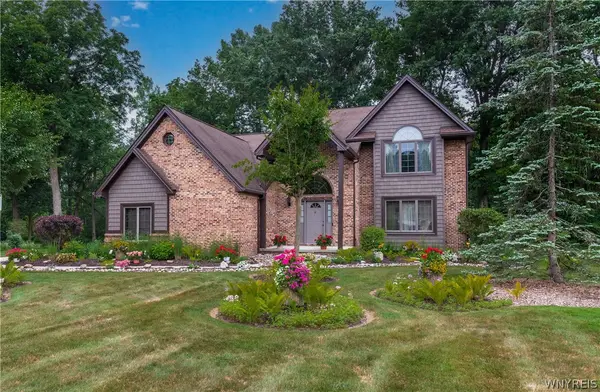 $629,000Pending3 beds 3 baths2,600 sq. ft.
299 Deerwood Lane, Grand Island, NY 14072
MLS# B1700557Listed by: CENTURY 21 BALESTERI REAL ESTATE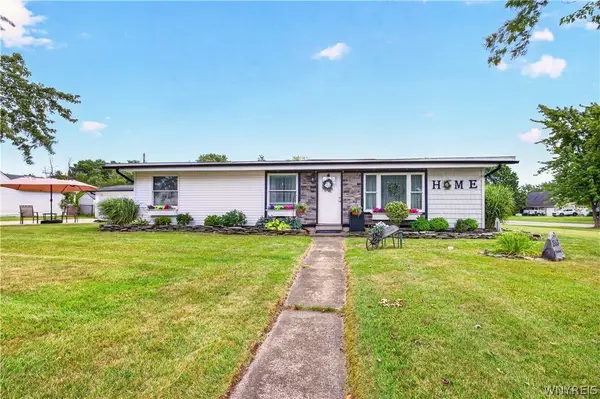 $260,000Pending3 beds 1 baths1,450 sq. ft.
1563 Broadway, Grand Island, NY 14072
MLS# B1703998Listed by: WNY METRO ROBERTS REALTY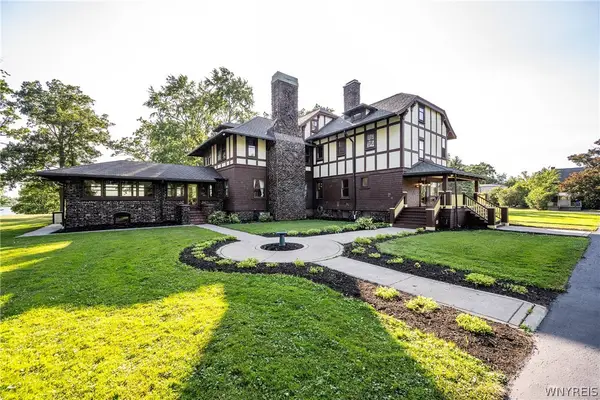 $2,900,000Active5 beds 6 baths8,835 sq. ft.
2196 W Oakfield Road, Grand Island, NY 14072
MLS# B1702737Listed by: KELLER WILLIAMS REALTY LANCASTER


Protect your home and budget from life's surprises with an Assurant Home Warranty, backed by a partner that supports you through every step of homeownership. Explore Plans.
©2026 Century 21 Real Estate LLC. All rights reserved. CENTURY 21®, the CENTURY 21 Logo and C21® are service marks owned by Century 21 Real Estate LLC. Century 21 Real Estate LLC fully supports the principles of the Fair Housing Act and the Equal Opportunity Act. Each office is independently owned and operated. Listing information is deemed reliable but not guaranteed accurate.