1361 Staley Road, Grand Island, NY 14072
Local realty services provided by:CENTURY 21 Turner Brokers
1361 Staley Road,Grand Island, NY 14072
$374,999
- 3 Beds
- 2 Baths
- 1,407 sq. ft.
- Single family
- Active
Listed by: nancy a rehak
Office: howard hanna wny inc.
MLS#:B1700519
Source:NY_GENRIS
Price summary
- Price:$374,999
- Price per sq. ft.:$266.52
About this home
Welcome home to this completely renovated three bedroom, one-and-a-half-bath ranch that perfectly blends modern updates with comfortable living. From the moment you arrive, you'll appreciate the attached one-and-a-half-car garage and the home's exceptional curb appeal, including the adjacent park like lot, adding to your outdoor recreational space. Step inside to discover a beautifully updated interior featuring new carpeting throughout, beautiful floors and a stunning eat-in kitchen complete with gleaming corian countertops, brand new appliances, plenty of cabinets and prep space- perfect for everyday living and entertaining. The spacious lower-level walkout offers an additional living area, providing endless possibilities for a home office or fitness area. Outside, your private backyard retreat awaits. Enjoy summer days relaxing by the in-ground pool, featuring a new liner and filter, or entertain family and friends on the expansive tri-level deck overlooking the beautifully designed outdoor space. With quality renovations throughout, generous living space and exceptional indoor and outdoor amenities, this move-in-ready ranch offers the perfect place to call home. Don't miss your opportunity to own this beautifully updated property. Showings begin on Sunday, July 26th. Open House on Saturday 8/22 from 11:00-1:00 PM. Offers will be reviewed when received....
Contact an agent
Home facts
- Year built:1956
- Subdivision & Development:Town/Grand Island
- Listing ID #:B1700519
- Added:92 day(s) ago
- Updated:October 25, 2026 at 12:23 PM
Rooms and interior
- Bedrooms:3
- Total bathrooms:2
- Full bathrooms:1
- Half bathrooms:1
- Rooms Total:7
- Flooring:Carpet, Tile, Varies
- Dining Description:Separate Formal Dining Room
- Kitchen Description:Dishwasher, Microwave, Refrigerator
- Basement:Yes
- Basement Description:Full, Sump Pump, Walk Out Access
- Living area:1,407 sq. ft.
Heating and cooling
- Cooling:Central Air
- Heating:Forced Air, Gas
- Central air:Yes
Structure and exterior
- Roof:Asphalt
- Year built:1956
- Building area:1,407 sq. ft.
- Lot area:3.11 Acres
- Lot Features:Irregular Lot, Near Public Transit, Residential Lot, Wooded
- Architectural Style:Ranch
- Construction Materials:Brick, Copper Plumbing, Vinyl Siding
- Exterior Features:Deck, Fully Fenced, Open, Pool, Porch
- Foundation Description:Block
- Levels:1 Story
Utilities
- Water:Connected, Public, Water Connected
- Sewer:Septic Tank
Finances and disclosures
- Price:$374,999
- Price per sq. ft.:$266.52
- Tax amount:$5,288
Features and amenities
- Appliances:Dishwasher, Dryer, Gas Range, Microwave, Refrigerator, Washer
- Laundry features:Dryer, In Basement, Washer
- Amenities:Deck
- Pool features:In Ground
Parking
- Parking description:Attached, Garage, Garage Door Opener
- Garage:Yes
- Garage spaces:2
New listings near 1361 Staley Road
- New
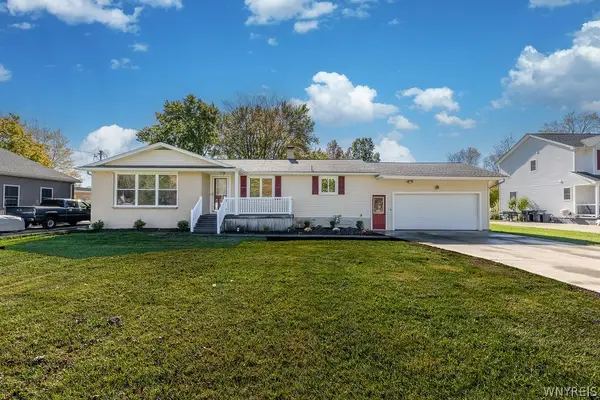
 $429,900Active3 beds 3 baths2,306 sq. ft.
2960 Love Road, Grand Island, NY 14072
MLS# B1722227Listed by: CENTURY 21 NORTH EAST - Open Sun, 11am to 1pmNew
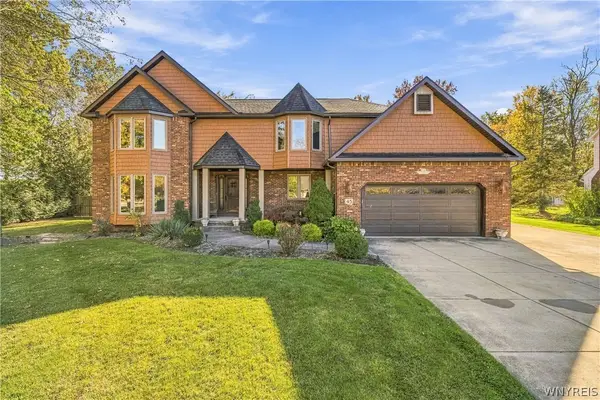 $585,000Active4 beds 3 baths3,100 sq. ft.
45 Parkview Drive, Grand Island, NY 14072
MLS# B1720985Listed by: CENTURY 21 NORTH EAST - New
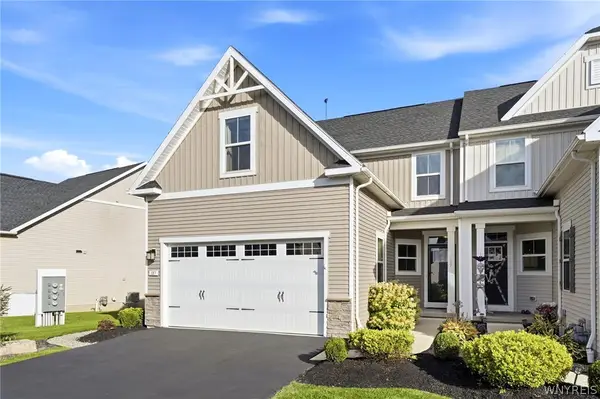 $425,000Active3 beds 4 baths1,886 sq. ft.
187 Sandstone Circle, Grand Island, NY 14072
MLS# B1723891Listed by: DANAHY REAL ESTATE - New
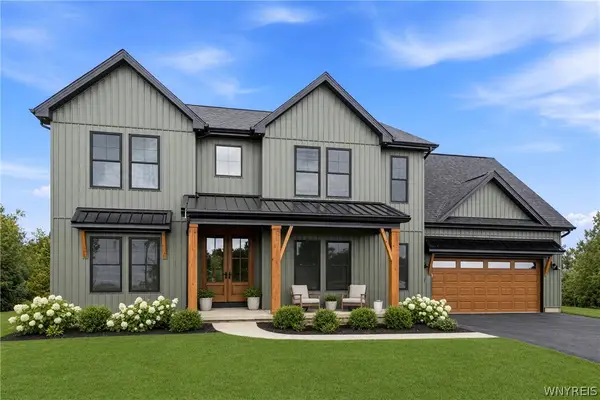 $839,900Active4 beds 3 baths3,164 sq. ft.
160 Sandywood Circle, Grand Island, NY 14072
MLS# B1722073Listed by: FORBES CAPRETTO HOMES - New
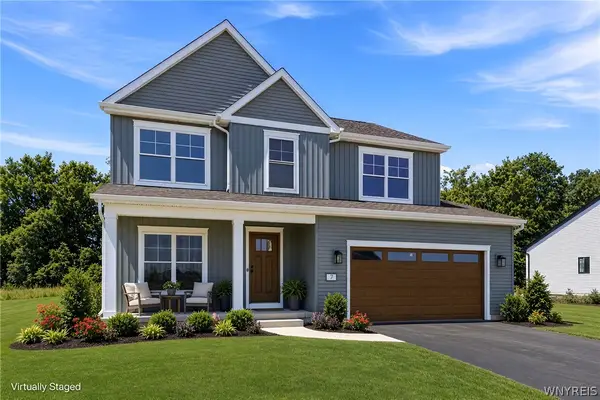 $619,500Active4 beds 3 baths2,292 sq. ft.
146 Sandywood Circle, Grand Island, NY 14072
MLS# B1722077Listed by: FORBES CAPRETTO HOMES - New
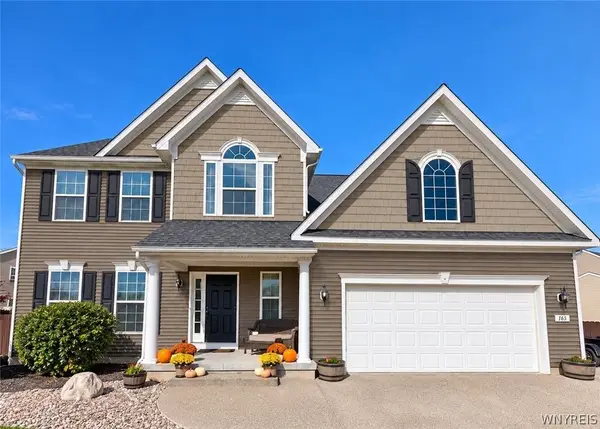 $650,000Active4 beds 3 baths2,567 sq. ft.
165 Windham Lane, Grand Island, NY 14072
MLS# B1722921Listed by: EXP REALTY - Open Sun, 11am to 1pmNew
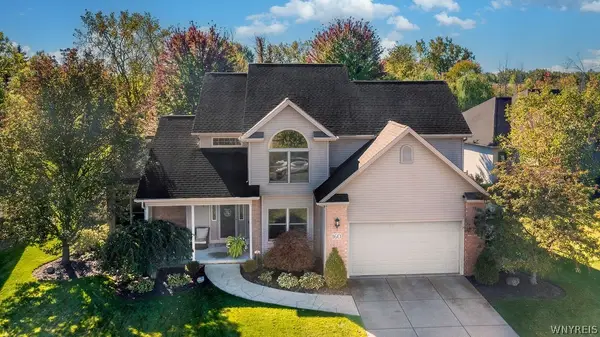 $525,000Active3 beds 3 baths2,352 sq. ft.
160 Sandpiper Lane, Grand Island, NY 14072
MLS# B1718296Listed by: CENTURY 21 NORTH EAST 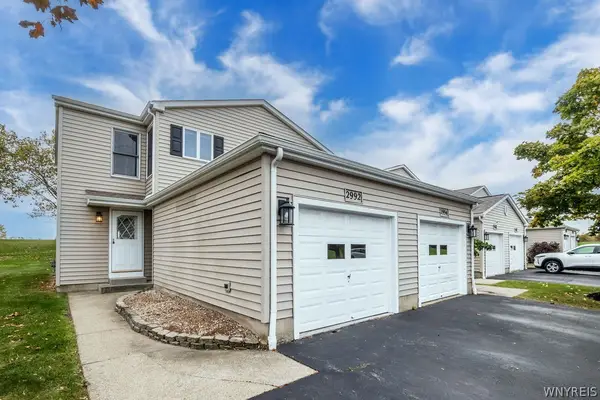 $219,000Pending2 beds 3 baths1,220 sq. ft.
2992 East River Road, Grand Island, NY 14072
MLS# B1722296Listed by: CENTURY 21 NORTH EAST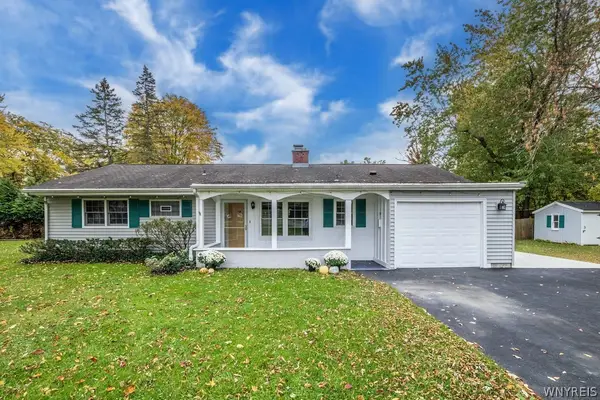 $220,000Pending2 beds 1 baths1,260 sq. ft.
3348 Sandy Beach Road, Grand Island, NY 14072
MLS# B1722782Listed by: CENTURY 21 NORTH EAST- New
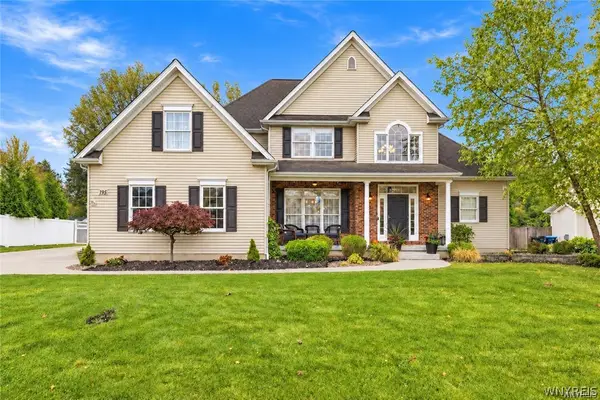 $739,900Active4 beds 3 baths2,621 sq. ft.
195 Park Place, Grand Island, NY 14072
MLS# B1722763Listed by: HUNT REAL ESTATE ERA


Protect your home and budget from life's surprises with an Assurant Home Warranty, backed by a partner that supports you through every step of homeownership. Explore Plans.
©2026 Century 21 Real Estate LLC. All rights reserved. CENTURY 21®, the CENTURY 21 Logo and C21® are service marks owned by Century 21 Real Estate LLC. Century 21 Real Estate LLC fully supports the principles of the Fair Housing Act and the Equal Opportunity Act. Each office is independently owned and operated. Listing information is deemed reliable but not guaranteed accurate.