45 Parkview Drive, Grand Island, NY 14072
Local realty services provided by:CENTURY 21 North East
45 Parkview Drive,Grand Island, NY 14072
$585,000
- 4 Beds
- 3 Baths
- 3,100 sq. ft.
- Single family
- Active
Listed by:

Office: century 21 north east
MLS#:B1720985
Source:NY_GENRIS
Price summary
- Price:$585,000
- Price per sq. ft.:$188.71
About this home
Space, character, and standout updates await at 45 Parkview Drive! This Grand Island Colonial offers over 3,000 square feet, hardwood floors, and generous spaces for everyday living and entertaining. The large family room was remodeled just one year ago and features a vaulted ceiling, skylights, and a stone fireplace that creates a striking focal point. The kitchen was completely updated approximately two years ago, along with a bathroom renovation. A large mudroom adds everyday convenience, while the fenced yard features a deck, shed, and hockey rink for outdoor enjoyment. Extensive basement improvements completed approximately two years ago include reinforced support walls, an egress window, fresh paint, updated lighting, and electrical outlets. Additional highlights include an updated exterior, an HVAC system approximately five years old, and kitchen flooring. Windows, the garage door, and the sliding glass door. Chimney repairs were completed approximately three years ago. With substantial improvements already completed and room to add your personal touch, this spacious Colonial is ready for its next chapter!...
Contact an agent
Home facts
- Year built:1990
- Listing ID #:B1720985
- Added:1 day(s) ago
- Updated:October 22, 2026 at 11:41 PM
Rooms and interior
- Bedrooms:4
- Total bathrooms:3
- Full bathrooms:2
- Half bathrooms:1
- Rooms Total:10
- Flooring:Carpet, Ceramic Tile, Hardwood, Tile, Varies
- Dining Description:Separate Formal Dining Room
- Kitchen Description:Country Kitchen, Dishwasher, Disposal, Microwave, Pantry, Refrigerator
- Basement:Yes
- Basement Description:Full, Sump Pump
- Living area:3,100 sq. ft.
Heating and cooling
- Cooling:Central Air
- Heating:Forced Air, Gas
- Central air:Yes
Structure and exterior
- Year built:1990
- Building area:3,100 sq. ft.
- Lot area:0.42 Acres
- Lot Features:Rectangular, Residential Lot
- Architectural Style:Colonial
- Construction Materials:Brick, Cedar, Copper Plumbing, Vinyl Siding
- Exterior Features:Deck, Fully Fenced, Patio
- Foundation Description:Poured
- Levels:2 Stories
Utilities
- Water:Connected, Public, Water Connected
- Sewer:Connected, Sewer Connected
Finances and disclosures
- Price:$585,000
- Price per sq. ft.:$188.71
- Tax amount:$8,950
Features and amenities
- Appliances:Dishwasher, Disposal, Dryer, Gas Range, Microwave, Refrigerator, Washer
- Laundry features:Dryer, Main Level, Washer
- Amenities:Deck, Skylights, int_feat_Den
Parking
- Parking description:Attached, Driveway, Garage, Garage Door Opener
- Garage:Yes
- Garage spaces:3
New listings near 45 Parkview Drive
- New
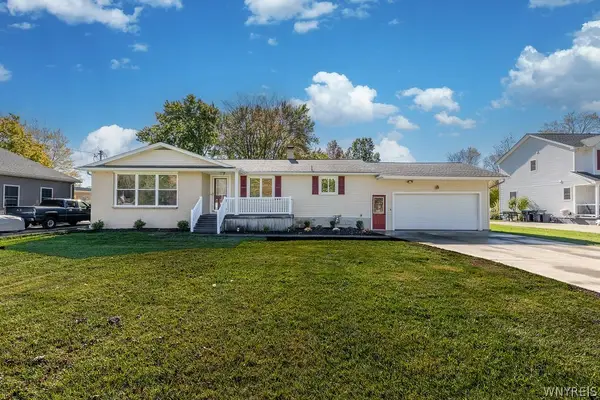
 $429,900Active3 beds 3 baths2,306 sq. ft.
2960 Love Road, Grand Island, NY 14072
MLS# B1722227Listed by: CENTURY 21 NORTH EAST - New
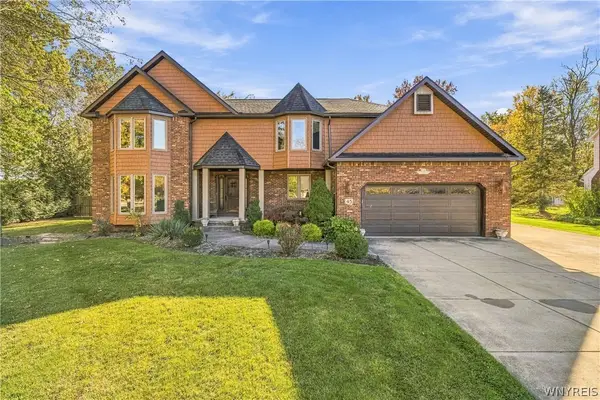 $585,000Active4 beds 3 baths3,100 sq. ft.
45 Parkview Drive, Grand Island, NY 14072
MLS# B1720985Listed by: CENTURY 21 NORTH EAST - New
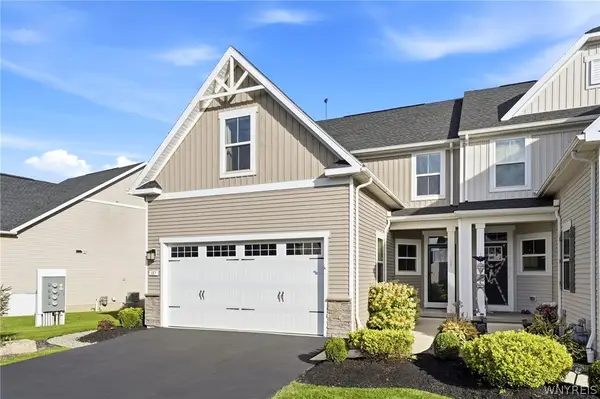 $425,000Active3 beds 4 baths1,886 sq. ft.
187 Sandstone Circle, Grand Island, NY 14072
MLS# B1723891Listed by: DANAHY REAL ESTATE - New
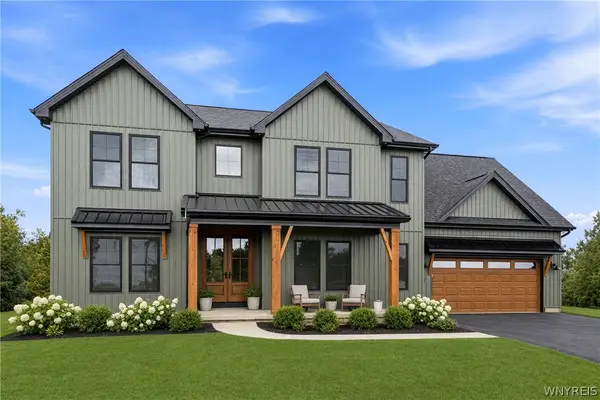 $839,900Active4 beds 3 baths3,164 sq. ft.
160 Sandywood Circle, Grand Island, NY 14072
MLS# B1722073Listed by: FORBES CAPRETTO HOMES - New
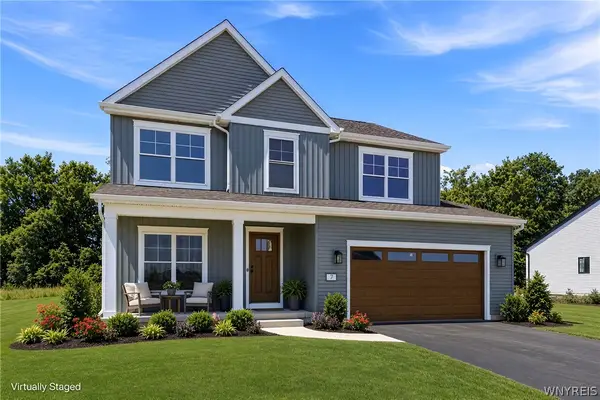 $619,500Active4 beds 3 baths2,292 sq. ft.
146 Sandywood Circle, Grand Island, NY 14072
MLS# B1722077Listed by: FORBES CAPRETTO HOMES - New
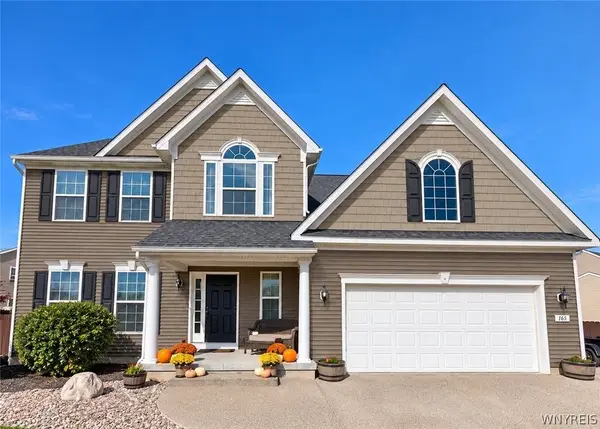 $650,000Active4 beds 3 baths2,567 sq. ft.
165 Windham Lane, Grand Island, NY 14072
MLS# B1722921Listed by: EXP REALTY - New
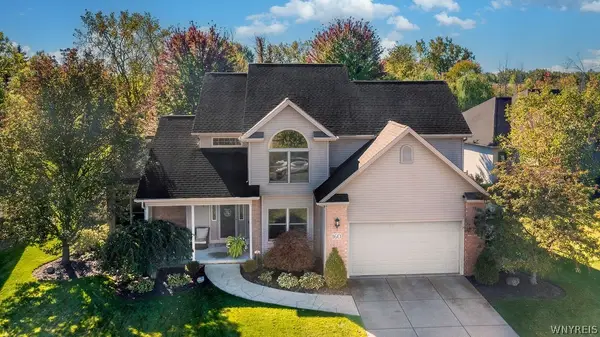 $525,000Active3 beds 3 baths2,352 sq. ft.
160 Sandpiper Lane, Grand Island, NY 14072
MLS# B1718296Listed by: CENTURY 21 NORTH EAST 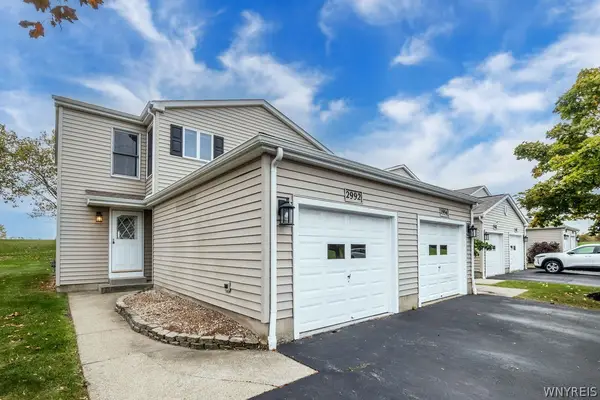 $219,000Pending2 beds 3 baths1,220 sq. ft.
2992 East River Road, Grand Island, NY 14072
MLS# B1722296Listed by: CENTURY 21 NORTH EAST- New
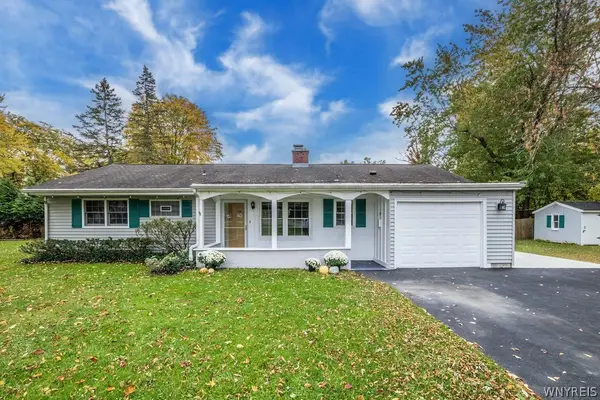 $220,000Active2 beds 1 baths1,260 sq. ft.
3348 Sandy Beach Road, Grand Island, NY 14072
MLS# B1722782Listed by: CENTURY 21 NORTH EAST - New
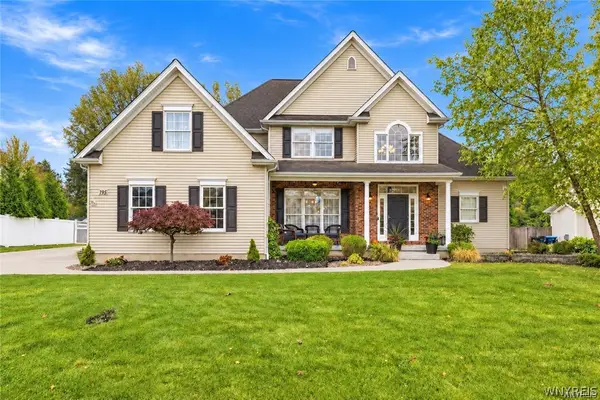 $739,900Active4 beds 3 baths2,621 sq. ft.
195 Park Place, Grand Island, NY 14072
MLS# B1722763Listed by: HUNT REAL ESTATE ERA


Protect your home and budget from life's surprises with an Assurant Home Warranty, backed by a partner that supports you through every step of homeownership. Explore Plans.
©2026 Century 21 Real Estate LLC. All rights reserved. CENTURY 21®, the CENTURY 21 Logo and C21® are service marks owned by Century 21 Real Estate LLC. Century 21 Real Estate LLC fully supports the principles of the Fair Housing Act and the Equal Opportunity Act. Each office is independently owned and operated. Listing information is deemed reliable but not guaranteed accurate.