2640 Love Road, Grand Island, NY 14072
Local realty services provided by:CENTURY 21 Galloway Realty
2640 Love Road,Grand Island, NY 14072
$229,500
- 3 Beds
- 1 Baths
- 1,059 sq. ft.
- Single family
- Pending
Listed by: elizabeth a wilbert
Office: howard hanna wny inc.
MLS#:B1708045
Source:NY_GENRIS
Price summary
- Price:$229,500
- Price per sq. ft.:$216.71
About this home
Charming country property, turn of the century one family home with wooded views and a rural feel. Enclosed screened front porch and open rear deck add to the quiet pleasure. Country kitchen opens to the dining room - a bright and pleasant space. The farmhouse ambiance is enhanced by two gas freestanding airtight stoves. Efficient lay out works like a ranch with two bedrooms and an updated spacious full bath with walk-in shower on the main floor. There are two additional rooms upstairs; one is a walk-through room and the other serves as bedroom 3. Erie County Health Department records show it as a four bedroom. Large detached two car garage and plenty of parking. Level lot offers many mature trees including a rare Horse Chestnut tree. If a homey farmhouse appeals to you, make sure you don't miss this one!
Contact an agent
Home facts
- Year built:1900
- Listing ID #:B1708045
- Added:59 day(s) ago
- Updated:October 23, 2026 at 07:54 AM
Rooms and interior
- Bedrooms:3
- Total bathrooms:1
- Full bathrooms:1
- Rooms Total:7
- Flooring:Hardwood, Laminate, Varies
- Dining Description:Separate Formal Dining Room
- Kitchen Description:Country Kitchen, Oven, Refrigerator, Walk In Pantry
- Basement:Yes
- Basement Description:Crawl Space
- Living area:1,059 sq. ft.
Heating and cooling
- Heating:Gas, Natural Gas, Stove
Structure and exterior
- Roof:Asphalt, Shingle
- Year built:1900
- Building area:1,059 sq. ft.
- Lot area:0.79 Acres
- Lot Features:Rectangular, Residential Lot, Wooded
- Architectural Style:Farmhouse, Ranch
- Construction Materials:Copper Plumbing, Vinyl Siding
- Exterior Features:Deck, Open, Porch, Screened
- Foundation Description:Pillar Post Pier
Schools
- High school:Grand Island Senior High
- Middle school:Veronica E Connor Middle
- Elementary school:Kaegebein
Utilities
- Water:Connected, Public, Water Connected
- Sewer:Septic Tank
Finances and disclosures
- Price:$229,500
- Price per sq. ft.:$216.71
- Tax amount:$3,717
Features and amenities
- Appliances:Dryer, Free Standing Range, Oven, Refrigerator, Washer
- Laundry features:Dryer, Main Level, Washer
- Amenities:Deck
Parking
- Parking description:Detached, Driveway, Garage, Garage Door Opener, Storage
- Garage:Yes
- Garage spaces:3
New listings near 2640 Love Road
- Open Sat, 11am to 1pmNew
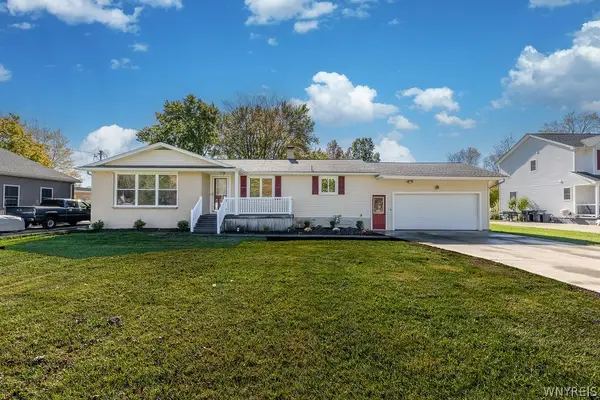
 $429,900Active3 beds 3 baths2,306 sq. ft.
2960 Love Road, Grand Island, NY 14072
MLS# B1722227Listed by: CENTURY 21 NORTH EAST - Open Sun, 11am to 1pmNew
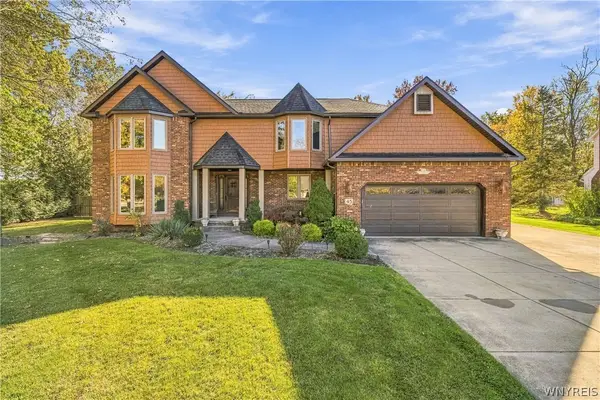 $585,000Active4 beds 3 baths3,100 sq. ft.
45 Parkview Drive, Grand Island, NY 14072
MLS# B1720985Listed by: CENTURY 21 NORTH EAST - New
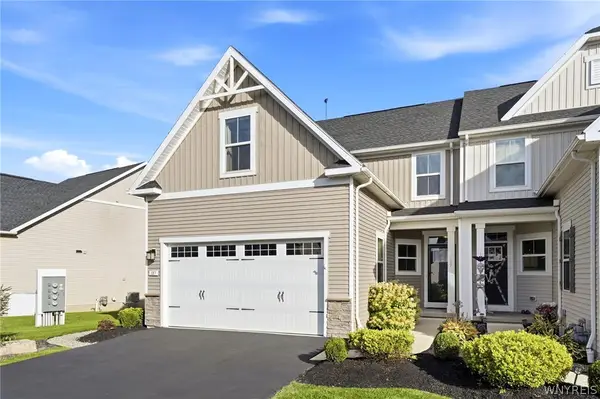 $425,000Active3 beds 4 baths1,886 sq. ft.
187 Sandstone Circle, Grand Island, NY 14072
MLS# B1723891Listed by: DANAHY REAL ESTATE - New
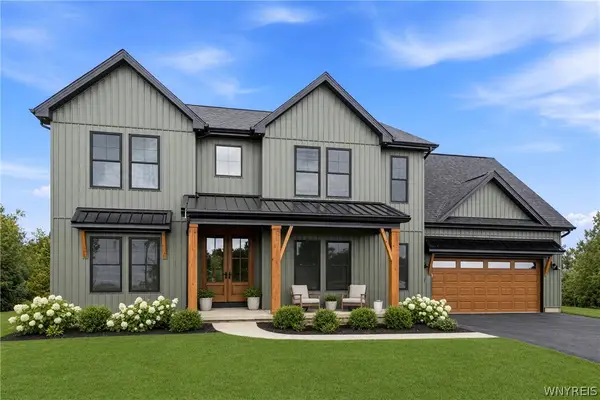 $839,900Active4 beds 3 baths3,164 sq. ft.
160 Sandywood Circle, Grand Island, NY 14072
MLS# B1722073Listed by: FORBES CAPRETTO HOMES - New
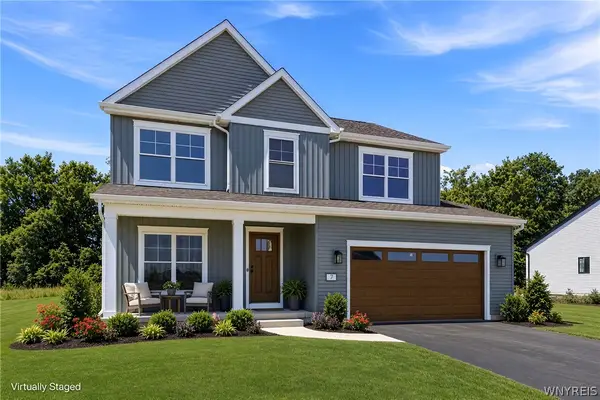 $619,500Active4 beds 3 baths2,292 sq. ft.
146 Sandywood Circle, Grand Island, NY 14072
MLS# B1722077Listed by: FORBES CAPRETTO HOMES - New
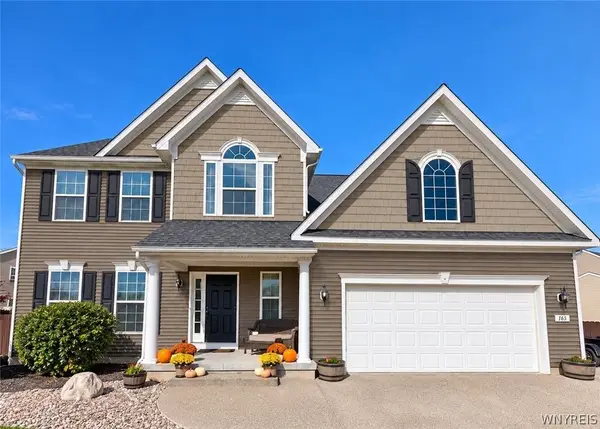 $650,000Active4 beds 3 baths2,567 sq. ft.
165 Windham Lane, Grand Island, NY 14072
MLS# B1722921Listed by: EXP REALTY - New
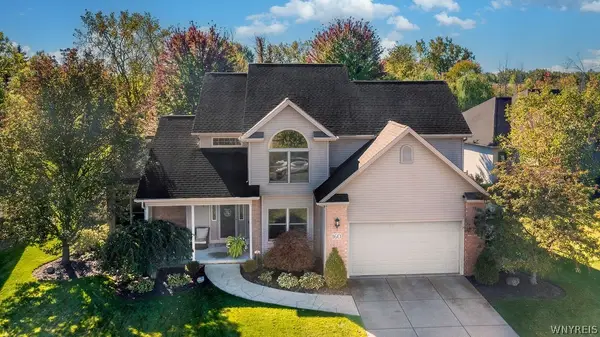 $525,000Active3 beds 3 baths2,352 sq. ft.
160 Sandpiper Lane, Grand Island, NY 14072
MLS# B1718296Listed by: CENTURY 21 NORTH EAST 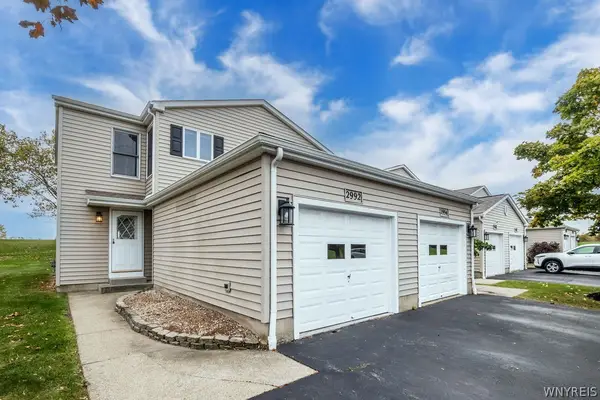 $219,000Pending2 beds 3 baths1,220 sq. ft.
2992 East River Road, Grand Island, NY 14072
MLS# B1722296Listed by: CENTURY 21 NORTH EAST- New
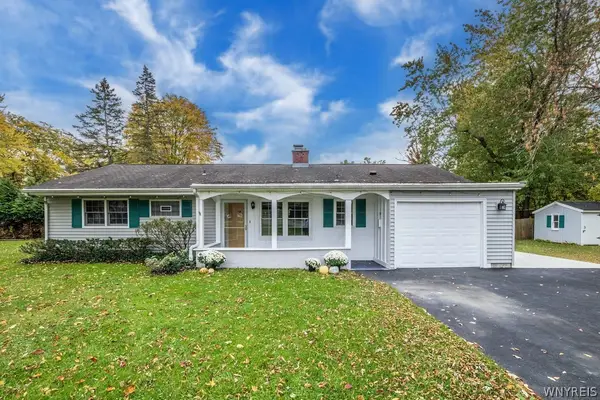 $220,000Active2 beds 1 baths1,260 sq. ft.
3348 Sandy Beach Road, Grand Island, NY 14072
MLS# B1722782Listed by: CENTURY 21 NORTH EAST - New
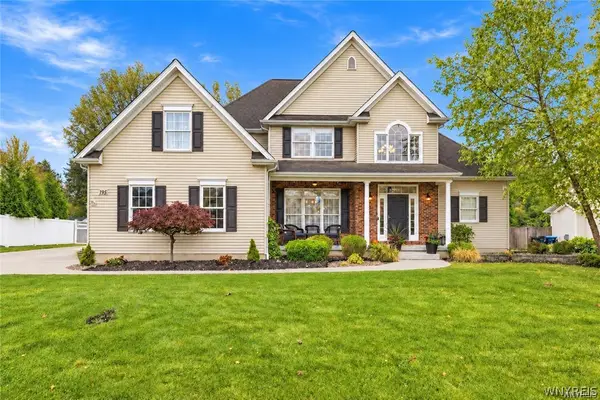 $739,900Active4 beds 3 baths2,621 sq. ft.
195 Park Place, Grand Island, NY 14072
MLS# B1722763Listed by: HUNT REAL ESTATE ERA


Protect your home and budget from life's surprises with an Assurant Home Warranty, backed by a partner that supports you through every step of homeownership. Explore Plans.
©2026 Century 21 Real Estate LLC. All rights reserved. CENTURY 21®, the CENTURY 21 Logo and C21® are service marks owned by Century 21 Real Estate LLC. Century 21 Real Estate LLC fully supports the principles of the Fair Housing Act and the Equal Opportunity Act. Each office is independently owned and operated. Listing information is deemed reliable but not guaranteed accurate.