2962 Sunset Drive, Grand Island, NY 14072
Local realty services provided by:CENTURY 21 Bridgeway Realty
2962 Sunset Drive,Grand Island, NY 14072
$295,000
- 3 Beds
- 1 Baths
- 1,311 sq. ft.
- Single family
- Active
Upcoming open houses
- Sat, Oct 3111:00 am - 01:00 pm
- Sun, Nov 0111:00 am - 01:00 pm
Listed by: bonnie m fitzgerald, kelly ann mcgarvey
Office: howard hanna wny inc.
MLS#:B1724956
Source:NY_GENRIS
Price summary
- Price:$295,000
- Price per sq. ft.:$225.02
About this home
Welcome to this beautifully updated three-bedroom Ranch, tucked away on a quiet dead-end street and within walking distance of the West River bike path. From the stamped concrete patio and keyless front door, LVP flooring throughout, a furnished dining room, living family room w/electric wall insert fireplace, this home has been thoughtfully renewed throughout. Kitchen includes all black stainless-steel appliances and first floor laundry room w/front load washer & dryer. Enjoy outdoor living on the stamped concrete covered patio and gazebo – an inviting spot to relax and entertain. Great backyard with firepit area, detached Amish built two-car tandem garage w/electric, heat, and A/C. All furnishing can stay. Seller will review offers as they come in and reserves the right to set a due date if activity warrants it. Open house Sat and Sun 11-1pm
Contact an agent
Home facts
- Year built:1956
- Listing ID #:B1724956
- Added:1 day(s) ago
- Updated:October 29, 2026 at 02:53 AM
Rooms and interior
- Bedrooms:3
- Total bathrooms:1
- Full bathrooms:1
- Rooms Total:6
- Dining Description:Separate Formal Dining Room
- Kitchen Description:Kitchen Island, Microwave, Pantry, Refrigerator
- Basement:Yes
- Basement Description:Full, Sump Pump
- Living area:1,311 sq. ft.
Heating and cooling
- Cooling:Central Air
- Heating:Forced Air, Gas
- Central air:Yes
Structure and exterior
- Roof:Shingle
- Year built:1956
- Building area:1,311 sq. ft.
- Lot area:0.48 Acres
- Lot Features:Rectangular, Residential Lot, Rural Lot
- Architectural Style:Ranch
- Construction Materials:Composite Siding, Copper Plumbing, Shake Siding
- Exterior Features:Patio, Play Structure, Porch
- Foundation Description:Poured
- Levels:1 Story
Schools
- Elementary school:Huth Road
Utilities
- Water:Connected, Public, Water Connected
- Sewer:Septic Tank
Finances and disclosures
- Price:$295,000
- Price per sq. ft.:$225.02
- Tax amount:$4,548
Features and amenities
- Appliances:Gas Range, Microwave, Refrigerator
- Laundry features:Main Level
Parking
- Parking description:Detached, Garage, Heated Garage
- Garage:Yes
- Garage spaces:2
New listings near 2962 Sunset Drive
- New
 $444,900Active4 beds 4 baths2,059 sq. ft.
2507 Oak Harbor Road, Grand Island, NY 14072
MLS# B1725437Listed by: WNY METRO ROBERTS REALTY - New
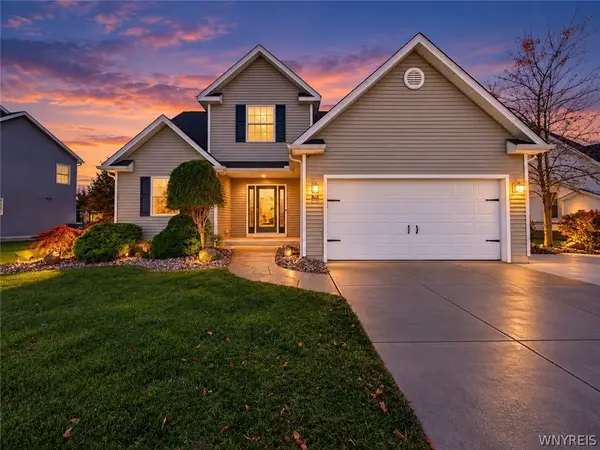 $479,900Active3 beds 4 baths2,816 sq. ft.
86 The Commons, Grand Island, NY 14072
MLS# B1723491Listed by: WNY METRO ROBERTS REALTY - New
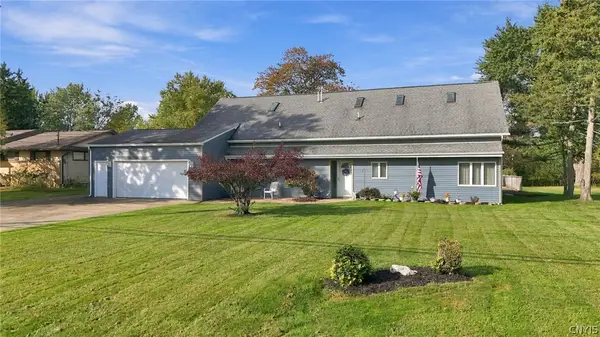 $373,000Active3 beds 3 baths2,694 sq. ft.
450 E River Road, Grand Island, NY 14072
MLS# S1724750Listed by: ACROPOLIS REALTY GROUP LLC - New
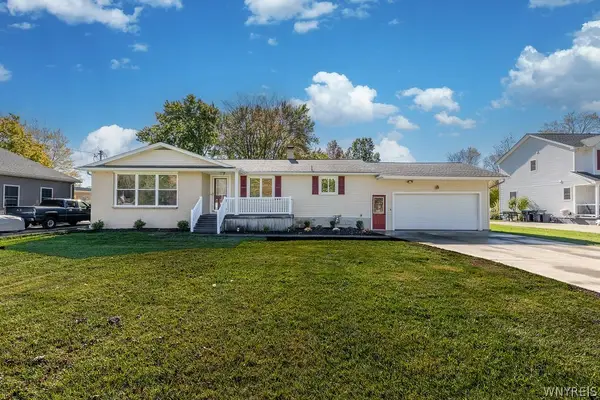
 $429,900Active3 beds 3 baths2,306 sq. ft.
2960 Love Road, Grand Island, NY 14072
MLS# B1722227Listed by: CENTURY 21 NORTH EAST - Open Sat, 1 to 3pmNew
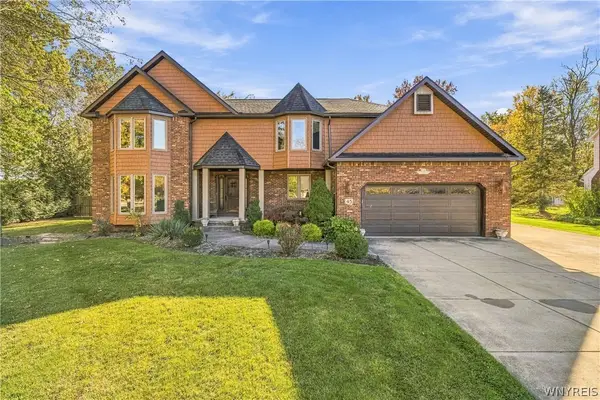 $585,000Active4 beds 3 baths3,100 sq. ft.
45 Parkview Drive, Grand Island, NY 14072
MLS# B1720985Listed by: CENTURY 21 NORTH EAST - New
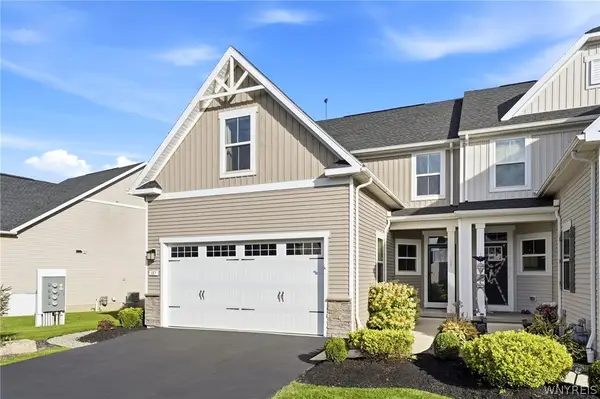 $425,000Active3 beds 4 baths1,886 sq. ft.
187 Sandstone Circle, Grand Island, NY 14072
MLS# B1723891Listed by: DANAHY REAL ESTATE - New
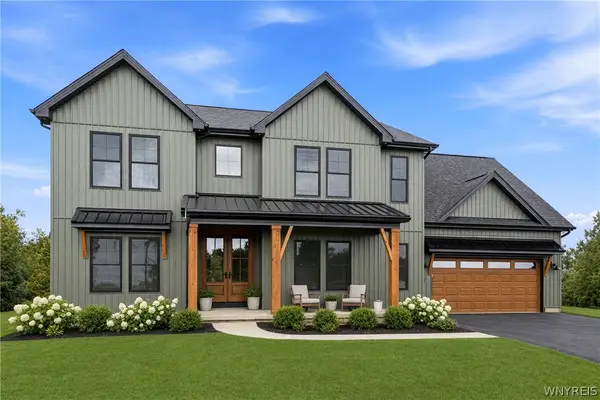 $839,900Active4 beds 3 baths3,164 sq. ft.
160 Sandywood Circle, Grand Island, NY 14072
MLS# B1722073Listed by: FORBES CAPRETTO HOMES - New
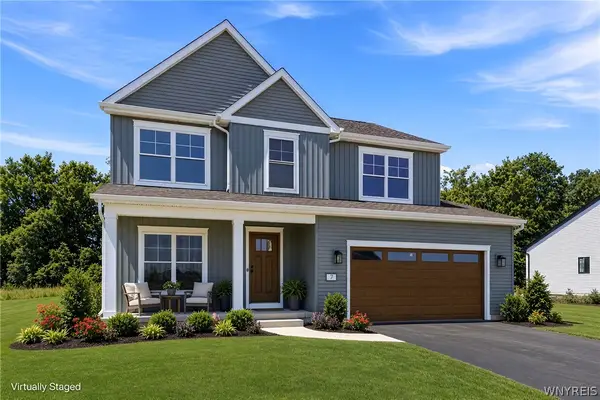 $619,500Active4 beds 3 baths2,292 sq. ft.
146 Sandywood Circle, Grand Island, NY 14072
MLS# B1722077Listed by: FORBES CAPRETTO HOMES - New
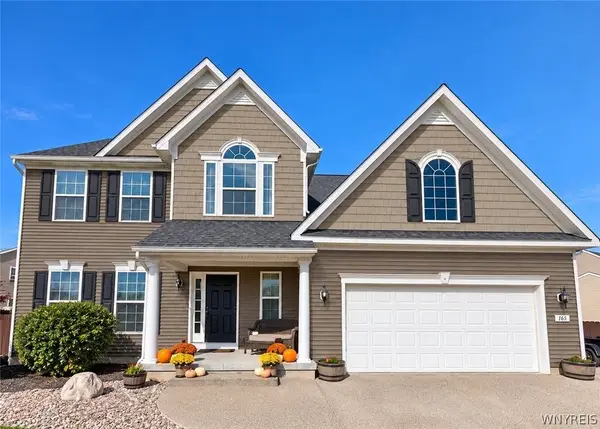 $650,000Active4 beds 3 baths2,567 sq. ft.
165 Windham Lane, Grand Island, NY 14072
MLS# B1722921Listed by: EXP REALTY


Protect your home and budget from life's surprises with an Assurant Home Warranty, backed by a partner that supports you through every step of homeownership. Explore Plans.
©2026 Century 21 Real Estate LLC. All rights reserved. CENTURY 21®, the CENTURY 21 Logo and C21® are service marks owned by Century 21 Real Estate LLC. Century 21 Real Estate LLC fully supports the principles of the Fair Housing Act and the Equal Opportunity Act. Each office is independently owned and operated. Listing information is deemed reliable but not guaranteed accurate.