3329 Whitehaven Road, Grand Island, NY 14072
Local realty services provided by:CENTURY 21 North East
3329 Whitehaven Road,Grand Island, NY 14072
$333,000
- 3 Beds
- 2 Baths
- - sq. ft.
- Single family
- Sold
Listed by:

Office: century 21 north east
MLS#:B1684302
Source:NY_GENRIS
Sorry, we are unable to map this address
Price summary
- Price:$333,000
About this home
Charming and affordable home on a large lot in Grand Island. Steps from the Niagara River. 3 beds and 2 full baths, central air, open and airy kitchen. Attached 2 car garage with a poured concrete full basement. Cozy patio in the rear, along with an oversized shed with 2 doors. Covered porch over the front door. This will not last. Come enjoy the summer sunset views of the river from your new home! Offers due at 3pm on 6/1.
Contact an agent
Home facts
- Year built:1972
- Listing ID #:B1684302
- Added:91 day(s) ago
- Updated:August 24, 2026 at 06:28 AM
Rooms and interior
- Bedrooms:3
- Total bathrooms:2
- Full bathrooms:2
- Rooms Total:8
- Flooring:Carpet, Hardwood, Varies
- Kitchen Description:Dishwasher, Kitchen Island
- Basement:Yes
- Basement Description:Full
Heating and cooling
- Cooling:Central Air
- Heating:Electric, Forced Air, Gas
- Central air:Yes
Structure and exterior
- Year built:1972
- Lot Features:Rectangular, Residential Lot
- Architectural Style:Two Story
- Construction Materials:Vinyl Siding
- Foundation Description:Poured
- Levels:2 Stories
Utilities
- Water:Connected, Public, Water Connected
- Sewer:Septic Tank
Finances and disclosures
- Price:$333,000
- Tax amount:$6,795
Features and amenities
- Appliances:Dishwasher
- Laundry features:In Basement
Parking
- Parking description:Attached, Garage
- Garage:Yes
- Garage spaces:2
New listings near 3329 Whitehaven Road
- New
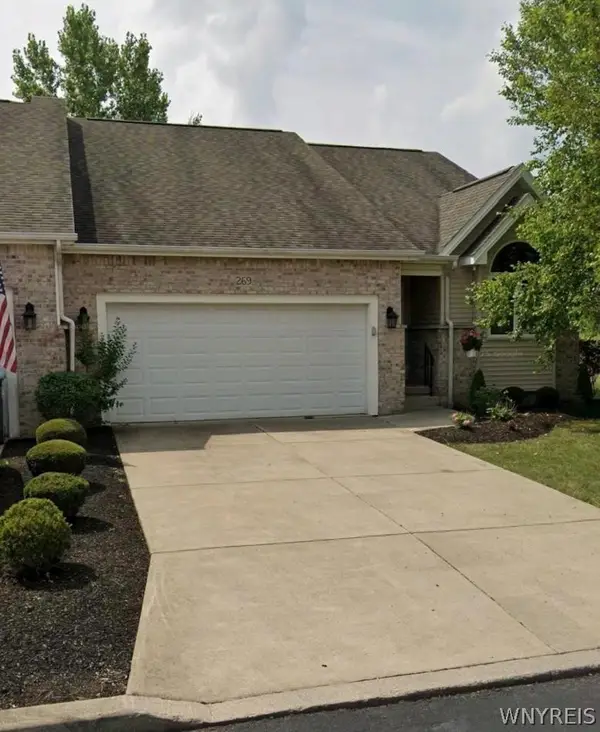 $389,900Active2 beds 2 baths1,417 sq. ft.
269 White Oak, Grand Island, NY 14072
MLS# B1709352Listed by: WNY METRO ROBERTS REALTY - New
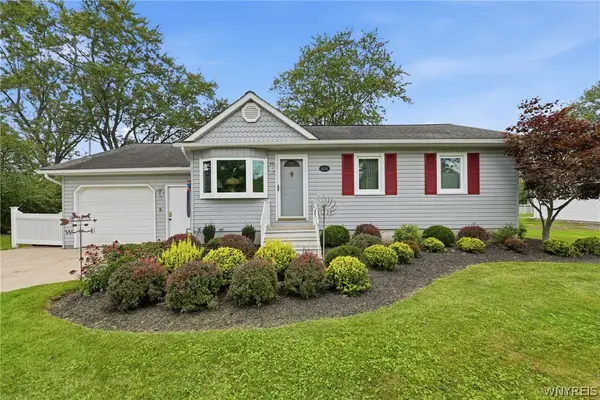 $199,900Active3 beds 1 baths884 sq. ft.
624 Alt Boulevard, Grand Island, NY 14072
MLS# B1709289Listed by: OWN NY REAL ESTATE LLC - New
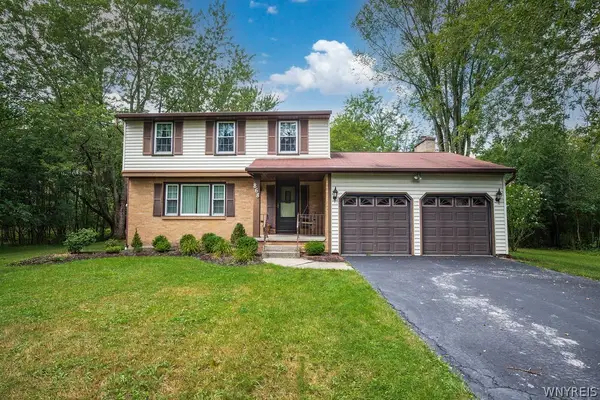
 $449,900Active3 beds 2 baths1,696 sq. ft.
868 Alt Boulevard, Grand Island, NY 14072
MLS# B1707704Listed by: CENTURY 21 NORTH EAST - New
 $249,888Active4 beds 2 baths2,120 sq. ft.
1551 Cox Road, Grand Island, NY 14072
MLS# B1708658Listed by: HOWARD HANNA WNY INC. - New
 $539,900Active4 beds 2 baths2,304 sq. ft.
598 Baseline Road, Grand Island, NY 14072
MLS# B1708225Listed by: HOWARD HANNA WNY INC. - New
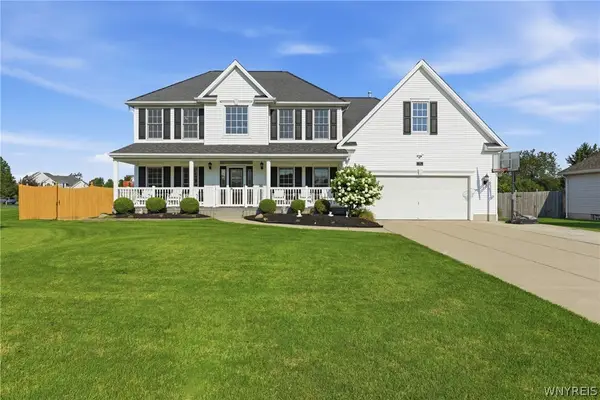 $599,900Active4 beds 3 baths2,462 sq. ft.
135 Independence Lane, Grand Island, NY 14072
MLS# B1707600Listed by: SYMPHONY REAL ESTATE LLC - New
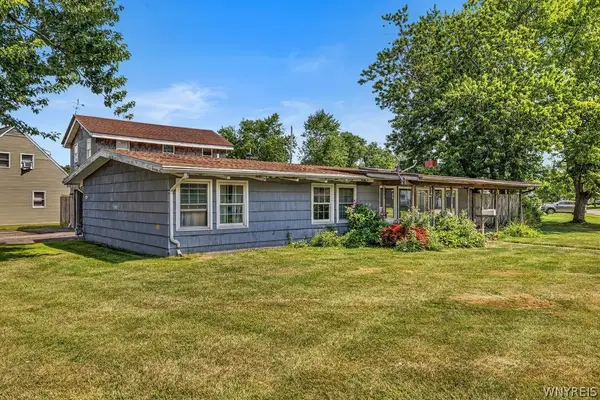 $220,000Active3 beds 1 baths1,378 sq. ft.
175 Riverdale Drive, Grand Island, NY 14072
MLS# B1707521Listed by: HUNT REAL ESTATE ERA - New
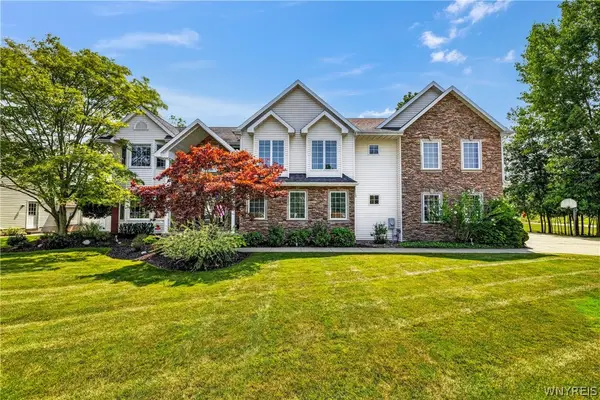 $750,000Active4 beds 3 baths3,394 sq. ft.
243 South Lane, Grand Island, NY 14072
MLS# B1706520Listed by: HUNT REAL ESTATE ERA 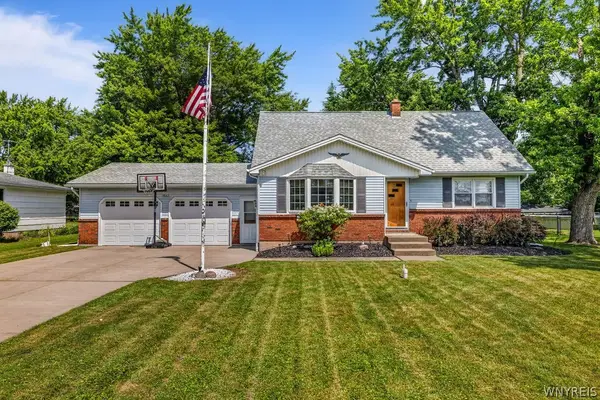 $279,888Pending4 beds 2 baths1,675 sq. ft.
1543 Bedell Road, Grand Island, NY 14072
MLS# B1706071Listed by: HOWARD HANNA WNY INC.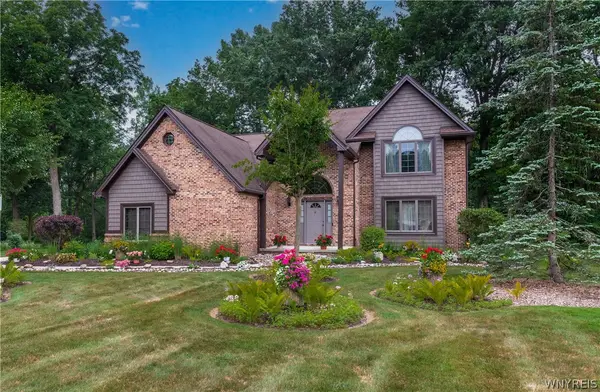 $629,000Pending3 beds 3 baths2,600 sq. ft.
299 Deerwood Lane, Grand Island, NY 14072
MLS# B1700557Listed by: CENTURY 21 BALESTERI REAL ESTATE


Protect your home and budget from life's surprises with an Assurant Home Warranty, backed by a partner that supports you through every step of homeownership. Explore Plans.
©2026 Century 21 Real Estate LLC. All rights reserved. CENTURY 21®, the CENTURY 21 Logo and C21® are service marks owned by Century 21 Real Estate LLC. Century 21 Real Estate LLC fully supports the principles of the Fair Housing Act and the Equal Opportunity Act. Each office is independently owned and operated. Listing information is deemed reliable but not guaranteed accurate.