337 Tracey Lane, Grand Island, NY 14072
Local realty services provided by:CENTURY 21 Galloway Realty
Listed by: david coric
Office: keller williams realty lancaster
MLS#:B1709387
Source:NY_GENRIS
Price summary
- Price:$324,900
- Price per sq. ft.:$203.06
About this home
Tucked in a quiet neighborhood and backing to mature woods, this 3-bedroom, 1.5-bath colonial offers the privacy and space that's so hard to find — plus a full tear-off roof replaced in 2021. Curb appeal starts with a matching garage door against crisp white siding, framed by beautiful landscaping.
Inside, a welcoming foyer with LVP flooring and a coat closet leads into a light-filled front living room with brand-new carpet throughout, plus a formal dining room for entertaining. The kitchen shines with new quartz countertops, tile backsplash, stainless steel appliances (negotiable), and dark cabinetry, with a breakfast bar opening to the family room — sliders lead right out to a large deck. A stylish half bath with a shiplap accent wall rounds out the main level.
Upstairs, the primary bedroom is a true retreat with oversized windows, a ceiling fan, and custom barn-style closet doors. Two of the three bedrooms offer closet space, and a refreshed full bath features board-and-batten wainscoting and tile flooring. The basement adds excellent storage or finishing potential.
Step outside and the lot truly sets this home apart: a spacious deck overlooking the backyard, a gravel patio fire pit area, and a huge, private, tree-lined lawn — ideal for gatherings, gardening, or simply enjoying the quiet. Conveniently located on a quiet street, walking distance to the middle and high schools....
Contact an agent
Home facts
- Year built:1973
- Subdivision & Development:Grand Island
- Listing ID #:B1709387
- Added:58 day(s) ago
- Updated:October 23, 2026 at 07:53 AM
Rooms and interior
- Bedrooms:3
- Total bathrooms:2
- Full bathrooms:1
- Half bathrooms:1
- Rooms Total:7
- Flooring:Carpet, Varies
- Dining Description:Living Dining Room, Separate Formal Dining Room
- Basement:Yes
- Basement Description:Full, Sump Pump
- Living area:1,600 sq. ft.
Heating and cooling
- Cooling:Central Air
- Heating:Forced Air, Gas
- Central air:Yes
Structure and exterior
- Roof:Shingle
- Year built:1973
- Building area:1,600 sq. ft.
- Lot area:0.31 Acres
- Lot Features:Agricultural, Irregular Lot, Residential Lot
- Architectural Style:Colonial, Two Story
- Construction Materials:Copper Plumbing
- Exterior Features:Deck, Fully Fenced
- Foundation Description:Poured
- Levels:2 Stories
Schools
- High school:Grand Island Senior High
- Middle school:Veronica E Connor Middle
- Elementary school:Huth Road
Utilities
- Water:Connected, Public, Water Connected
- Sewer:Connected, Sewer Connected
Finances and disclosures
- Price:$324,900
- Price per sq. ft.:$203.06
- Tax amount:$5,812
Features and amenities
- Laundry features:In Basement
- Amenities:Deck
Parking
- Parking description:Attached, Garage, Garage Door Opener
- Garage:Yes
- Garage spaces:1
New listings near 337 Tracey Lane
- Open Sat, 11am to 1pmNew
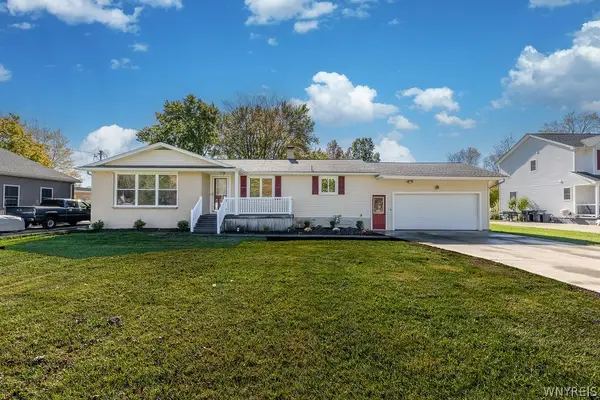
 $429,900Active3 beds 3 baths2,306 sq. ft.
2960 Love Road, Grand Island, NY 14072
MLS# B1722227Listed by: CENTURY 21 NORTH EAST - Open Sun, 11am to 1pmNew
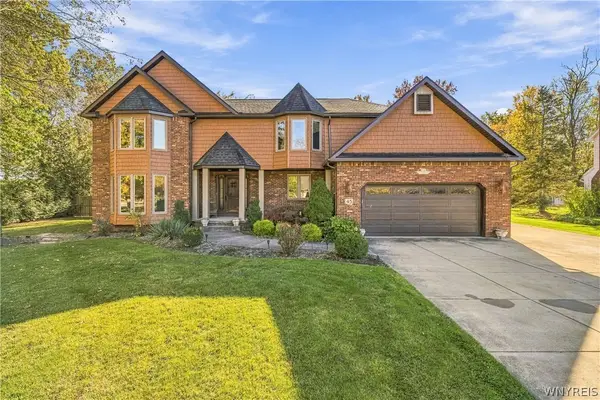 $585,000Active4 beds 3 baths3,100 sq. ft.
45 Parkview Drive, Grand Island, NY 14072
MLS# B1720985Listed by: CENTURY 21 NORTH EAST - New
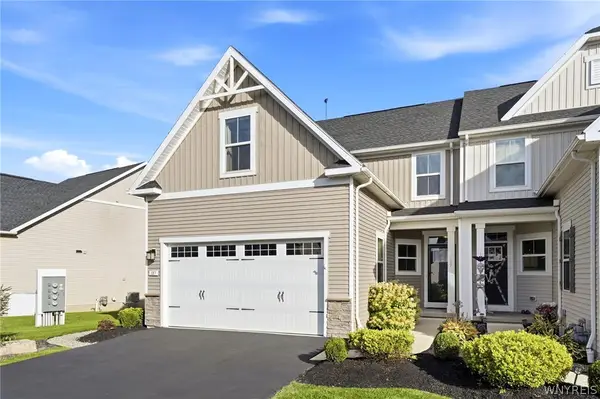 $425,000Active3 beds 4 baths1,886 sq. ft.
187 Sandstone Circle, Grand Island, NY 14072
MLS# B1723891Listed by: DANAHY REAL ESTATE - New
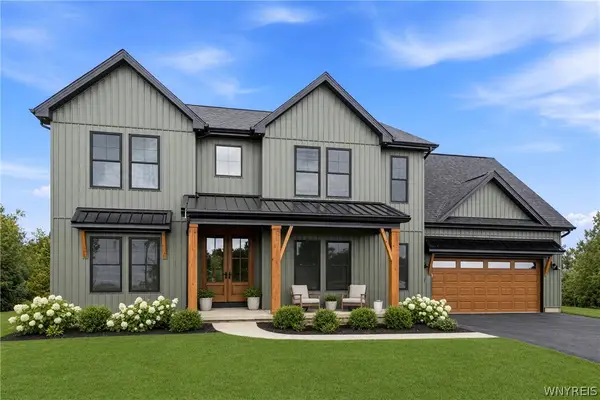 $839,900Active4 beds 3 baths3,164 sq. ft.
160 Sandywood Circle, Grand Island, NY 14072
MLS# B1722073Listed by: FORBES CAPRETTO HOMES - New
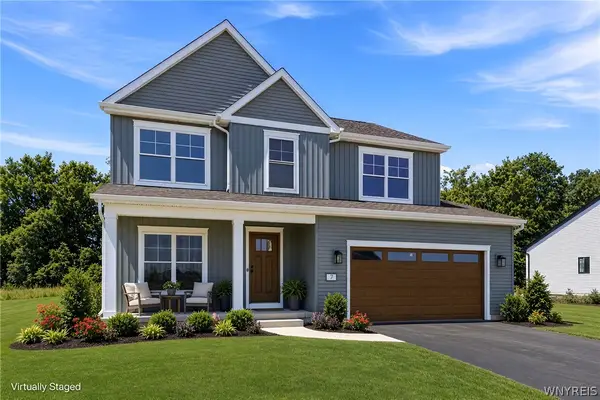 $619,500Active4 beds 3 baths2,292 sq. ft.
146 Sandywood Circle, Grand Island, NY 14072
MLS# B1722077Listed by: FORBES CAPRETTO HOMES - New
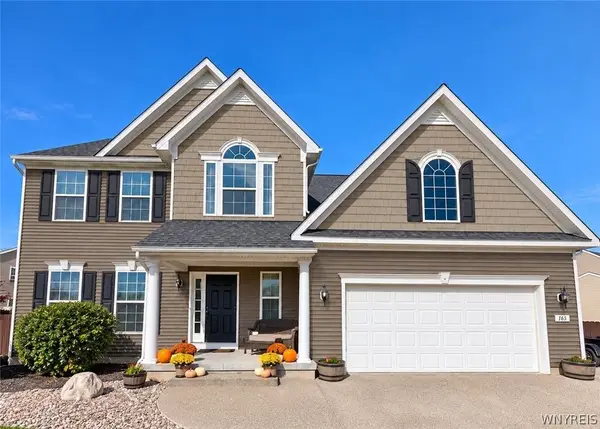 $650,000Active4 beds 3 baths2,567 sq. ft.
165 Windham Lane, Grand Island, NY 14072
MLS# B1722921Listed by: EXP REALTY - New
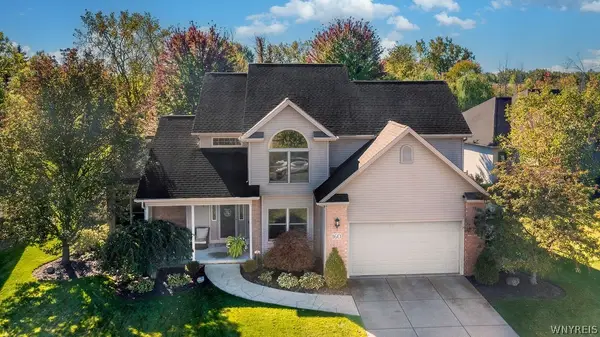 $525,000Active3 beds 3 baths2,352 sq. ft.
160 Sandpiper Lane, Grand Island, NY 14072
MLS# B1718296Listed by: CENTURY 21 NORTH EAST 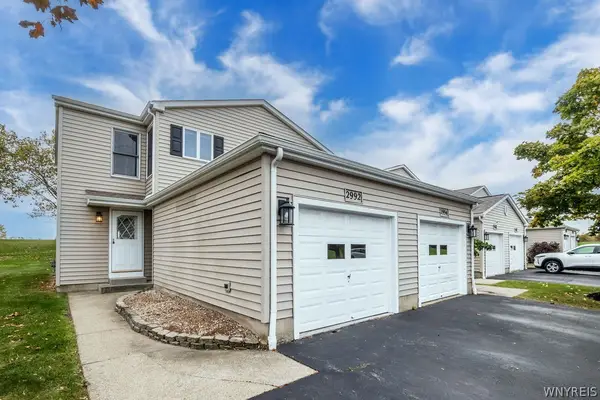 $219,000Pending2 beds 3 baths1,220 sq. ft.
2992 East River Road, Grand Island, NY 14072
MLS# B1722296Listed by: CENTURY 21 NORTH EAST- New
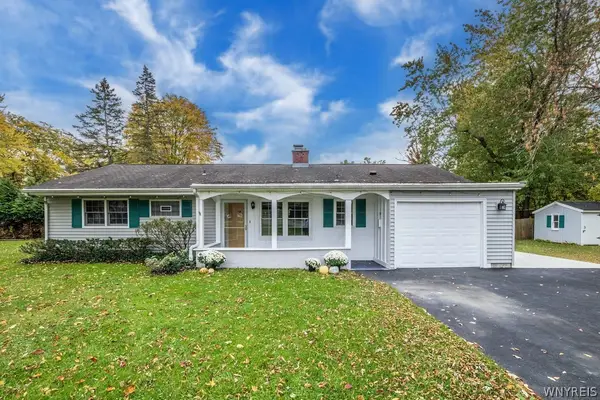 $220,000Active2 beds 1 baths1,260 sq. ft.
3348 Sandy Beach Road, Grand Island, NY 14072
MLS# B1722782Listed by: CENTURY 21 NORTH EAST - New
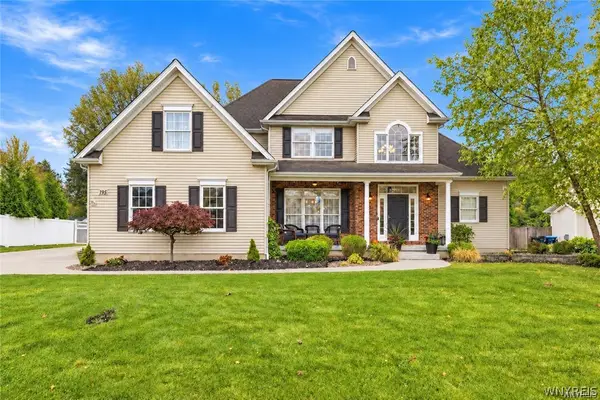 $739,900Active4 beds 3 baths2,621 sq. ft.
195 Park Place, Grand Island, NY 14072
MLS# B1722763Listed by: HUNT REAL ESTATE ERA


Protect your home and budget from life's surprises with an Assurant Home Warranty, backed by a partner that supports you through every step of homeownership. Explore Plans.
©2026 Century 21 Real Estate LLC. All rights reserved. CENTURY 21®, the CENTURY 21 Logo and C21® are service marks owned by Century 21 Real Estate LLC. Century 21 Real Estate LLC fully supports the principles of the Fair Housing Act and the Equal Opportunity Act. Each office is independently owned and operated. Listing information is deemed reliable but not guaranteed accurate.